SOLERA ONΕ ЅΤORY DEᏞUXΕ!! CORNER LOT TΗAΤ IS CLOSE TO THE CLUB HOUSE! HOME FACES WEST WHICH PROVIDES GREAT AFTERNOON/ EARLY EVENING SHADE IN THE BACK YARD! COMMUNITY AMENITIES INCLUDE ACCESS TO COMMUNITY POOL, FITNESS CENTER, REC ACTIVITIES, TENNIS COURTS, AND SO MUCH MORE! EXTENDED COVERED PATIO, BEAUTIFUL LOW MAINTENANCE LANDSCAPE, TWO CAR GARAGE! OPEN FLOOR PLAN, NEUTRAL TWO TONE PAINT, LARGE DESIGNER TILE FLOORING, CEILING FANS THROUGH OUT! KITCHEN OPENS TO FAMILY ROOM/ DINING AREA, BREAKFAST BAR, GRANITE KITCHEN COUNTER TOPS, PLENTY OF KITCHEN CABINET SPACE, KITCHEN PANTRY! TWO BEDROOM WITH A DEN, SPACIOUS PRIMARY BEDROOM WITH WALK IN CLOSET W/ BUILT INS! BRAND NEW WATER HEATER!
Active
Price cut: $20K (8/16)
$435,000
2545 Eclipsing Stars Dr, Henderson, NV 89044
2beds
1,596sqft
Single Family Residence
Built in 2007
6,969 Square Feet Lot
$429,100 Zestimate®
$273/sqft
$96/mo HOA
What's special
- 65 days
- 268
- 2
Likely to sell faster than
Zillow last checked:
Listing updated:
Listed by:
Corey Baird BS.0144783 702-776-6545,
The Baird Group, LLC
Source: LVR,MLS#: 2796691 Originating MLS: Greater Las Vegas Association of Realtors Inc
Originating MLS: Greater Las Vegas Association of Realtors IncFacts & features
Interior
Bedrooms & bathrooms
- Bedrooms: 2
- Bathrooms: 2
- Full bathrooms: 1
- 3/4 bathrooms: 1
Primary bedroom
- Description: Ceiling Fan,Walk-In Closet(s)
- Dimensions: 14x13
Bedroom 2
- Description: Closet
- Dimensions: 13x10
Primary bathroom
- Description: Double Sink,Shower Only
Den
- Description: Ceiling Fan
- Dimensions: 13x10
Dining room
- Description: Dining Area
- Dimensions: 13x9
Family room
- Description: Ceiling Fan
- Dimensions: 16x13
Kitchen
- Description: Breakfast Bar/Counter,Granite Countertops,Pantry,Tile Flooring
Heating
- Central, Gas
Cooling
- Central Air, Electric
Appliances
- Included: Dryer, Dishwasher, Disposal, Gas Range, Microwave, Refrigerator, Washer
- Laundry: Gas Dryer Hookup, Main Level
Features
- Bedroom on Main Level, Primary Downstairs, Window Treatments
- Flooring: Tile
- Windows: Blinds
- Has fireplace: No
Interior area
- Total structure area: 1,596
- Total interior livable area: 1,596 sqft
Video & virtual tour
Property
Parking
- Total spaces: 2
- Parking features: Attached, Garage, Inside Entrance, Private
- Attached garage spaces: 2
Features
- Stories: 1
- Patio & porch: Covered, Patio
- Exterior features: Patio
- Pool features: Community
- Fencing: Block,Partial
Lot
- Size: 6,969 Square Feet
- Features: Corner Lot, Landscaped, Rocks, < 1/4 Acre
Details
- Parcel number: 19019116088
- Zoning description: Single Family
- Horse amenities: None
Construction
Type & style
- Home type: SingleFamily
- Architectural style: One Story
- Property subtype: Single Family Residence
Materials
- Roof: Tile
Condition
- Resale
- Year built: 2007
Utilities & green energy
- Electric: Photovoltaics None
- Sewer: Public Sewer
- Water: Public
- Utilities for property: Cable Available
Community & HOA
Community
- Features: Pool
- Senior community: Yes
- Subdivision: Solera-Sub 17
HOA
- Has HOA: Yes
- Amenities included: Clubhouse, Fitness Center, Pool, Recreation Room, Tennis Court(s)
- Services included: Association Management, Recreation Facilities
- HOA fee: $288 quarterly
- HOA name: Solera
- HOA phone: 702-207-1402
Location
- Region: Henderson
Financial & listing details
- Price per square foot: $273/sqft
- Tax assessed value: $340,089
- Annual tax amount: $2,047
- Date on market: 7/3/2026
- Listing agreement: Exclusive Right To Sell
- Listing terms: Cash,Conventional,FHA,VA Loan
Estimated market value
$429,100
$408,000 - $451,000
$2,255/mo
Price history
| Date | Event | Price |
|---|---|---|
| 8/16/2026 | Price change | $435,000-4.4%$273/sqft |
Source:  LVR #2796691 Report a problem LVR #2796691 Report a problem | ||
| 7/3/2026 | Listed for sale | $455,000+46.4%$285/sqft |
Source: LVR #2796691 Report a problem | ||
| 9/6/2007 | Sold | $310,739$195/sqft |
Source: Public Record Report a problem | ||
Public tax history
| Year | Property taxes | Tax assessment |
|---|---|---|
| 2026 | $2,050 +3% | $119,031 +0% |
| 2025 | $1,990 +5.7% | $119,005 +6.6% |
| 2024 | $1,883 +0.4% | $111,684 +13.5% |
| 2023 | $1,876 +3% | $98,418 +6.4% |
| 2022 | $1,822 +3% | $92,523 +2.8% |
| 2021 | $1,768 +3% | $89,996 +3.8% |
| 2020 | $1,716 +3% | $86,681 +7.5% |
| 2019 | $1,666 +5.7% | $80,615 |
| 2018 | $1,577 | $80,615 +2.7% |
| 2017 | $1,577 | $78,503 +7.4% |
| 2016 | $1,577 +0.3% | $73,064 +15.1% |
| 2015 | $1,572 +3% | $63,502 +26% |
| 2014 | $1,526 | $50,381 |
| 2013 | -- | $50,381 -7.2% |
| 2012 | -- | $54,307 -9.2% |
| 2011 | -- | $59,781 +3.7% |
| 2010 | -- | $57,629 -26.8% |
| 2009 | -- | $78,693 |
| 2008 | -- | $78,693 |
Find assessor info on the county website
Monthly payment
Est. payment
Payment breakdown
Explore the cost of this home by adjusting the details. Changes won't be saved.Climate risks
Neighborhood: Anthem
Nearby schools
Schools provided by the listing agent
- Elementary: Wallin, Shirley & Bill,Wallin, Shirley & Bill
- Middle: Webb, Del E.
- High: Liberty
Source: LVR. This data may not be complete. We recommend contacting the local school district to confirm school assignments for this home.
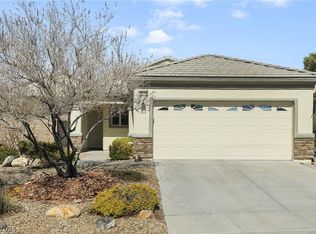
- $431,4002 bd2 ba1.5k sqft2543 Eclipsing Stars Dr, Henderson, NV 89044Off Market
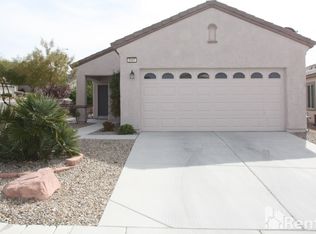
- $400,0002 bd2 ba1.1k sqft2372 Rift Valley St, Henderson, NV 89044Sold
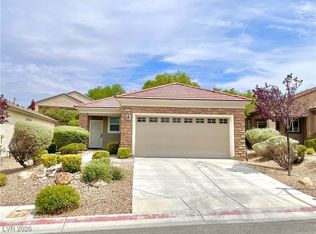
- $379,3002 bd2 ba1.1k sqft2547 Eclipsing Stars Dr, Henderson, NV 89044Off Market
- $390,9003 bd1 ba1.2k sqft2376 Rift Valley St, Henderson, NV 89044Off Market
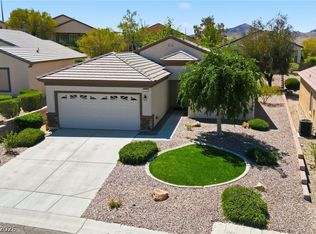
Similar homes
- $435,9002 bd2 ba1.5k sqft2529 Venus Star St, Henderson, NV 89044For Sale
 MLS ID #2807606, Adrea T. Nairne, The Agency Las Vegas. LVR
 - $425,0002 bd2 ba1.5k sqft2310 Garnet Star St, Henderson, NV 89044For Sale
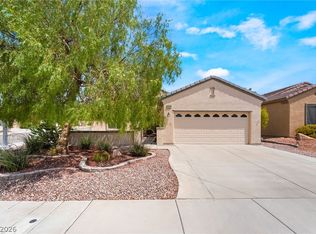 MLS ID #2806118, Tiffany Meyer, Xpand Realty & Property Mgmt. LVR
 - $442,5003 bd2 ba1.7k sqft2570 Cosmic Dust St, Henderson, NV 89044For Sale
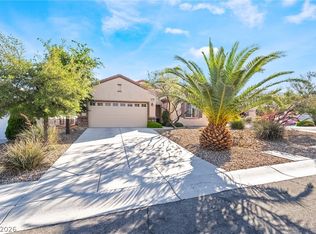 MLS ID #2781595, Steve P. Hawks, Platinum Real Estate Prof. LVR
 - $449,8003 bd3 ba1.6k sqft2453 Rue Bienville Way, Henderson, NV 89044For Sale
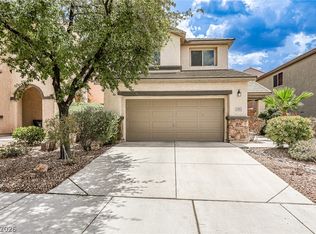 MLS ID #2808131, Kimberly K. Kim, Compass Realty & Management. LVR
