Skip main navigation
Sold for $384,000
  • $384,000

    2545 Ensenada Ln, North Port, FL 34286

    3beds
    1,858sqft
    Single Family Residence
    Built in 2006
    10,000 Square Feet Lot
    $445,800 Zestimate®
    $207/sqft
    $2,552 Estimated rent

    Home value

    $445,800

    $424,000 - $468,000

    $2,552/mo

    Zestimate® history
    Loading
    Loading...

    Owner options

    List your home for rent

    $2,552/mo

    Rent Zestimate®

    Find your next renter with Zillow Rental Manager. Plus, with online applications, you can quickly screen prospective tenants – for free.

    Learn more

    $2,552/mo

    Rent Zestimate®

    Refinance and save

    $2,469/mo

    Est. payment

    Refinancing to a lower rate could help reduce your monthly payments and save thousands over the life of the loan.

    See today's rates

    $2,469/mo

    Est. payment

    Explore your selling options

    Work with a Zillow partner agent

    Leverage their expertise and Zillow's premium Showcase listings to get your home seen by more buyers.

    Get started

    List with your own agent

    Get your home in front of millions of buyers by listing it on Zillow.

    Learn how to do it

    Sell it yourself

    Take full control of how buyers see your home on Zillow by listing For Sale by Owner (FSBO).

    List your home

    What's special

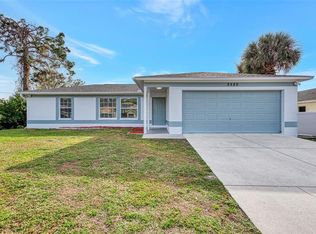
    <p>Buyer's loss is your gain!! Buyer was unable to consummate the deal... This spacious POOL HOME in the fastest growing city in the nation, North Port, is the perfect place to put down roots. <p>The tall ceilings and open floor plan make this an ideal home for entertaining. Host a game night in living room where you can easily refill drinks and snacks in the kitchen without missing any of the action! The kitchen has been updated with granite countertops and ALL NEW APPLIANCES. To the side of the kitchen is your laundry room which also furnishes access to the garage. This will make bringing groceries in a breeze. <p>Move your party to screened lanai with a pool and hot tub! When the party winds down, invite your guests to spend the night. They will have their own side of the house, including their own bathroom. The split floor plan means your owner’s retreat will be a serene space with a large walk-in closet on one side and a built in closet on the other, and an en-suite bathroom with has dual sinks and a nice walk in shower. Plus, you have a separate sliding door that exits directly to the lanai/pool area. <p>Located in North Port near several schools! Take a short drive south on Cranberry Blvd to take advantage of numerous dining and shopping options including Cocoplum Plaza. Or go north and head to the North Port Aquatic Center. Also nearby are multiple golf courses, world class fishing and boating and TWO Major League Baseball Spring Trainging Stadiums. Come see this one today, before it gets away!

    Zillow last checked:

    Listing updated:

    Listed by:

    Leslie Brown PA 941-681-3420,

    KW COASTAL LIVING 941-473-7399

    Bought with:

    Stephen Mason, 3541165

    CENTURY 21 AZTEC & ASSOCIATES

    Source: Stellar MLS,MLS#: D6131982MLS LogoOriginating MLS: Englewood

    Facts & features

    Interior

    Bedrooms & bathrooms
    • Bedrooms: 3
    • Bathrooms: 2
    • Full bathrooms: 2
    Rooms
    • Room types: Utility Room
    Primary bedroom
    • Features: Ceiling Fan(s), En Suite Bathroom, Walk-In Closet(s)
    • Level: First
    • Area: 154 Square Feet
    • Dimensions: 14x11
    Bedroom 1
    • Features: Ceiling Fan(s), Built-in Closet
    • Level: First
    • Area: 110 Square Feet
    • Dimensions: 11x10
    Bedroom 2
    • Features: Ceiling Fan(s), Built-in Closet
    • Level: First
    • Area: 110 Square Feet
    • Dimensions: 11x10
    Primary bathroom
    • Features: Dual Sinks, En Suite Bathroom, Shower No Tub
    • Level: First
    • Area: 99 Square Feet
    • Dimensions: 9x11
    Bathroom 1
    • Features: Exhaust Fan, Tub With Shower
    • Level: First
    • Area: 48 Square Feet
    • Dimensions: 8x6
    Dining room
    • Features: Ceiling Fan(s)
    • Level: First
    • Area: 130 Square Feet
    • Dimensions: 13x10
    Family room
    • Features: Ceiling Fan(s)
    • Level: First
    • Area: 195 Square Feet
    • Dimensions: 15x13
    Kitchen
    • Level: First
    • Area: 120 Square Feet
    • Dimensions: 12x10
    Living room
    • Level: First
    • Area: 304 Square Feet
    • Dimensions: 19x16
    Heating
    • Central, Electric
    Cooling
    • Central Air
    Appliances
    • Included: Disposal, Dryer, Electric Water Heater, Microwave, Range, Refrigerator, Washer
    • Laundry: Inside, Laundry Room
    Features
    • Ceiling Fan(s), High Ceilings, Kitchen/Family Room Combo, Open Floorplan, Stone Counters, Thermostat, Walk-In Closet(s)
    • Flooring: Brick/Stone, Ceramic Tile
    • Has fireplace: No
    Interior area
    • Total structure area: 2,552
    • Total interior livable area: 1,858 sqft

    Property

    Parking
    • Total spaces: 2
    • Parking features: Garage - Attached
    • Attached garage spaces: 2
    • Details: Garage Dimensions: 20x21
    Features
    • Levels: One
    • Stories: 1
    • Patio & porch: Covered, Front Porch, Porch, Rear Porch, Screened
    • Exterior features: Lighting, Rain Gutters
    • Has private pool: Yes
    • Pool features: Gunite, In Ground, Pool Alarm
    • Has view: Yes
    • View description: Trees/Woods
    Lot
    • Size: 10,000 Square Feet
    • Dimensions: 80 x 125
    • Features: City Lot, Level
    • Residential vegetation: Mature Landscaping
    Details
    • Parcel number: 0987042829
    • Zoning: RSF2
    • Special conditions: None

    Construction

    Type & style
    • Home type: SingleFamily
    • Architectural style: Florida
    • Property subtype: Single Family Residence
    Materials
    • Block, Concrete, Stucco
    • Foundation: Slab
    • Roof: Shingle
    Condition
    • New construction: No
    • Year built: 2006

    Utilities & green energy

    • Sewer: Septic Tank
    • Water: Well
    • Utilities for property: BB/HS Internet Available, Cable Available, Electricity Connected

    Community & HOA

    Community
    • Security: Smoke Detector(s)
    • Pet fee: $0 monthly
    • Subdivision: PORT CHARLOTTE SUB 09
    HOA
    • Has HOA: No
    Location
    • Region: North Port

    Financial & listing details

    • Price per square foot: $207/sqft
    • Tax assessed value: $335,100
    • Annual tax amount: $5,146
    • Date on market: 8/17/2023
    • Cumulative days on market: 30 days
    • Listing terms: Cash,Conventional,FHA,VA Loan
    • Ownership: Fee Simple
    • Total actual rent: 0
    • Electric utility on property: Yes
    • Road surface type: Paved, Asphalt

    Price history

    DateEventPrice
    5/1/2026Listing removed$460,000$248/sqft
    Source: Stellar MLS #C7522435 Report a problem
    3/26/2026Price change$460,000-1.1%$248/sqft
    Source: Stellar MLS #C7522435 Report a problem
    2/25/2026Listed for sale$465,000+21.1%$250/sqft
    Source: Stellar MLS #C7522435 Report a problem
    11/3/2023Sold$384,000-4%$207/sqft
    Source: Stellar MLS #D6131982 Report a problem
    10/14/2023Pending sale$400,000$215/sqft
    Source: Stellar MLS #D6131982 Report a problem
    9/20/2023Listed for sale$400,000$215/sqft
    Source: Stellar MLS #D6131982 Report a problem
    8/24/2023Pending sale$400,000$215/sqft
    Source: Stellar MLS #D6131982 Report a problem
    8/17/2023Listed for sale$400,000+60.1%$215/sqft
    Source: Stellar MLS #D6131982 Report a problem
    3/24/2021Listing removed--
    Source: Owner Report a problem
    12/30/2019Listing removed$249,900$134/sqft
    Source: Owner Report a problem
    10/1/2019Pending sale$249,900$134/sqft
    Source: Owner Report a problem
    9/13/2019Listed for sale$249,900+92.4%$134/sqft
    Source: Owner Report a problem
    5/25/2009Listing removed$129,900+5.6%$70/sqft
    Source: Number1Expert #C6993580 Report a problem
    12/30/2008Sold$123,000-5.3%$66/sqft
    Source: Public Record Report a problem
    8/31/2008Listed for sale$129,900-54.4%$70/sqft
    Source: Coldwell Banker** #C6993580 Report a problem
    8/1/2006Sold$285,000+3138.6%$153/sqft
    Source: Public Record Report a problem
    1/22/2002Sold$8,800$5/sqft
    Source: Public Record Report a problem

    Public tax history

    YearProperty taxesTax assessment
    2025$5,889 -2.7%$335,100 -4.6%
    2024$6,054 +8.6%$351,300 +28.4%
    2023$5,574 +8.3%$273,702 +10%
    2022$5,146 +21.2%$248,820 +10%
    2021$4,246 +5.5%$226,200 +7.6%
    2020$4,025 +88.8%$210,300 +63.9%
    2019$2,132 $128,330 +1.9%
    2018$2,132 +8.1%$125,937 +2.1%
    2017$1,972 +1.3%$123,347 -30.9%
    2016$1,946 $178,500 +14.9%
    2015$1,946 +22.9%$155,400 +60%
    2014$1,584 +2.1%$97,124
    2013$1,551 +5.2%$97,124 +1.7%
    2012$1,474 +2.1%$95,500 -0.2%
    2011$1,444 -11.1%$95,700 -9.6%
    2010$1,624 -44.4%$105,900 -10.9%
    2009$2,921 $118,800 -26%
    2008$2,921 -12%$160,600 -14.2%
    2007$3,321 $187,200 +361.1%
    2006-- $40,600 +82.1%
    2005-- $22,300 +291.2%
    2004$187 +35.5%$5,700 +90%
    2003$138 +0.2%$3,000
    2002$138 +3.9%$3,000
    2001$133 -0.4%$3,000
    2000$133 $3,000
    Find assessor info on the county website

    Neighborhood: 34286

    Nearby schools

    GreatSchools rating
    Schools provided by the listing agent
    • Elementary: Cranberry Elementary
    • Middle: Heron Creek Middle
    • High: North Port High

    Source: Stellar MLS. This data may not be complete. We recommend contacting the local school district to confirm school assignments for this home.

    Get a cash offer in 3 minutes
    Find out how much your home could sell for in as little as 3 minutes with a no-obligation cash offer.
    Estimated market value
    $445,800
    Get a cash offer in 3 minutes
    Find out how much your home could sell for in as little as 3 minutes with a no-obligation cash offer.
    Estimated market value
    $445,800