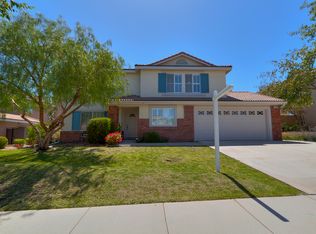
UNBELIEVABLE OPPORTUNITY!!!! Gorgeous home priced tens of thousands below recent appraised value to sell quickly. This beautiful Fieldstone home has everything on your wish list. You'll immediately notice the quality when you pull up to the home with upgraded hardscaping & front yard patio and newly painted exterior. Once inside you'll fall in love with the oversized living room and dining room combo with easy access to the butlers pantry and wonderful kitchen with a spacious island and full back yard view. Plenty of room to entertain with your great room off the kitchen & cozy fireplace and the convenience of your remote control blinds. Upgrades are extensive and some include, travertine tile flooring downstairs, an indoor laundry & sink. Upstairs you'll find a loft , an extra large main bedroom with a retreat area with a backyard and mountain views, dual vanities and a main closet organizer. Secondary bedrooms are well sized with walk in closets and ceiling fans. Other interior upgrades include, surround sound wiring, window treatments, Vivint WiFi and climate constrol system, PAID OFF SOLAR!, and dual independent AC control units. Now lets soak in the sun in your heated, pebble tech, salt water rock pool, with a waterfall, private grotto, water slide, spa, swim up table and wade in umbrella shade area and more shade under your alumawood patio, plus a kids play station and a putting green. This will be gone fast, so don't be late to the first showing date!!!!
Sold for $1,125,000
Listed by: Keller Williams Realty • Richard Upton • Contact: 951-833-8925
Bought with: Re/Max Partners
$1,125,000
2545 Fairglen Pl, Corona, CA 92881
4beds
3,614sqft
Single Family Residence
Built in 2000
9,148 Square Feet Lot
$1,110,000 Zestimate®
$311/sqft
$5,307 Estimated rent
Home value
$1,110,000
$1.04M - $1.19M
$5,307/mo
Zestimate® history
Owner options
List your home for rent
$5,307/mo
Rent Zestimate®
Find your next renter with Zillow Rental Manager. Plus, with online applications, you can quickly screen prospective tenants – for free.
$5,307/mo
Rent Zestimate®
Refinance and save
$7,359/mo
Est. payment
Refinancing to a lower rate could help reduce your monthly payments and save thousands over the life of the loan.
$7,359/mo
Est. payment
Explore your selling options
Work with a Zillow partner agent
Leverage their expertise and Zillow's premium Showcase listings to get your home seen by more buyers.
Get startedList with your own agent
Get your home in front of millions of buyers by listing it on Zillow.
Learn how to do itSell it yourself
Take full control of how buyers see your home on Zillow by listing For Sale by Owner (FSBO).
List your homeWhat's special
Cozy fireplaceKids play stationBackyard and mountain viewsRetreat areaPrivate grottoWater slideSpacious island
Zillow last checked:
Listing updated:
Listed by:
Richard Upton DRE #01275947 951-833-8925,
Keller Williams Realty
Bought with:
Jackie Pederson, DRE #01227838
Re/Max Partners
Source: CRMLS,MLS#: IG24237581 Originating MLS: California Regional MLS
Originating MLS: California Regional MLSFacts & features
Interior
Bedrooms & bathrooms
- Bedrooms: 4
- Bathrooms: 3
- Full bathrooms: 2
- 1/2 bathrooms: 1
- Main level bathrooms: 1
Rooms
- Room types: Family Room, Kitchen, Loft, Living Room, Primary Bedroom, Other, Pantry, Retreat
Bathroom
- Features: Bathtub, Dual Sinks, Separate Shower
Family room
- Features: Separate Family Room
Kitchen
- Features: Butler's Pantry, Kitchen Island, Kitchen/Family Room Combo, Walk-In Pantry
Other
- Features: Walk-In Closet(s)
Pantry
- Features: Walk-In Pantry
Heating
- Central
Cooling
- Central Air, Dual
Appliances
- Laundry: Laundry Room
Features
- Breakfast Bar, Crown Molding, Eat-in Kitchen, Open Floorplan, Smart Home, Solid Surface Counters, Wired for Sound, Loft, Walk-In Pantry, Walk-In Closet(s)
- Flooring: Tile
- Windows: Blinds, Custom Covering(s)
- Has fireplace: Yes
- Fireplace features: Family Room, Gas, Wood Burning
- Common walls with other units/homes: No Common Walls
Interior area
- Total interior livable area: 3,614 sqft
Property
Parking
- Total spaces: 2
- Parking features: Direct Access, Driveway, Garage, Garage Door Opener
- Attached garage spaces: 2
Features
- Levels: Two
- Stories: 2
- Entry location: 1
- Patio & porch: Rear Porch, Concrete, Covered, Front Porch, Patio
- Has private pool: Yes
- Pool features: Gas Heat, Heated, In Ground, Pebble, Pool Cover, Private, Salt Water, Waterfall
- Has spa: Yes
- Spa features: Heated, In Ground, Private
- Fencing: Wood
- Has view: Yes
- View description: Hills, Mountain(s)
Lot
- Size: 9,148 Square Feet
- Features: Sprinklers In Rear, Sprinklers In Front, Level, Near Park, Sprinklers Timer, Sprinkler System
Details
- Parcel number: 120422010
- Special conditions: Standard
Construction
Type & style
- Home type: SingleFamily
- Property subtype: Single Family Residence
Materials
- Roof: Spanish Tile
Condition
- Turnkey
- New construction: No
- Year built: 2000
Utilities & green energy
- Sewer: Public Sewer
- Water: Public
Community & HOA
Community
- Features: Sidewalks, Park
- Security: Security System
- Subdivision: Other
Location
- Region: Corona
Financial & listing details
- Price per square foot: $311/sqft
- Tax assessed value: $1,147,499
- Date on market: 11/20/2024
- Cumulative days on market: 22 days
- Listing terms: Cash,Cash to New Loan,Submit,VA Loan
- Inclusions: Both refrigerators, storage shed in the back yard, play station in the back yard, pool sweep, family room entertainment center
- Exclusions: surround sound system
Price history
| Date | Event | Price |
|---|---|---|
| 12/31/2024 | Sold | $1,125,000-3.4%$311/sqft |
Source:  CRMLS #IG24237581 Report a problem CRMLS #IG24237581 Report a problem | ||
| 12/12/2024 | Pending sale | $1,165,000$322/sqft |
Source: CRMLS #IG24237581 Report a problem | ||
| 11/20/2024 | Listed for sale | $1,165,000+288.3%$322/sqft |
Source: CRMLS #IG24237581 Report a problem | ||
| 10/31/2000 | Sold | $300,000$83/sqft |
Source: Public Record Report a problem | ||
Public tax history
| Year | Property taxes | Tax assessment |
|---|---|---|
| 2026 | -- | $1,147,499 +2% |
| 2025 | $14,065 +103.1% | $1,125,000 +125.6% |
| 2024 | $6,926 +1.2% | $498,628 +2% |
| 2023 | $6,846 +1.9% | $488,852 +2% |
| 2022 | $6,718 +2% | $479,268 +2% |
| 2021 | $6,588 +0.9% | $469,871 +1% |
| 2020 | $6,530 -52.3% | $465,054 +2% |
| 2019 | $13,689 -3.5% | $455,937 +2% |
| 2018 | $14,191 +0.2% | $446,998 +2% |
| 2017 | $14,165 | $438,234 +2% |
| 2016 | $14,165 +106.4% | $429,642 +1.5% |
| 2015 | $6,864 +1.2% | $423,191 +2% |
| 2014 | $6,782 | $414,903 +0.5% |
| 2013 | -- | $413,030 +2% |
| 2012 | -- | $404,932 +2% |
| 2011 | -- | $396,994 +0.8% |
| 2010 | -- | $394,029 -0.2% |
| 2009 | -- | $394,967 +2% |
| 2008 | -- | $387,223 +2% |
| 2007 | -- | $379,631 +14.8% |
| 2006 | -- | $330,788 +2% |
| 2005 | -- | $324,303 +3.9% |
| 2003 | -- | $312,120 +2% |
| 2002 | -- | $306,000 +2% |
| 2001 | $5,023 +215.1% | $300,000 +659.5% |
| 2000 | $1,594 | $39,498 |
Find assessor info on the county website
Neighborhood: South Corona
Nearby homes
- $1,118,0005 bd5 ba3.7k sqft2549 Fairglen Pl, Corona, CA 92881Off Market
- $977,0005 bd3 ba3.1k sqft2541 Fairglen Pl, Corona, CA 92881Off Market

- $1,083,9005 bd3 ba3.5k sqft2537 Fairglen Pl, Corona, CA 92881Off Market

- $1,092,9006 bd3 ba3.5k sqft2553 Fairglen Pl, Corona, CA 92881Off Market
- $960,7004 bd2 ba3.1k sqft1137 Andrew Ln, Corona, CA 92881Off Market
- $1,090,8004 bd2 ba3.5k sqft1143 Andrew Ln, Corona, CA 92881Off Market
- $1,083,0004 bd3 ba3.5k sqft1131 Andrew Ln, Corona, CA 92881Off Market
- $1,076,6004 bd3 ba2.8k sqft2533 Fairglen Pl, Corona, CA 92881Off Market
Nearby schools
GreatSchools rating
- 9/10Susan B. Anthony Elementary SchoolGrades: K-6Distance: 0.2 mi
- 5/10Citrus Hills Intermediate SchoolGrades: 7-8Distance: 1.4 mi
- 8/10Santiago High SchoolGrades: 9-12Distance: 0.6 mi
Get a cash offer in 3 minutes
Find out how much your home could sell for in as little as 3 minutes with a no-obligation cash offer.
Estimated market value
$1,110,000
Get a cash offer in 3 minutes
Find out how much your home could sell for in as little as 3 minutes with a no-obligation cash offer.
Estimated market value
$1,110,000
- California
- Riverside County
- Corona
- 92881
- South Corona
- 2545 Fairglen Pl
