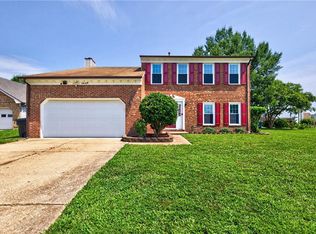
Priced to sell! Welcome home to this meticulously maintained 4 bedroom, 2.5 bath home in the sought-after Castleton Community of Virginia Beach! Tucked away on a quiet cul-de-sac street, this home offers a welcoming neighborhood atmosphere while still being conveniently located to everything Virginia Beach has to offer. The true showstopper is the incredible backyard, featuring a gorgeous in-ground pool with a stone waterfall, a spacious private yard backing to peaceful woods, and a covered screened porch - great for relaxing or entertaining year-round. Inside, you'll find a home that has been lovingly cared for throughout, with brand new kitchen flooring, a newer roof, newer HVAC, newer hot water heater and new pool liner! Conveniently located near I-264, Dam Neck Base, shopping, restaurants, and the Virginia Beach Oceanfront, this home offers an incredible combination of privacy, location, outdoor living, and value. Priced to sell and ready for its next owner - call today for your private tour!
For sale
Price cut: $17.1K (9/2)
$549,900
2545 Farmworth Trl, Virginia Beach, VA 23456
4beds
2,258sqft
Single Family Residence
Built in 2001
-- sqft lot
$550,400 Zestimate®
$244/sqft
$82/mo HOA
What's special
Lovingly cared for throughoutIncredible backyard
- 29 days
- 1,317
- 73
Likely to sell faster than
Zillow last checked:
Listing updated:
Listed by:
Michael Ware,
Own Real Estate LLC 757-354-4080
Source: REIN Inc.,MLS#: 10647398
Facts & features
Interior
Bedrooms & bathrooms
- Bedrooms: 4
- Bathrooms: 3
- Full bathrooms: 2
- 1/2 bathrooms: 1
Rooms
- Room types: Attic, Breakfast Area, PBR with Bath, Utility Room
Heating
- Natural Gas
Cooling
- Central Air
Appliances
- Included: Dishwasher, Disposal, Dryer, Microwave, Electric Range, Refrigerator, Washer, Gas Water Heater
- Laundry: Dryer Hookup, Washer Hookup
Features
- Bar, Ceiling Fan(s), Entrance Foyer, Pantry
- Flooring: Carpet, Ceramic Tile, Laminate/LVP, Vinyl, Wood
- Doors: Storm Door(s)
- Windows: Window Treatments
- Attic: Scuttle
- Number of fireplaces: 1
- Fireplace features: Fireplace Gas-natural
Interior area
- Total interior livable area: 2,258 sqft
Property
Parking
- Parking features: Oversized, Driveway, Garage Door Opener
- Has garage: Yes
- Has uncovered spaces: Yes
Accessibility
- Accessibility features: Main Floor Laundry
Features
- Stories: 2
- Patio & porch: Porch, Screened Porch
- Pool features: In Ground
- Fencing: Back Yard,Privacy,Wood,Fenced
- Has view: Yes
- View description: Trees/Woods
- Waterfront features: Not Waterfront
Lot
- Features: Cul-De-Sac
Details
- Parcel number: 24041966450000
Construction
Type & style
- Home type: SingleFamily
- Architectural style: Traditional
- Property subtype: Single Family Residence
Materials
- Vinyl Siding
- Foundation: Slab
- Roof: Asphalt Shingle
Condition
- New construction: No
- Year built: 2001
Utilities & green energy
- Sewer: City/County
- Water: City/County
- Utilities for property: Cable Hookup
Community & HOA
Community
- Subdivision: Castleton
HOA
- Has HOA: Yes
- Amenities included: Landscaping
- HOA fee: $82 monthly
Location
- Region: Virginia Beach
Financial & listing details
- Price per square foot: $244/sqft
- Tax assessed value: $509,800
- Annual tax amount: $4,945
- Date on market: 8/4/2026
Estimated market value
$550,400
$523,000 - $578,000
$3,582/mo
Price history
Price history is unavailable.
Public tax history
| Year | Property taxes | Tax assessment |
|---|---|---|
| 2025 | $4,945 +1.9% | $509,800 +4% |
| 2024 | $4,853 +9.3% | $490,200 +9.3% |
| 2023 | $4,440 +3.1% | $448,500 +3.1% |
| 2022 | $4,308 +10.4% | $435,200 +10.4% |
| 2021 | $3,903 -5% | $394,200 +6.3% |
| 2020 | $4,107 +17.1% | $370,800 +6% |
| 2019 | $3,507 | $349,800 |
| 2018 | $3,507 +1.2% | $349,800 +1.2% |
| 2017 | $3,464 +5.7% | $345,500 +4.3% |
| 2016 | $3,278 +3.5% | $331,100 +3.5% |
| 2015 | $3,167 | $319,900 +0.1% |
| 2014 | $3,167 | $319,500 +6.6% |
| 2013 | -- | $299,600 |
| 2012 | -- | $299,600 -2.9% |
| 2011 | -- | $308,400 -1.3% |
| 2010 | -- | $312,500 -11.4% |
| 2007 | -- | $352,766 +18.5% |
| 2006 | -- | $297,802 +26.2% |
| 2005 | -- | $235,996 +27% |
| 2004 | -- | $185,754 +4.2% |
| 2003 | -- | $178,238 +13.1% |
| 2002 | -- | $157,658 +13.3% |
| 2001 | -- | $139,190 |
Find assessor info on the county website
Monthly payment
Est. payment
Payment breakdown
Explore the cost of this home by adjusting the details. Changes won't be saved.Climate risks
Neighborhood: Princess Anne
Nearby schools
Schools provided by the listing agent
- Elementary: Strawbridge Elementary
- Middle: Corporate Landing Middle
- High: Landstown
Source: REIN Inc.. This data may not be complete. We recommend contacting the local school district to confirm school assignments for this home.
- $539,0004 bd3 ba2.2k sqft2537 Farmworth Trl, Virginia Beach, VA 23456Sold
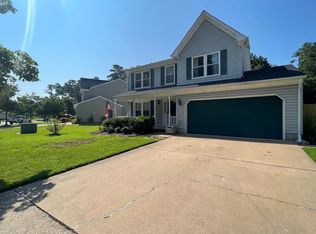
- $614,8004 bd3 ba2.2k sqft2549 Farmworth Trl, Virginia Beach, VA 23456Off Market
- $533,5004 bd3 ba2k sqft2553 Farmworth Trl, Virginia Beach, VA 23456Off Market
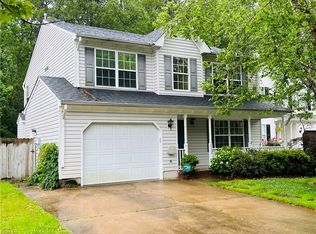
- $572,1004 bd2 ba2.2k sqft2529 Farmworth Trl, Virginia Beach, VA 23456Off Market
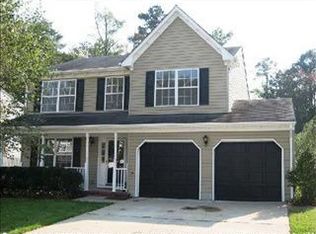
Similar homes
- $559,9004 bd3 ba1.9k sqft3112 Polk Dr, Virginia Beach, VA 23456For Sale
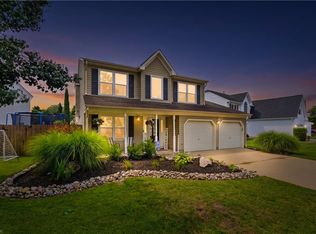 MLS ID #10649669, Natalie Stamey. REIN Inc.
 - $515,0004 bd3 ba2.2k sqft2625 Gaines Mill Dr, Virginia Beach, VA 23456For Sale
 MLS ID #10649840, Tiffany Campbell. REIN Inc.
 - $515,0004 bd3 ba2.3k sqft1912 Barberry Ct, Virginia Beach, VA 23453For Sale
 MLS ID #10650810, Pam Parker. REIN Inc.
 - $599,9004 bd3 ba2k sqft2990 Sugar Maple Dr, Virginia Beach, VA 23453For Sale
 MLS ID #10648526, Courtney Gonzales. REIN Inc.
