Great Living and ready to move in! This beautiful 4 bedroom one story home has everything to offer. Long open foyer leads you to a fabulous open living space and stunning gourmet kitchen with gas cooktop and - Sand Palace Quartz counter tops with glass tile backsplash. Extended center island with granite top not only provides additional counter space but also serves as a focal point in this kitchen. Upgraded engineered 3" hardwood floors add a touch of luxury. You will love all the natural light in this home. The landscape is easy to maintain or you can design your own outdoor living space. Home is perfectly located to US1 and Hwy 64. Don't miss this opportunity!
Sold for $590,000
$590,000
2545 Finkle Grant Dr, New Hill, NC 27562
4beds
2,296sqft
Single Family Residence, Residential
Built in 2018
6,969 Square Feet Lot
$598,000 Zestimate®
$257/sqft
$2,646 Estimated rent
Home value
$598,000
$568,000 - $628,000
$2,646/mo
Zestimate® history
Owner options
List your home for rent
$2,646/mo
Rent Zestimate®
Find your next renter with Zillow Rental Manager. Plus, with online applications, you can quickly screen prospective tenants – for free.
$2,646/mo
Rent Zestimate®
Refinance and save
$3,557/mo
Est. payment
Refinancing to a lower rate could help reduce your monthly payments and save thousands over the life of the loan.
$3,557/mo
Est. payment
Explore your selling options
Work with a Zillow partner agent
Leverage their expertise and Zillow's premium Showcase listings to get your home seen by more buyers.
Get startedList with your own agent
Get your home in front of millions of buyers by listing it on Zillow.
Learn how to do itSell it yourself
Take full control of how buyers see your home on Zillow by listing For Sale by Owner (FSBO).
List your homeWhat's special
Natural lightAdditional counter spaceExtended center islandFabulous open living spaceLong open foyerGranite topOutdoor living space
Zillow last checked:
Listing updated:
Listed by:
Susan Tirgrath Andre 919-414-7773,
NorthGroup Real Estate, Inc.
Bought with:
Chris Drummond, 295735
Berkshire Hathaway HomeService
Source: Doorify MLS,MLS#: 2533802
Facts & features
Interior
Bedrooms & bathrooms
- Bedrooms: 4
- Bathrooms: 3
- Full bathrooms: 2
- 1/2 bathrooms: 1
Heating
- Electric, Forced Air, Natural Gas
Cooling
- Central Air
Appliances
- Included: Dishwasher, Gas Cooktop, Range Hood, Tankless Water Heater, Oven
- Laundry: Laundry Room, Main Level
Features
- Eat-in Kitchen, Entrance Foyer, Master Downstairs, Shower Only
- Flooring: Hardwood
- Number of fireplaces: 1
- Fireplace features: Family Room, Gas Log
Interior area
- Total structure area: 2,296
- Total interior livable area: 2,296 sqft
- Finished area above ground: 2,296
- Finished area below ground: 0
Property
Parking
- Total spaces: 2
- Parking features: Attached, Garage, Garage Faces Front
- Attached garage spaces: 2
Features
- Levels: One
- Stories: 1
- Patio & porch: Patio
- Pool features: Community
- Has view: Yes
Lot
- Size: 6,969 Square Feet
- Dimensions: 50 x 138 x 50 x 138
- Features: Landscaped
Details
- Parcel number: 0710666609
Construction
Type & style
- Home type: SingleFamily
- Architectural style: Traditional
- Property subtype: Single Family Residence, Residential
Materials
- Fiber Cement
- Foundation: Slab
Condition
- New construction: No
- Year built: 2018
Utilities & green energy
- Sewer: Public Sewer
- Water: Public
Community & HOA
Community
- Features: Pool
- Subdivision: Jordan Manors
HOA
- Has HOA: Yes
- Amenities included: Pool, Tennis Court(s)
- HOA fee: $64 monthly
- Additional fee info: Second HOA Fee $330 Semi-Annually
Location
- Region: New Hill
Financial & listing details
- Price per square foot: $257/sqft
- Tax assessed value: $553,102
- Annual tax amount: $4,134
- Date on market: 9/24/2023
Price history
| Date | Event | Price |
|---|---|---|
| 10/30/2023 | Sold | $590,000-1.5%$257/sqft |
Source:  Doorify MLS #2533802 Report a problem Doorify MLS #2533802 Report a problem | ||
| 10/4/2023 | Contingent | $599,000$261/sqft |
Source: Doorify MLS #2533802 Report a problem | ||
| 9/24/2023 | Listed for sale | $599,000+42.3%$261/sqft |
Source: Doorify MLS #2533802 Report a problem | ||
| 10/18/2018 | Sold | $421,000$183/sqft |
Source: Public Record Report a problem | ||
Public tax history
| Year | Property taxes | Tax assessment |
|---|---|---|
| 2025 | $4,849 +2.3% | $553,102 |
| 2024 | $4,741 +14.7% | $553,102 +47.5% |
| 2023 | $4,134 +6.5% | $374,995 |
| 2022 | $3,881 +4% | $374,995 |
| 2021 | $3,732 +1% | $374,995 |
| 2020 | $3,695 -4.3% | $374,995 +10.9% |
| 2019 | $3,860 | $338,152 +383.1% |
| 2018 | -- | $70,000 |
Find assessor info on the county website
Neighborhood: 27562
Nearby homes
- $485,1003 bd2 ba1.6k sqft2541 Finkle Grant Dr, New Hill, NC 27562Off Market

- $531,8003 bd3 ba2.3k sqft2549 Finkle Grant Dr, New Hill, NC 27562Off Market

- $535,0002 bd2 ba1.7k sqft2537 Finkle Grant Dr, New Hill, NC 27562Sold

- $609,4005 bd4 ba2.7k sqft2553 Finkle Grant Dr, New Hill, NC 27562Off Market
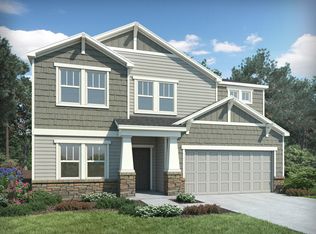
- $617,400-- bd3 ba2.8k sqft2544 Oak Grant Dr, New Hill, NC 27562Off Market
- $532,4003 bd2 ba1.9k sqft2533 Finkle Grant Dr, New Hill, NC 27562Off Market
- $501,2003 bd2 ba1.6k sqft2540 Oak Grant Dr, New Hill, NC 27562Off Market
- $559,9003 bd2 ba2.2k sqft2548 Oak Grant Dr, New Hill, NC 27562Off Market
Nearby schools
GreatSchools rating
- 8/10Apex Friendship ElementaryGrades: PK-5Distance: 1.8 mi
- 10/10Apex Friendship MiddleGrades: 6-8Distance: 2.1 mi
- 9/10Apex Friendship HighGrades: 9-12Distance: 2 mi
Schools provided by the listing agent
- Elementary: Wake - Apex Friendship
- Middle: Wake - Apex Friendship
- High: Wake - Apex Friendship
Source: Doorify MLS. This data may not be complete. We recommend contacting the local school district to confirm school assignments for this home.
Get a cash offer in 3 minutes
Find out how much your home could sell for in as little as 3 minutes with a no-obligation cash offer.
Estimated market value
$598,000
Get a cash offer in 3 minutes
Find out how much your home could sell for in as little as 3 minutes with a no-obligation cash offer.
Estimated market value
$598,000
- North Carolina
- Wake County
- New Hill
- 27562
- 2545 Finkle Grant Dr
Nearby cities
Nearby zip codes
Other New Hill Topics
