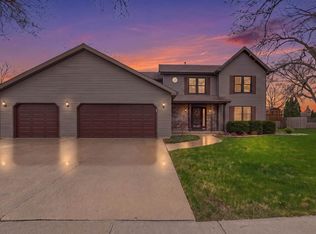
Tucked down a quiet cul de sac, this spacious and beautifully maintained home offers the perfect blend of comfort & functionality. Enjoy expansive living spaces and an abundance of natural light throughout. Upstairs offers split bedroom design w/ Primary Suite featuring a 10' x 9' walk in closet. Main floor boasts laundry, eat-in kitchen, walk-in pantry (other room), and cozy 4 seasons room. Enjoy 3.5+ garage w/ epoxy floor w/ one stall 36' deep. Step outside to private backyard ideal for entertaining & relaxing. Located in the Westhaven Subdivision and close to the golf course, this home is perfect for anyone ready to tee up their next chapter. Home is pre-certified.
Active-offer no bump
$514,900
2545 Gaslight Ct, Oshkosh, WI 54904
4beds
3,420sqft
Single Family Residence
Built in 1998
0.28 Acres Lot
$512,900 Zestimate®
$151/sqft
$-- HOA
What's special
Expansive living spacesWalk-in pantryEat-in kitchenSplit bedroom designPrimary suiteQuiet cul de sac
- 46 days |
- 462 |
- 8 |
Zillow last checked:
Listing updated:
Listed by:
Amy M Smith CELL:920-850-3768,
First Weber Oshkosh
Source: RANW as distributed by MLS GRID,MLS#: 50326363
Loading...
Facts & features
Interior
Bedrooms & bathrooms
- Bedrooms: 4
- Bathrooms: 4
- Full bathrooms: 3
- 1/2 bathrooms: 1
Bedroom 1
- Level: Upper
- Dimensions: 13x20
Bedroom 2
- Level: Upper
- Dimensions: 14x13
Bedroom 3
- Level: Upper
- Dimensions: 16x13
Bedroom 4
- Level: Lower
- Dimensions: 12x11
Dining room
- Level: Main
- Dimensions: 11x13
Family room
- Level: Lower
- Dimensions: 17x12
Kitchen
- Level: Main
- Dimensions: 11x13
Living room
- Level: Main
- Dimensions: 13x25
Other
- Description: Den/Office
- Level: Main
- Dimensions: 11x13
Other
- Description: Laundry
- Level: Main
- Dimensions: 5x6
Other
- Description: 4 Season Room
- Level: Main
- Dimensions: 13x11
Other
- Description: Other - See Remarks
- Level: Main
- Dimensions: 9x6
Heating
- Forced Air
Cooling
- Forced Air, Central Air
Appliances
- Included: Dishwasher, Microwave, Range, Refrigerator, Washer
Features
- Kitchen Island, Pantry, Walk-In Closet(s)
- Basement: Full,Partial Fin. Contiguous
- Number of fireplaces: 1
- Fireplace features: One, Gas
Interior area
- Total interior livable area: 3,420 sqft
- Finished area above ground: 2,520
- Finished area below ground: 900
Property
Parking
- Total spaces: 3
- Parking features: Attached, Garage Door Opener
- Attached garage spaces: 3
Accessibility
- Accessibility features: Laundry 1st Floor
Features
- Patio & porch: Patio
Lot
- Size: 0.28 Acres
- Features: Cul-De-Sac
Details
- Parcel number: 1320519100
- Zoning: Residential
Construction
Type & style
- Home type: SingleFamily
- Property subtype: Single Family Residence
Materials
- Brick, Vinyl Siding
- Foundation: Poured Concrete
Condition
- New construction: No
- Year built: 1998
Details
- Warranty included: Yes
Utilities & green energy
- Sewer: Public Sewer
- Water: Public
Community & HOA
Location
- Region: Oshkosh
Financial & listing details
- Price per square foot: $151/sqft
- Tax assessed value: $409,500
- Annual tax amount: $7,157
- Date on market: 5/28/2026
- Listing terms: Home Warranty
Estimated market value
$512,900
$487,000 - $539,000
$3,406/mo
Price history
| Date | Event | Price |
|---|---|---|
| 6/8/2026 | Contingent | $514,900$151/sqft |
Source:  WIREX MLS #50326363 Report a problem WIREX MLS #50326363 Report a problem | ||
| 5/28/2026 | Listed for sale | $514,900$151/sqft |
Source: RANW as distributed by MLS GRID #50326363 Report a problem | ||
Public tax history
| Year | Property taxes | Tax assessment |
|---|---|---|
| 2024 | $7,478 +5.6% | $409,500 +64.1% |
| 2023 | $7,079 +0.6% | $249,600 |
| 2022 | $7,038 | $249,600 |
| 2021 | -- | $249,600 |
| 2020 | -- | $249,600 |
| 2019 | $5,997 | $249,600 |
| 2018 | $5,997 -7.9% | $249,600 |
| 2017 | $6,513 -2% | $249,600 -5.2% |
| 2016 | $6,649 +4% | $263,200 |
| 2015 | $6,392 -0.9% | $263,200 |
| 2014 | $6,450 -0.2% | $263,200 |
| 2013 | $6,465 +0.2% | $263,200 |
| 2012 | $6,450 +3.8% | $263,200 |
| 2011 | $6,217 -0.2% | $263,200 |
| 2010 | $6,228 +4.8% | $263,200 |
| 2009 | $5,941 +2.5% | $263,200 |
| 2008 | $5,795 -0.3% | $263,200 |
| 2007 | $5,811 | $263,200 |
| 2006 | -- | $263,200 |
| 2005 | $5,504 -0.5% | $263,200 +39.9% |
| 2004 | $5,532 +6.8% | $188,100 |
| 2003 | $5,182 +0.8% | $188,100 |
| 2002 | $5,139 | $188,100 |
| 2001 | -- | $188,100 |
| 2000 | -- | $188,100 |
Find assessor info on the county website
Monthly payment
Est. payment
Payment breakdown
Explore the cost of this home by adjusting the details. Changes won't be saved.Climate risks
Neighborhood: 54904
Nearby schools
GreatSchools rating
- 7/10Traeger Elementary SchoolGrades: PK-5Distance: 0.7 mi
- 10/10Traeger Middle SchoolGrades: 6-8Distance: 0.7 mi
- 7/10West High SchoolGrades: 9-12Distance: 1.8 mi
- $578,3004 bd2 ba3.4k sqft2565 Gaslight Ct, Oshkosh, WI 54904Off Market
- $478,2004 bd2 ba2.5k sqft2525 Gaslight Ct, Oshkosh, WI 54904Off Market
- $249,0002 bd2 ba1.2k sqft2570 Village Ln, Oshkosh, WI 54904Sold

- $255,5002 bd2 ba1.2k sqft2572 Village Ln, Oshkosh, WI 54904Off Market
- $460,0004 bd3 ba3.1k sqft2575 Gaslight Ct, Oshkosh, WI 54904Sold
- $418,9003 bd3 ba1.5k sqft2560 Village Ln, Oshkosh, WI 54904Off Market
- $477,4003 bd3 ba2.5k sqft2560 Gaslight Ct, Oshkosh, WI 54904Off Market
- $520,7003 bd3 ba2.7k sqft2515 Gaslight Ct, Oshkosh, WI 54904Off Market
A local agent can set up tours, give advice and negotiate with sellers.
Similar homes
- $514,9004 bd4 ba2.9k sqft3221 Mockingbird Way, Oshkosh, WI 54904For Sale
 MLS ID #50325976, Stacey L Hennessey. RANW as distributed by MLS GRID
 - $445,0144 bd4 ba3.6k sqft1630 Maricopa Dr, Oshkosh, WI 54904For Sale
 MLS ID #50324555, Jenni A Johnson. RANW as distributed by MLS GRID
 - $419,9003 bd3 ba2.3k sqft1752 Hunters Glen Dr, Oshkosh, WI 54904For Sale
 MLS ID #50326568, Megan H Lang. RANW as distributed by MLS GRID
 - $419,9003 bd3 ba2.4k sqft1202 Willow Bend Ln, Oshkosh, WI 54904For Sale
 MLS ID #50328968, Anthony J Sheppard. RANW as distributed by MLS GRID
 - $414,9004 bd3 ba2.7k sqft3318 Creek Side Dr, Oshkosh, WI 54904For SaleMLS ID #50328367, Stacey L Hennessey. RANW as distributed by MLS GRID
- $629,9004 bd4 ba3.6k sqft2706 Beechnut Dr, Oshkosh, WI 54904For SaleMLS ID #50328190, Garrett L Jennings. RANW as distributed by MLS GRID
- $399,9004 bd3 ba2.1k sqft1204 Fairfax St, Oshkosh, WI 54904For SaleMLS ID #50326943, Jenny M Landro. RANW as distributed by MLS GRID
- $349,9004 bd2 ba2k sqft1235 S Westhaven Dr, Oshkosh, WI 54904For SaleMLS ID #50328659, Becki L Guard. RANW as distributed by MLS GRID
- $579,9004 bd3 ba2.2k sqft1966 Sky Ranch Ave, Oshkosh, WI 54904For SaleMLS ID #50323833, Megan H Lang. RANW as distributed by MLS GRID
- $379,9003 bd3 ba2.5k sqft2767 Oakwood Cir, Oshkosh, WI 54904For SaleMLS ID #50328579, Meghan N Pingel. RANW as distributed by MLS GRID
- $484,9005 bd4 ba2.8k sqft2355 Hickory Ct, Oshkosh, WI 54901For SaleMLS ID #50328055, Megan H Lang. RANW as distributed by MLS GRID
- $349,9003 bd3 ba2k sqft1710 Arlington Dr, Oshkosh, WI 54904For SaleMLS ID #50327099, Megan H Lang. RANW as distributed by MLS GRID
- $379,9004 bd3 ba2.1k sqft3453 Charlie Anna Dr, Oshkosh, WI 54904For SaleMLS ID #50326234, Mike J Dudzinski. RANW as distributed by MLS GRID
- $585,0004 bd4 ba4.2k sqft4431 Swallow Banks Ln, Oshkosh, WI 54904For SaleMLS ID #50323464, Tiffany L Holtz. RANW as distributed by MLS GRID
- $329,9003 bd2 ba1.8k sqft960 Maricopa Dr, Oshkosh, WI 54904For SaleMLS ID #50327319, Jenni A Johnson. RANW as distributed by MLS GRID
- $649,9004 bd4 ba4.1k sqft1055 Zacher Dr, Oshkosh, WI 54901For SaleMLS ID #50329082, Kyle D Meyer. RANW as distributed by MLS GRID
- $375,0003 bd2 ba2.1k sqft3507 W 20th Ave, Oshkosh, WI 54904For SaleMLS ID #50323534, Sandy M Nett. RANW as distributed by MLS GRID
- $550,0004 bd2 ba2.3k sqft28 Lake St, Oshkosh, WI 54901For SaleMLS ID #50324121, Kim A Mueller. RANW as distributed by MLS GRID
- $339,9003 bd3 ba1.9k sqft3112 Sheldon Dr, Oshkosh, WI 54904For SaleMLS ID #50328074, Chad A Durkee. RANW as distributed by MLS GRID
- $525,0004 bd3 ba3.3k sqft109 Old Orchard Ln, Neenah, WI 54956For SaleMLS ID #50328361, Karen H Ziemke. RANW as distributed by MLS GRID
