Tucked away in a lovely setting just off Glendale Road, this beautifully maintained ranch-style villa offers the comfort, convenience, and easy living that so many buyers are looking for today. Its desirable location places you close to some of Toledo's favorite restaurants, Metroparks, shopping centers, and major medical facilities, making everyday errands and leisure outings simple and enjoyable. Even better, the Homeowner's Association takes care of lawn maintenance, snow removal, and common area upkeep, giving you more time to relax and enjoy life without the demands of exterior maintenance. Inside, the home is exceptionally clean and tastefully decorated in neutral tones that will complement any style. The practical floor plan offers two bedrooms and two full baths tucked privately down a hall from the foyer, while the main living area features a welcoming family room with a gas fireplace, deep pan ceiling, ceiling fan, and cheerful sunlit windows. A quiet den with French door entry provides the perfect spot for reading, watching television, hobbies, or a home office. The spacious eat-in kitchen is brightened by two skylights and includes abundant cabinetry, generous counter space, and clean white appliances with an electric flat-top stove/oven. The laundry room and attached 2-car garage make daily living especially convenient located just off the kitchen. A sliding door from the eating area opens to a peaceful backyard deck and brick paver patio shaded by mature trees, where birds and squirrels provide a relaxing natural backdrop. The primary suite is complete with a walk-in closet and private bath with walk-in shower. A partial basement houses the mechanicals and sump pump and is ideal for storing seasonal items and keepsakes.
Sold for $260,000
$260,000
2545 Glengate Dr, Toledo, OH 43614
2beds
1,517sqft
Villa
Built in 2000
-- sqft lot
$241,900 Zestimate®
$171/sqft
$1,604 Estimated rent
Home value
$241,900
$230,000 - $254,000
$1,604/mo
Zestimate® history
Owner options
List your home for rent
$1,604/mo
Rent Zestimate®
Find your next renter with Zillow Rental Manager. Plus, with online applications, you can quickly screen prospective tenants – for free.
$1,604/mo
Rent Zestimate®
Refinance and save
$1,953/mo
Est. payment
Refinancing to a lower rate could help reduce your monthly payments and save thousands over the life of the loan.
$1,953/mo
Est. payment
Explore your selling options
Work with a Zillow partner agent
Leverage their expertise and Zillow's premium Showcase listings to get your home seen by more buyers.
Get startedList with your own agent
Get your home in front of millions of buyers by listing it on Zillow.
Learn how to do itSell it yourself
Take full control of how buyers see your home on Zillow by listing For Sale by Owner (FSBO).
List your homeWhat's special
Practical floor planCeiling fanCheerful sunlit windowsDeep pan ceilingAbundant cabinetryGenerous counter space
Zillow last checked:
Listing updated:
Listed by:
Daryl M. Smith 419-324-7272,
The Danberry Co.
Bought with:
Kelsey Nichole LaPlante, 2024003760
The Danberry Co
Source: NORIS,MLS#: 10007566
Facts & features
Interior
Bedrooms & bathrooms
- Bedrooms: 2
- Bathrooms: 2
- Full bathrooms: 2
Bedroom 2
- Level: Main
- Dimensions: 12 x 12
Other
- Features: Ceiling Fan(s), Pan Ceiling(s)
- Level: Main
- Dimensions: 16 x 12
Den
- Level: Main
- Dimensions: 12 x 12
Kitchen
- Level: Main
- Dimensions: 21 x 11
Laundry
- Level: Main
- Dimensions: 9 x 5
Living room
- Features: Pan Ceiling(s), Fireplace
- Level: Main
- Dimensions: 20 x 14
Heating
- Forced Air, Natural Gas
Cooling
- Ceiling Fan(s), Central Air
Appliances
- Included: Dishwasher, Microwave, Disposal, Dryer, Electric Range, Refrigerator, Washer
- Laundry: Electric Dryer Hookup, Main Level
Features
- Ceiling Fan(s), Eat-in Kitchen, Pan Ceiling(s), Primary Bathroom, Walk-In Closet(s)
- Flooring: Carpet, Tile
- Basement: Partial,Sump Pump
- Number of fireplaces: 1
- Fireplace features: Gas, Living Room
- Common walls with other units/homes: No Common Walls
Interior area
- Total structure area: 1,517
- Total interior livable area: 1,517 sqft
Property
Parking
- Total spaces: 2
- Parking features: Asphalt, Attached Garage, Garage Door Opener
- Garage spaces: 2
Features
- Levels: One
- Patio & porch: Rear Patio, Deck
Lot
- Features: Zero Lot Line
Details
- Parcel number: 1887398
- Zoning: Res
Construction
Type & style
- Home type: Condo
- Property subtype: Villa
Materials
- Brick, Vinyl Siding
- Foundation: Crawl Space, Other
- Roof: Shingle
Condition
- New construction: No
- Year built: 2000
Utilities & green energy
- Electric: Circuit Breakers
- Sewer: Sanitary Sewer, Storm Sewer
- Water: Public
- Utilities for property: Other
Community & HOA
Community
- Subdivision: Glengate
HOA
- Has HOA: Yes
- HOA fee: $150 monthly
Location
- Region: Toledo
Financial & listing details
- Price per square foot: $171/sqft
- Tax assessed value: $167,900
- Annual tax amount: $2,971
- Date on market: 5/11/2026
- Listing terms: Cash,Conventional
Price history
| Date | Event | Price |
|---|---|---|
| 6/23/2026 | Sold | $260,000+8.4%$171/sqft |
Source: NORIS #10007566 Report a problem | ||
| 6/18/2026 | Pending sale | $239,900$158/sqft |
Source: NORIS #10007566 Report a problem | ||
| 5/24/2026 | Contingent | $239,900$158/sqft |
Source: NORIS #10007566 Report a problem | ||
| 5/11/2026 | Listed for sale | $239,900+65.4%$158/sqft |
Source: NORIS #10007566 Report a problem | ||
| 5/24/2002 | Sold | $145,000$96/sqft |
Source: Public Record Report a problem | ||
Public tax history
| Year | Property taxes | Tax assessment |
|---|---|---|
| 2025 | $2,971 -0.9% | $58,765 |
| 2024 | $3,000 +4.3% | $58,765 +8.3% |
| 2023 | $2,875 -0.6% | $54,285 |
| 2022 | $2,893 -2.5% | $54,285 |
| 2021 | $2,966 +11.8% | $54,285 +21.8% |
| 2020 | $2,652 +53.4% | $44,555 |
| 2019 | $1,728 -33.2% | $44,555 |
| 2018 | $2,587 +1.7% | $44,555 +5.9% |
| 2017 | $2,544 -19% | $42,070 -65% |
| 2016 | $3,139 +1.1% | $120,200 |
| 2015 | $3,107 +17.4% | $120,200 +185.7% |
| 2014 | $2,646 | $42,070 |
| 2013 | $2,646 +4.2% | $42,070 |
| 2012 | $2,539 +0.4% | $42,070 -7.1% |
| 2011 | $2,529 +0.4% | $45,300 |
| 2010 | $2,519 -1.4% | $45,300 |
| 2009 | $2,554 -10.4% | $45,300 -18.8% |
| 2008 | $2,850 +4.4% | $55,800 |
| 2007 | $2,731 +2.2% | $55,800 |
| 2006 | $2,671 +0.6% | $55,800 +0.6% |
| 2004 | $2,655 -0.3% | $55,450 |
| 2003 | $2,663 -6.9% | $55,450 +7.9% |
| 2002 | $2,861 +12.2% | $51,370 |
| 2001 | $2,551 +123.4% | $51,370 +778.1% |
| 2000 | $1,142 | $5,850 |
Find assessor info on the county website
Neighborhood: Glendale - Heather Downs
Nearby homes
- $202,4002 bd2 ba1.4k sqft2551 Glengate Dr, Toledo, OH 43614Off Market
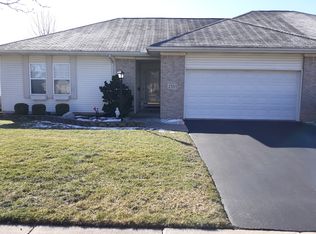
- $208,8002 bd2 ba1.5k sqft2543 Glengate Dr, Toledo, OH 43614Off Market

- $231,7002 bd2 ba1.5k sqft2553 Glengate Dr, Toledo, OH 43614Off Market
- $207,7002 bd2 ba1.5k sqft2531 Glengate Dr, Toledo, OH 43614Off Market

- $227,7002 bd2 ba1.5k sqft2546 Glengate Dr, Toledo, OH 43614Off Market
- $241,4002 bd2 ba1.5k sqft2548 Glengate Dr, Toledo, OH 43614Off Market
- $228,2002 bd2 ba1.5k sqft2529 Glengate Dr, Toledo, OH 43614Off Market
- $229,8002 bd2 ba1.5k sqft2544 Lake Vista Dr, Toledo, OH 43614Off Market
Nearby schools
GreatSchools rating
- 5/10Harvard Elementary SchoolGrades: PK-8Distance: 0.7 mi
- 2/10Bowsher High SchoolGrades: 9-12Distance: 0.8 mi
Schools provided by the listing agent
- Elementary: Byrnedale
- High: Bowsher
Source: NORIS. This data may not be complete. We recommend contacting the local school district to confirm school assignments for this home.
Get a cash offer in 3 minutes
Find out how much your home could sell for in as little as 3 minutes with a no-obligation cash offer.
Estimated market value
$241,900
Get a cash offer in 3 minutes
Find out how much your home could sell for in as little as 3 minutes with a no-obligation cash offer.
Estimated market value
$241,900
- Ohio
- Lucas County
- Toledo
- 43614
- Glendale - Heather Downs
- 2545 Glengate Dr
Nearby cities
Nearby neighborhoods
Nearby zip codes
Other Toledo Topics
