Beautiful one level ranch home in The Heights neighborhood of Vincennes is overflowing with natural light and warmth. This spacious residence offers numerous areas perfectly suited for both comfortable everyday living and elegant entertaining. Large windows throughout the home create a bright and inviting atmosphere, showcasing the flexible spaces ideal for family gatherings or quiet retreats. Each room feels airy and connected, with thoughtful details that make this home truly special. All kitchen appliances are included in the sale. Outside, you’ll find lovely, well-tended gardens that provide a peaceful setting for relaxation and outdoor enjoyment. A storage shed adds practical space for tools and hobbies, while the oversized garage offers plenty of room for vehicles or additional storage. With easy access to parks, shopping and schools, this 3 Bed, 2.5 bath home blends comfort, charm, and convenience — a perfect place to call home.
Closed
$340,000
2545 Grandview Dr, Vincennes, IN 47591
3beds
2,722sqft
Single Family Residence
Built in 1953
0.37 Acres Lot
$347,100 Zestimate®
$--/sqft
$2,291 Estimated rent
Home value
$347,100
Estimated sales range
Not available
$2,291/mo
Zestimate® history
Owner options
List your home for rent
$2,291/mo
Rent Zestimate®
Find your next renter with Zillow Rental Manager. Plus, with online applications, you can quickly screen prospective tenants – for free.
$2,291/mo
Rent Zestimate®
Refinance and save
$1,641/mo
Est. payment
Refinancing to a lower rate could help reduce your monthly payments and save thousands over the life of the loan.
$1,641/mo
Est. payment
Explore your selling options
Work with a Zillow partner agent
Leverage their expertise and Zillow's premium Showcase listings to get your home seen by more buyers.
Get startedList with your own agent
Get your home in front of millions of buyers by listing it on Zillow.
Learn how to do itSell it yourself
Take full control of how buyers see your home on Zillow by listing For Sale by Owner (FSBO).
List your homeWhat's special
Peaceful settingOversized garageThoughtful detailsLarge windowsWell-tended gardensFlexible spaces
Zillow last checked:
Listing updated:
Listed by:
Vanessa Purdom Office:812-882-4444,
F.C. TUCKER EMGE
Bought with:
Linda Witshork, RB14044542
KNOX COUNTY REALTY, LLC
Source: IRMLS,MLS#: 202541005
Facts & features
Interior
Bedrooms & bathrooms
- Bedrooms: 3
- Bathrooms: 3
- Full bathrooms: 2
- 1/2 bathrooms: 1
- Main level bedrooms: 3
Bedroom 1
- Level: Main
Bedroom 2
- Level: Main
Dining room
- Area: 221
- Dimensions: 17 x 13
Kitchen
- Level: Main
- Area: 100
- Dimensions: 10 x 10
Living room
- Area: 408
- Dimensions: 24 x 17
Heating
- Forced Air
Cooling
- Central Air
Appliances
- Included: Disposal, Range/Oven Hook Up Elec, Dishwasher, Refrigerator, Electric Cooktop, Exhaust Fan, Electric Oven, Electric Water Heater, Water Softener Owned
- Laundry: Electric Dryer Hookup, Sink, Main Level, Washer Hookup
Features
- Ceiling Fan(s), Walk-In Closet(s), Open Floorplan, Pantry, Double Vanity, Kitchenette, Stand Up Shower, Tub/Shower Combination, Main Level Bedroom Suite, Formal Dining Room
- Flooring: Hardwood, Laminate
- Windows: Window Treatments, Blinds
- Has basement: No
- Number of fireplaces: 1
- Fireplace features: Family Room, Fireplace Screen/Door, Gas Log
Interior area
- Total structure area: 2,722
- Total interior livable area: 2,722 sqft
- Finished area above ground: 2,722
- Finished area below ground: 0
Property
Parking
- Total spaces: 2
- Parking features: Attached, Garage Door Opener, Asphalt
- Attached garage spaces: 2
- Has uncovered spaces: Yes
Features
- Levels: One
- Stories: 1
- Patio & porch: Patio, Porch Covered, Porch Florida
- Exterior features: Irrigation System
- Fencing: Invisible,Metal
Lot
- Size: 0.37 Acres
- Dimensions: 133 x 130
- Features: Level, City/Town/Suburb
Details
- Additional structures: Shed
- Parcel number: 421223205029.000022
Construction
Type & style
- Home type: SingleFamily
- Architectural style: Ranch
- Property subtype: Single Family Residence
Materials
- Vinyl Siding, Limestone
- Foundation: Slab
- Roof: Shingle
Condition
- New construction: No
- Year built: 1953
Utilities & green energy
- Electric: Duke Energy Indiana
- Gas: CenterPoint Energy
- Sewer: Public Sewer
- Water: Public, Vincennes Water Utilities
- Utilities for property: Cable Available
Community & HOA
Community
- Features: Cable TV Antenna
- Subdivision: Upper Heights
Location
- Region: Vincennes
Financial & listing details
- Tax assessed value: $255,100
- Annual tax amount: $2,242
- Date on market: 10/10/2025
- Listing terms: Conventional,FHA
Price history
| Date | Event | Price |
|---|---|---|
| 1/23/2026 | Sold | $340,000-5.3% |
Source:  IRMLS #202541005 Report a problem IRMLS #202541005 Report a problem | ||
| 12/14/2025 | Pending sale | $359,000 |
Source: IRMLS #202541005 Report a problem | ||
| 10/10/2025 | Listed for sale | $359,000 |
Source: IRMLS #202541005 Report a problem | ||
Public tax history
| Year | Property taxes | Tax assessment |
|---|---|---|
| 2025 | $2,521 -1.9% | $255,100 +3.2% |
| 2024 | $2,571 +21.5% | $247,300 -1.3% |
| 2023 | $2,116 +5.8% | $250,500 +22.6% |
| 2022 | $1,999 +4% | $204,300 +5.8% |
| 2021 | $1,923 +5.3% | $193,100 +3.8% |
| 2020 | $1,826 +2.2% | $186,000 +5.4% |
| 2019 | $1,787 +1.2% | $176,400 +3% |
| 2018 | $1,766 +1.5% | $171,200 +1.5% |
| 2017 | $1,740 +1.8% | $168,700 +1.6% |
| 2016 | $1,710 +0.5% | $166,000 +0.8% |
| 2014 | $1,701 +1.9% | $164,700 +2.9% |
| 2013 | $1,669 +1.6% | $160,000 -1.2% |
| 2012 | $1,643 +22.8% | $161,900 +23.6% |
| 2011 | $1,338 +4.3% | $131,000 +2.1% |
| 2010 | $1,283 | $128,300 |
| 2009 | $1,283 -44.7% | $128,300 -0.4% |
| 2006 | $2,321 | $128,800 |
| 2005 | -- | $128,800 |
Find assessor info on the county website
Neighborhood: 47591
Nearby homes
- $373,8004 bd2 ba3.5k sqft2540 Grandview Dr, Vincennes, IN 47591Off Market
- $257,9003 bd2 ba2k sqft1402 Old Orchard Pl, Vincennes, IN 47591Off Market
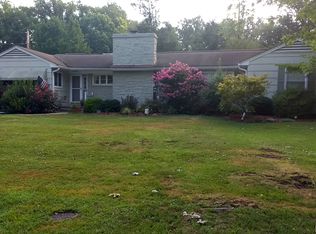
- $370,0004 bd4 ba4.1k sqft2535 Grandview Dr, Vincennes, IN 47591Sold
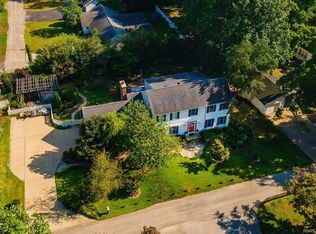
- $586,1005 bd6 ba5.9k sqft2500 Grandview Dr, Vincennes, IN 47591Off Market
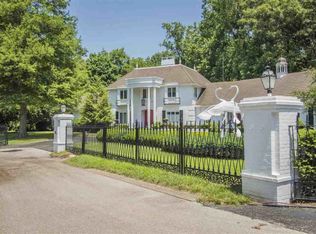
- $274,1003 bd2 ba1.8k sqft1413 Old Orchard Pl, Vincennes, IN 47591Off Market
- $6,400-- bd-- ba-- sqftOld Orchard Pl, Vincennes, IN 47591Off Market
- $231,4004 bd2 ba1.7k sqft1600 Old Orchard Pl, Vincennes, IN 47591Off Market
- $269,3003 bd2 ba2.3k sqft1415 Old Orchard Pl, Vincennes, IN 47591Off Market
Nearby schools
GreatSchools rating
- 8/10Benjamin Franklin Elementary SchoolGrades: K-5Distance: 0.9 mi
- 5/10George Rogers Clark SchoolGrades: 6-8Distance: 2.4 mi
- 6/10Lincoln High SchoolGrades: 9-12Distance: 2.2 mi
Schools provided by the listing agent
- Elementary: Franklin
- Middle: Clark
- High: Lincoln
- District: Vincennes Community School Corp.
Source: IRMLS. This data may not be complete. We recommend contacting the local school district to confirm school assignments for this home.


Get pre-qualified for a loan
At Zillow Home Loans, we can pre-qualify you in as little as 5 minutes with no impact to your credit score.An equal housing lender. NMLS #10287.
- Indiana
- Knox County
- Vincennes
- 47591
- 2545 Grandview Dr
Nearby cities
Nearby zip codes
Other Vincennes Topics
