Enjoy easy living in this well-maintained 2-bedroom, 2-bath home offering 1,672 square feet of comfortable living space. The functional floor plan features spacious living and dining areas, large bedrooms, plush carpeting throughout, and the convenience of in-unit laundry. Thoughtfully designed with built-ins, generous storage areas, and abundant closet space, this home provides room for all your everyday needs. The kitchen, with its granite counters, opens to the main living space, creating a seamless flow for relaxing and entertaining. Step outside to a private balcony overlooking an expansive green space, offering a peaceful backdrop for morning coffee or evening unwinding. The attached 2-car garage adds convenience and additional storage. With no basement to maintain and pet-friendly policies, this home delivers comfort, functionality, and pride of ownership throughout.
Active
$289,000
2545 Harbor Dr, Joliet, IL 60431
2beds
1,672sqft
Townhouse, Single Family Residence
Built in 1995
-- sqft lot
$-- Zestimate®
$173/sqft
$349/mo HOA
What's special
Large bedroomsAbundant closet spaceFunctional floor planThoughtfully designed with built-insGenerous storage areasConvenience of in-unit laundryPlush carpeting throughout
- --
- on Zillow |
- 583
- views |
- 33
- saves |
Zillow last checked:
Listed by:
Elizabeth Behling (224)699-5002,
Redfin Corporation
Source: MRED as distributed by MLS GRID,MLS#: 12681034
Facts & features
Interior
Bedrooms & bathrooms
- Bedrooms: 2
- Bathrooms: 2
- Full bathrooms: 2
Rooms
- Room types: No additional rooms
Primary bedroom
- Features: Flooring (Carpet), Bathroom (Full)
- Level: Main
- Area: 216 Square Feet
- Dimensions: 12X18
Bedroom 2
- Features: Flooring (Carpet)
- Level: Main
- Area: 192 Square Feet
- Dimensions: 12X16
Dining room
- Level: Main
- Dimensions: COMBO
Family room
- Features: Flooring (Carpet)
- Level: Main
- Area: 209 Square Feet
- Dimensions: 11X19
Kitchen
- Features: Kitchen (Eating Area-Table Space, Breakfast Room, Granite Counters), Flooring (Ceramic Tile)
- Level: Main
- Area: 99 Square Feet
- Dimensions: 11X9
Laundry
- Features: Flooring (Vinyl)
- Level: Main
- Area: 102 Square Feet
- Dimensions: 17X6
Living room
- Features: Flooring (Carpet)
- Level: Main
- Area: 484 Square Feet
- Dimensions: 22X22
Heating
- Natural Gas
Cooling
- Central Air
Appliances
- Included: Range, Microwave, Dishwasher, Refrigerator, Washer, Dryer, Stainless Steel Appliance(s), Range Hood
- Laundry: Washer Hookup, Gas Dryer Hookup, In Unit, Sink
Features
- Storage, Flexicore, Built-in Features, Walk-In Closet(s)
- Doors: Mirrored Closet Door(s), 36" Minimum Entry Door, Panel Door(s)
- Windows: Blinds, Double Pane Windows, Screens, Shades, Wood Frames, Some Wood Windows
- Basement: None
- Number of fireplaces: 1
- Fireplace features: Gas Log, Living Room
Interior area
- Total structure area: 0
- Total interior livable area: 1,672 sqft
Property
Parking
- Total spaces: 2
- Parking features: Garage Door Opener, Yes, Garage Owned, Attached, Garage
- Attached garage spaces: 2
- Has uncovered spaces: Yes
Accessibility
- Accessibility features: No Disability Access
Details
- Parcel number: 0603264020581004
- Special conditions: None
- Other equipment: TV-Cable, Intercom
Construction
Type & style
- Home type: Townhouse
- Property subtype: Townhouse, Single Family Residence
Materials
- Brick, Cedar
Condition
- New construction: No
- Year built: 1995
Utilities & green energy
- Electric: Circuit Breakers, 200+ Amp Service
- Sewer: Public Sewer
- Water: Public
Community & HOA
Community
- Security: Carbon Monoxide Detector(s)
HOA
- Has HOA: Yes
- Services included: Cable TV, Exterior Maintenance, Lawn Care, Snow Removal
- HOA fee: $349 monthly
Location
- Region: Joliet
Financial & listing details
- Price per square foot: $173/sqft
- Tax assessed value: $216,129
- Annual tax amount: $4,014
- Ownership: Condo
Estimated market value
Not available
Estimated sales range
Not available
Not available
Price history
| Date | Event | Price |
|---|---|---|
| 12/1/1995 | Sold | $125,000-2.7%$75/sqft |
Source: Public Record Report a problem | ||
| 3/22/1994 | Sold | $128,500$77/sqft |
Source: Public Record Report a problem | ||
Public tax history
| Year | Property taxes | Tax assessment |
|---|---|---|
| 2024 | $4,014 +7% | $72,043 +10.7% |
| 2023 | $3,752 +71.2% | $65,068 +11.3% |
| 2022 | $2,192 -1.9% | $58,440 +7% |
| 2021 | $2,234 -1.6% | $54,617 +2.9% |
| 2020 | $2,269 -1.6% | $53,067 +5% |
| 2019 | $2,307 -2.3% | $50,564 +6.4% |
| 2018 | $2,361 -2.5% | $47,507 +5.2% |
| 2017 | $2,421 -15.6% | $45,146 +4.8% |
| 2016 | $2,868 +8.6% | $43,058 +6.8% |
| 2015 | $2,641 | $40,335 +3.7% |
| 2014 | $2,641 +1.5% | $38,911 |
| 2013 | $2,603 -19.5% | $38,911 -16.9% |
| 2012 | $3,235 +7.9% | $46,832 -15.2% |
| 2011 | $2,997 +7.6% | $55,241 -5.9% |
| 2010 | $2,785 +6.1% | $58,717 -4% |
| 2009 | $2,626 -24.6% | $61,163 |
| 2008 | $3,483 | $61,163 +5% |
| 2007 | -- | $58,278 +4.3% |
| 2006 | $2,673 -25.2% | $55,870 -6.9% |
| 2005 | $3,573 +25.2% | $60,019 +5.2% |
| 2004 | $2,855 -19% | $57,031 +5% |
| 2003 | $3,525 +5.1% | $54,326 +6.7% |
| 2002 | $3,355 +5.3% | $50,935 +3.7% |
| 2001 | $3,186 +2.6% | $49,122 |
| 2000 | $3,106 | $49,122 |
Find assessor info on the county website
Monthly payment
Est. payment
Payment breakdown
Explore the cost of this home by adjusting the details. Changes won't be saved.Climate risks
Neighborhood: 60431
Nearby schools
GreatSchools rating
- 4/10Grand Prairie Elementary SchoolGrades: K-5Distance: 0.3 mi
- 6/10Timber Ridge Middle SchoolGrades: 6-8Distance: 1.6 mi
- 8/10Plainfield Central High SchoolGrades: 9-12Distance: 3.2 mi
Schools provided by the listing agent
- District: 202
Source: MRED as distributed by MLS GRID. This data may not be complete. We recommend contacting the local school district to confirm school assignments for this home.
- $263,0002 bd2 ba1.5k sqft2543 Harbor Dr, Joliet, IL 60431Sold
- $268,7002 bd2 ba1.5k sqft2541 Harbor Dr, Joliet, IL 60431Off Market
- $253,4002 bd2 ba1.5k sqft2547 Harbor Dr, Joliet, IL 60431Off Market
- $240,7002 bd2 ba1.5k sqft2533 Harbor Dr, Joliet, IL 60431Off Market
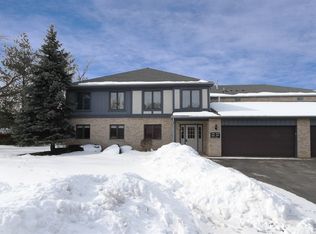
- $268,8002 bd2 ba1.5k sqft2531 Harbor Dr, Joliet, IL 60431Off Market
- $272,9002 bd2 ba1.5k sqft2537 Harbor Dr, Joliet, IL 60431Off Market
- $273,6002 bd2 ba1.9k sqft2535 Harbor Dr, Joliet, IL 60431Off Market
- $251,3002 bd2 ba1.7k sqft2553 Harbor Dr, Joliet, IL 60431Off Market
A local agent can set up tours, give advice and negotiate with sellers.
Similar homes
- $319,9003 bd2 ba2.1k sqft2608 Essington Rd, Joliet, IL 60435Active
 MLS ID #12688923, Carrie Mitcheff, Village Realty, Inc.. MRED as distributed by MLS GRID
 - $375,0005 bd3 ba1.8k sqft1119 Cathy Dr, Joliet, IL 60431New
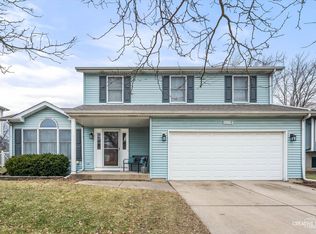 MLS ID #12709097, Sarah Lewis, HomeSmart Connect LLC. MRED as distributed by MLS GRID
 - $265,0003 bd1 ba1.3k sqft1060 Catherine St, Joliet, IL 60435New
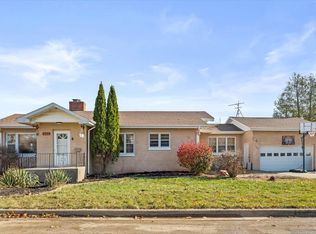 MLS ID #12710380, Sara Young, Legacy Realty Latta Young. MRED as distributed by MLS GRID
 - $320,0003 bd2 ba1.8k sqft23117 Judith Ct, Plainfield, IL 60586Active
 MLS ID #12672127, Sara Young, Legacy Realty Latta Young. MRED as distributed by MLS GRID
 - $280,0002 bd3 ba1.3k sqft2348 Woodhill Ct, Plainfield, IL 60586ActiveMLS ID #12671874, Julie Oswald, Keller Williams Infinity. MRED as distributed by MLS GRID
- $284,9002 bd2 ba1.3k sqft21434 W Juniper Ln, Plainfield, IL 60544ActiveMLS ID #12590607, David Herman, Century 21 Circle. MRED as distributed by MLS GRID
- $280,0002 bd1 ba1.1k sqft24850 W Franklin Ln, Plainfield, IL 60585NewMLS ID #12708724, Karolina Klinowski, Coldwell Banker Realty. MRED as distributed by MLS GRID
- $300,0003 bd3 ba1.6k sqft1039 Silver Hill Cir, Joliet, IL 60432ActiveMLS ID #12684370, Ronda Wallace, ABR,CNC,CSC,E-PRO, The Wallace Real Estate Group, INC.. MRED as distributed by MLS GRID
- $264,9002 bd2 ba1.5k sqft1466 Root St #1, Crest Hill, IL 60403ActiveMLS ID #12642751, Donald Shedor, Shedor Realty Group. MRED as distributed by MLS GRID
- $296,0002 bd2 ba1.5k sqft20826 W Torrey Pines Ln, Plainfield, IL 60544ActiveMLS ID #12677908, Mary Tremonte, Baird & Warner. MRED as distributed by MLS GRID
- $280,0003 bd3 ba1.7k sqft909 Four Seasons Blvd, Aurora, IL 60504NewMLS ID #12706896, Adam Stary, eXp Realty. MRED as distributed by MLS GRID
- $349,9002 bd4 ba1.6k sqft16616 Grants Trl, Orland Park, IL 60467NewMLS ID #12710730, Carol O'Malley, ABR,CRS,CSC,PSA,SRES, HomeSmart Connect LLC. MRED as distributed by MLS GRID
- $375,0003 bd2 ba1.9k sqft903 Prescott Dr, Joliet, IL 60432ActiveMLS ID #12706680, Hugo Sandoval, Realty of America, LLC. MRED as distributed by MLS GRID
- $274,9003 bd2 ba1.6k sqft16054 85th Pl #0, Tinley Park, IL 60487NewMLS ID #12712978, Beth Rose, Village Realty, Inc.. MRED as distributed by MLS GRID
- $--3 bd2 ba1.4k sqft19251 W Eaton Ave, Elwood, IL 60421AuctionServiceLink Auction
- $368,0003 bd2 ba1.6k sqft5906 Winterhaven Dr, Joliet, IL 60431ActiveMLS ID #12671485, Michele Furlong, CSC, Baird & Warner. MRED as distributed by MLS GRID
- $362,5004 bd2 ba1.6k sqft201 Laura Ave, Shorewood, IL 60404ActiveMLS ID #12701955, Elizabeth Behling, Redfin Corporation. MRED as distributed by MLS GRID
- $350,0002 bd3 ba1.8k sqft2316 Foxmoor Ln, Aurora, IL 60502NewMLS ID #12713018, Traci Kearns, CSC, eXp Realty. MRED as distributed by MLS GRID
- $299,0003 bd3 ba1.6k sqft1675 Nelson Rd, New Lenox, IL 60451ActiveMLS ID #12696411, Erica Visny, Realtopia Real Estate Inc. MRED as distributed by MLS GRID
- $315,0003 bd1 ba1.6k sqft1301 Sherwood Pl, Joliet, IL 60435ActiveMLS ID #12616861, Karen Robertson, BPOR,CIPS,e-PRO,GRI,RENE,SFR,SRES, Crosstown REALTORS Inc. MRED as distributed by MLS GRID
