MLS# 21241457 - Built by Ashton Woods Homes - Ready Now! ~ Backs to Greenbelt! Welcome to this elegant, brand-new two-story home located just six miles from the heart of downtown Dallas. With over 1,950 square feet of thoughtfully designed living space. Featuring 3 spacious bedrooms and 2.5 well-appointed bathrooms, this home is designed with the Minimalist Collection, showcasing a cool, contemporary palette. Discover a bright and open first floor layout, ideal for entertaining and everyday life. The expansive living, kitchen, and dining areas flow seamlessly together, creating a warm and inviting atmosphere. The chef-inspired kitchen is the centerpiece, boasting a large eat-in island perfect for casual dining, meal prep, or gathering with friends. Additional features include a walk-in pantry for ample storage and sleek, modern finishes that elevate the space. Upstairs, a versatile loft area serves as a flexible space—ideal for a home office or playroom—and separates the luxurious primary suite from the two generously sized secondary bedrooms and a full bathroom. The primary retreat includes a spacious bedroom, an elegant ensuite bathroom with dual vanities, a walk-in shower, and an oversized walk-in closet designed to keep everything organized. This home comes fully equipped with an array of modern upgrades and energy-saving features, including a complete landscaping package, a built-in sprinkler system, dual-pane energy-efficient windows, and an energy-efficient HVAC system, all designed to reduce utility costs and increase
Sold
Price Unknown
2545 Lost Maples Ln, Dallas, TX 75228
3beds
1,975sqft
Single Family Residence
Built in 2026
1,089 Square Feet Lot
$379,100 Zestimate®
$--/sqft
$2,978 Estimated rent
Home value
$379,100
$360,000 - $398,000
$2,978/mo
Zestimate® history
Owner options
List your home for rent
$2,978/mo
Rent Zestimate®
Find your next renter with Zillow Rental Manager. Plus, with online applications, you can quickly screen prospective tenants – for free.
$2,978/mo
Rent Zestimate®
Refinance and save
$500/mo
Est. payment
Refinancing to a lower rate could help reduce your monthly payments and save thousands over the life of the loan.
$500/mo
Est. payment
Explore your selling options
Work with a Zillow partner agent
Leverage their expertise and Zillow's premium Showcase listings to get your home seen by more buyers.
Get startedList with your own agent
Get your home in front of millions of buyers by listing it on Zillow.
Learn how to do itSell it yourself
Take full control of how buyers see your home on Zillow by listing For Sale by Owner (FSBO).
List your homeWhat's special
Backs to greenbeltDual-pane energy-efficient windowsChef-inspired kitchenWarm and inviting atmosphereBuilt-in sprinkler systemLuxurious primary suiteComplete landscaping package
Zillow last checked:
Listing updated:
Listed by:
Ben Caballero 888-872-6006,
HomesUSA.com 888-872-6006
Bought with:
Christopher Avary, 0813407
Call It Closed Realty
Source: NTREIS,MLS#: 21241457
Facts & features
Interior
Bedrooms & bathrooms
- Bedrooms: 3
- Bathrooms: 3
- Full bathrooms: 2
- 1/2 bathrooms: 1
Primary bedroom
- Level: Second
- Dimensions: 14 x 15
Bedroom
- Level: Second
- Dimensions: 11 x 11
Bedroom
- Level: Second
- Dimensions: 13 x 12
Dining room
- Level: First
- Dimensions: 10 x 13
Living room
- Level: First
- Dimensions: 15 x 20
Living room
- Level: Second
- Dimensions: 10 x 12
Heating
- Central
Cooling
- Central Air, Ceiling Fan(s)
Appliances
- Included: Dishwasher, Disposal
- Laundry: Laundry in Utility Room
Features
- Eat-in Kitchen, High Speed Internet, Kitchen Island, Open Floorplan, Wired for Data, Walk-In Closet(s)
- Flooring: Carpet, Luxury Vinyl Plank
- Has basement: No
- Has fireplace: No
Interior area
- Total interior livable area: 1,975 sqft
Property
Parking
- Total spaces: 2
- Parking features: Door-Multi
- Garage spaces: 2
Features
- Levels: Two
- Stories: 2
- Pool features: None, Community
Lot
- Size: 1,089 Square Feet
- Dimensions: 30 x 108
Details
- Parcel number: 00612900411220000
Construction
Type & style
- Home type: SingleFamily
- Architectural style: Traditional,Detached
- Property subtype: Single Family Residence
Materials
- Brick, Radiant Barrier
- Foundation: Slab
- Roof: Composition,Shingle
Condition
- Year built: 2026
Utilities & green energy
- Sewer: Public Sewer
- Water: Public
- Utilities for property: Sewer Available, Underground Utilities, Water Available
Green energy
- Energy efficient items: Construction, Doors, Insulation
Community & HOA
Community
- Features: Park, Pool
- Subdivision: Sereno Oaks At Buckner Terrace
HOA
- Has HOA: Yes
- Services included: All Facilities, Maintenance Grounds, Maintenance Structure
- HOA fee: $500 quarterly
- HOA name: Wilbow Timberlawn
- HOA phone: 972-479-0697
Location
- Region: Dallas
Financial & listing details
- Date on market: 4/16/2026
- Cumulative days on market: 2 days
Price history
| Date | Event | Price |
|---|---|---|
| 5/28/2026 | Sold | -- |
Source: NTREIS #21241457 Report a problem | ||
| 4/20/2026 | Pending sale | $379,000$192/sqft |
Source: NTREIS #21241457 Report a problem | ||
| 4/17/2026 | Price change | $379,000-2.6%$192/sqft |
Source:  Ashton Woods Homes Report a problem Ashton Woods Homes Report a problem | ||
| 4/8/2026 | Listed for sale | $389,000$197/sqft |
Source: Ashton Woods Homes Report a problem | ||
Public tax history
Tax history is unavailable.
Neighborhood: Buckner Terrace
Nearby homes
- $--3 bd3 ba1.9k sqft2537 Lost Maples Ln, Dallas, TX 75228Sold
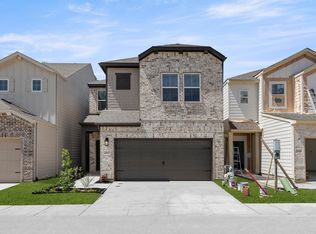
- $424,6003 bd3 ba1.9k sqft2601 Lost Maples Ln, Dallas, TX 75228Off Market
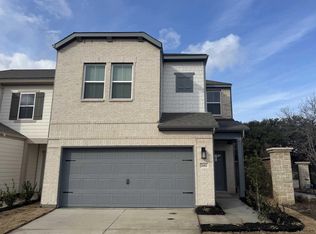
- $--3 bd3 ba2k sqft2605 Lost Maples Ln, Dallas, TX 75228Sold
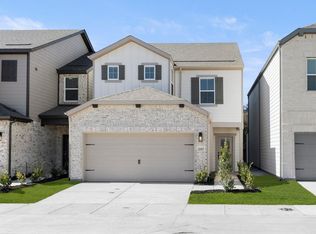
- $--3 bd3 ba1.9k sqft2609 Lost Maples Ln, Dallas, TX 75228Sold
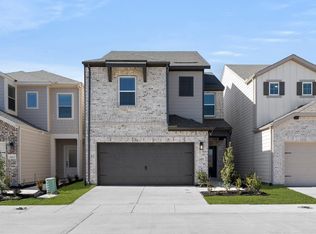
- $--3 bd3 ba1.9k sqft2553 Lost Maples Ln, Dallas, TX 75228Sold
- $389,0003 bd3 ba2k sqft2525 Lost Maples Ln, Dallas, TX 75228Off Market
- $--3 bd3 ba1.9k sqft2529 Lost Maples Ln, Dallas, TX 75228Sold
- $--3 bd3 ba2k sqft2549 Lost Maples Ln, Dallas, TX 75228Sold
Nearby schools
GreatSchools rating
- 7/10Urban Park Elementary SchoolGrades: PK-5Distance: 1.4 mi
- 3/10Ann Richards Middle SchoolGrades: 6-8Distance: 3.2 mi
- 3/10Skyline High SchoolGrades: 9-12Distance: 1.6 mi
Schools provided by the listing agent
- Elementary: Rowe
- Middle: H.W. Lang
- High: Skyline
- District: Dallas ISD
Source: NTREIS. This data may not be complete. We recommend contacting the local school district to confirm school assignments for this home.
Get a cash offer in 3 minutes
Find out how much your home could sell for in as little as 3 minutes with a no-obligation cash offer.
Estimated market value
$379,100
Get a cash offer in 3 minutes
Find out how much your home could sell for in as little as 3 minutes with a no-obligation cash offer.
Estimated market value
$379,100
- Texas
- Dallas County
- Dallas
- 75228
- Buckner Terrace
- 2545 Lost Maples Ln
