Welcome to highly desirable Mason Oaks—where opportunities are rare and lifestyle is exceptional. Homes in this sought-after neighborhood rarely come available, and this one checks every box: low HOA, no CDD, a quiet street with minimal traffic, and top-rated schools, all surrounded by lush tropical landscaping. This stunning 4-bedroom, 3.5-bath residence with a 3-car garage offers an impressive 3,971 square feet of living space, thoughtfully designed for comfort, entertaining, and modern living. Step through the elegant double leaded glass doors with decorative glass sidelights and transom windows above into a grand foyer that flows into a spacious living room featuring soaring ceilings, two striking chandeliers, and gleaming porcelain tile floors. The heart of the home is the chef-inspired kitchen, boasting expansive countertop space, stainless steel appliances, designer backsplash, brass double-basin sink, two closet pantries, breakfast bar, eat-in nook, and a built-in desk area. Perfectly positioned, the kitchen and nook overlook the family room and enclosed lanai for seamless indoor-outdoor living. The family room is warm and inviting with a wood-burning fireplace, oversized windows that flood the space with natural light, and a built-in wet bar—ideal for entertaining. The former pool area has been professionally filled in and finished with marble pavers, transforming the lanai into a climate-controlled atrium with glass windows with screens, and three ductless mini-split AC units for year-round enjoyment. The private owner’s suite features a spacious bedroom with accent lighting and laminate wood flooring, a room-sized walk-in closet with built-ins, and a luxurious ensuite with a zero-threshold etched-glass shower, garden tub, dual-sink vanity, plus a separate tiled warming/dressing room overlooking the atrium. The guest wing includes three generously sized bedrooms. Two bedrooms connect to a full Jack-and-Jill bathroom with an additional sink/vanity room, while the third has access to a separate full bath. A pass-through utility room offers laundry, storage, and a large utility sink. On the opposite side of the foyer is the 3-car garage with two Tesla EV charging stations, overhead storage, and the home’s solar power center—designed to significantly reduce the monthly electric bill to the basic service fee due. Adjacent to the garage is a dedicated theater room featuring sound-proofed walls and built-in speakers. Finished in black with acoustic foam and velvet curtains, the space fully immerses you in a true cinematic experience. Major upgrades include installation of (2) tesla powerwalls and charging stations in garage(2020), a roof replacement(2019), installed a roof mounted photo-Voltaic solar system with three Powerwalls(2019) , 2 upgraded AC units 2.5 ton(2019) & 5 ton(2018), tankless water heater, security system, water softener, custom bookcases, mature landscaping, wood-burning fireplace and wet bar in family room. Conveniently located near top-rated schools, shopping, dining, hospitals, churches, and recreation. Schedule your private showing today—this is a home you’ll want to see immediately.
Sold for $662,000
$662,000
2545 MASON OAKS DRIVE, VALRICO, FL 33596
4beds
3,971sqft
Single Family Residence
Built in 1989
0.42 Acres Lot
$655,700 Zestimate®
$167/sqft
$5,280 Estimated rent
Home value
$655,700
$610,000 - $708,000
$5,280/mo
Zestimate® history
Owner options
List your home for rent
$5,280/mo
Rent Zestimate®
Find your next renter with Zillow Rental Manager. Plus, with online applications, you can quickly screen prospective tenants – for free.
$5,280/mo
Rent Zestimate®
Refinance and save
$4,559/mo
Est. payment
Refinancing to a lower rate could help reduce your monthly payments and save thousands over the life of the loan.
$4,559/mo
Est. payment
Explore your selling options
Work with a Zillow partner agent
Leverage their expertise and Zillow's premium Showcase listings to get your home seen by more buyers.
Get startedList with your own agent
Get your home in front of millions of buyers by listing it on Zillow.
Learn how to do itSell it yourself
Take full control of how buyers see your home on Zillow by listing For Sale by Owner (FSBO).
List your homeWhat's special
Breakfast barBuilt-in desk areaLush tropical landscapingTwo striking chandeliersChef-inspired kitchenBuilt-in wet barGleaming porcelain tile floors
Zillow last checked:
Listing updated:
Listed by:
Daniel Henzler 813-293-3603,
KELLER WILLIAMS SUBURBAN TAMPA 813-684-9500
Bought with:
Hsin Wang, PA, 3335215
BHHS FLORIDA PROPERTIES GROUP
Source: Stellar MLS,MLS#: TB8469758 Originating MLS: Suncoast Tampa
Originating MLS: Suncoast Tampa
Facts & features
Interior
Bedrooms & bathrooms
- Bedrooms: 4
- Bathrooms: 4
- Full bathrooms: 3
- 1/2 bathrooms: 1
Primary bedroom
- Features: Built-In Shower Bench, Ceiling Fan(s), Dual Sinks, En Suite Bathroom, Garden Bath, Makeup/Vanity Space, Multiple Shower Heads, Rain Shower Head, Tub with Separate Shower Stall, Water Closet/Priv Toilet, Window/Skylight in Bath, Walk-In Closet(s)
- Level: First
- Area: 700 Square Feet
- Dimensions: 25x28
Bedroom 2
- Features: Jack & Jill Bathroom, Built-in Closet
- Level: First
- Area: 156 Square Feet
- Dimensions: 12x13
Bedroom 3
- Features: Jack & Jill Bathroom, Built-in Closet
- Level: First
- Area: 132 Square Feet
- Dimensions: 12x11
Bedroom 4
- Features: Built-in Closet
- Level: First
- Area: 144 Square Feet
- Dimensions: 12x12
Balcony porch lanai
- Features: Ceiling Fan(s)
- Level: First
- Area: 2888 Square Feet
- Dimensions: 76x38
Family room
- Features: Built-In Shelving, Ceiling Fan(s), Wet Bar
- Level: First
- Area: 725 Square Feet
- Dimensions: 25x29
Kitchen
- Features: Breakfast Bar, Pantry, Built-in Features, Dual Closets
- Level: First
- Area: 264 Square Feet
- Dimensions: 24x11
Living room
- Level: First
- Area: 465 Square Feet
- Dimensions: 15x31
Media room
- Features: Built-in Closet
- Level: First
- Area: 273 Square Feet
- Dimensions: 21x13
Heating
- Central, Electric
Cooling
- Central Air
Appliances
- Included: Dishwasher, Disposal, Electric Water Heater, Microwave, Range, Range Hood, Refrigerator
- Laundry: Inside
Features
- Ceiling Fan(s)
- Flooring: Tile
- Doors: Sliding Doors
- Windows: Window Treatments
- Has fireplace: Yes
- Fireplace features: Wood Burning
Interior area
- Total structure area: 6,870
- Total interior livable area: 3,971 sqft
Property
Parking
- Total spaces: 3
- Parking features: Driveway, Electric Vehicle Charging Station(s), Garage Door Opener, Oversized
- Attached garage spaces: 3
- Has uncovered spaces: Yes
Features
- Levels: One
- Stories: 1
- Patio & porch: Covered, Enclosed, Front Porch, Other, Rear Porch, Screened
- Exterior features: Irrigation System, Private Mailbox, Sidewalk
- Fencing: Masonry,Vinyl
Lot
- Size: 0.42 Acres
- Dimensions: 106 x 172
- Features: In County, Landscaped, Level, Oversized Lot, Sidewalk
- Residential vegetation: Mature Landscaping, Trees/Landscaped
Details
- Parcel number: U08302136Q00000100048.0
- Zoning: PD
- Special conditions: None
Construction
Type & style
- Home type: SingleFamily
- Architectural style: Contemporary,Florida
- Property subtype: Single Family Residence
Materials
- Block, Stucco
- Foundation: Slab
- Roof: Shingle
Condition
- New construction: No
- Year built: 1989
Utilities & green energy
- Sewer: Septic Tank
- Water: Public
- Utilities for property: BB/HS Internet Available, Cable Available, Electricity Connected, Fire Hydrant, Sewer Connected, Street Lights, Water Connected
Community & HOA
Community
- Features: Deed Restrictions, Sidewalks
- Security: Smoke Detector(s)
- Pet fee: $0 monthly
- Subdivision: MASON OAKS
HOA
- Has HOA: Yes
- HOA fee: $50 monthly
- HOA name: MASON OAKS HOMEOWNERS ASSOC. Wendell Lattz
- HOA phone: 941-960-5000
Location
- Region: Valrico
Financial & listing details
- Price per square foot: $167/sqft
- Tax assessed value: $798,037
- Annual tax amount: $6,337
- Date on market: 2/4/2026
- Cumulative days on market: 12 days
- Listing terms: Cash,Conventional,VA Loan
- Ownership: Fee Simple
- Total actual rent: 0
- Electric utility on property: Yes
- Road surface type: Paved
Price history
| Date | Event | Price |
|---|---|---|
| 3/30/2026 | Sold | $662,000-5.4%$167/sqft |
Source:  Stellar MLS #TB8469758 Report a problem Stellar MLS #TB8469758 Report a problem | ||
| 2/19/2026 | Pending sale | $700,000$176/sqft |
Source: Stellar MLS #TB8469758 Report a problem | ||
| 2/5/2026 | Listed for sale | $700,000+141.5%$176/sqft |
Source: Stellar MLS #TB8469758 Report a problem | ||
| 8/11/2000 | Sold | $289,900$73/sqft |
Source: Public Record Report a problem | ||
Public tax history
| Year | Property taxes | Tax assessment |
|---|---|---|
| 2025 | $6,875 +8.5% | $380,912 +2.9% |
| 2024 | $6,338 +3.4% | $370,177 +3% |
| 2023 | $6,127 +4.1% | $359,395 +3% |
| 2022 | $5,887 +1.3% | $348,927 +3% |
| 2021 | $5,813 +1.8% | $338,764 +1.4% |
| 2020 | $5,708 +2.4% | $334,087 +2.3% |
| 2019 | $5,571 | $326,576 +1.9% |
| 2018 | $5,571 +2.3% | $320,487 -27.8% |
| 2017 | $5,444 +1.2% | $443,655 +44.3% |
| 2016 | $5,377 +0.7% | $307,439 +0.7% |
| 2015 | $5,341 -0.6% | $305,302 +0.8% |
| 2014 | $5,374 | $302,879 +1.5% |
| 2013 | $5,374 +0.3% | $298,403 +1.7% |
| 2012 | $5,360 -11.8% | $293,415 -10.6% |
| 2011 | $6,076 -3.9% | $328,210 -4.3% |
| 2010 | $6,321 -8.8% | $342,869 -7.8% |
| 2009 | $6,933 -2.3% | $371,825 -1.9% |
| 2008 | $7,099 +0.2% | $379,162 +3% |
| 2007 | $7,086 -6% | $368,118 +2.5% |
| 2006 | $7,536 +24.2% | $359,140 +26.6% |
| 2005 | $6,069 | $283,634 +3% |
| 2004 | -- | $275,373 +1.9% |
| 2003 | -- | $270,238 +2.4% |
| 2002 | -- | $263,904 +1.6% |
| 2001 | -- | $259,748 +6% |
| 2000 | $5,200 | $245,072 |
Find assessor info on the county website
Neighborhood: 33596
Nearby homes
- $744,0005 bd4 ba3.4k sqft2543 Mason Oaks Dr, Valrico, FL 33596Off Market
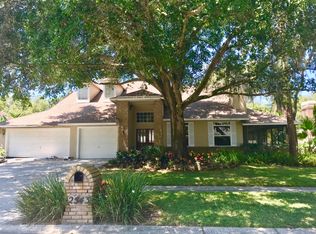
- $683,3004 bd3 ba3.3k sqft2547 Mason Oaks Dr, Valrico, FL 33596Off Market
- $325,8003 bd2 ba1.5k sqft2552 Wrencrest Cir, Valrico, FL 33596Off Market
- $308,5003 bd2 ba1.3k sqft2554 Wrencrest Cir, Valrico, FL 33596Off Market
- $328,1003 bd3 ba1.4k sqft2550 Wrencrest Cir, Valrico, FL 33596Off Market
- $320,3003 bd2 ba1.4k sqft2556 Wrencrest Cir, Valrico, FL 33596Off Market
- $359,0003 bd2 ba1.4k sqft2548 Wrencrest Cir, Valrico, FL 33596Off Market
- $363,0003 bd2 ba1.7k sqft2558 Wrencrest Cir, Valrico, FL 33596Off Market
Nearby schools
GreatSchools rating
- 8/10Lithia Springs Elementary SchoolGrades: PK-5Distance: 0.9 mi
- 9/10Randall Middle SchoolGrades: 6-8Distance: 2.5 mi
- 8/10Bloomingdale High SchoolGrades: 9-12Distance: 1.5 mi
Get a cash offer in 3 minutes
Find out how much your home could sell for in as little as 3 minutes with a no-obligation cash offer.
Estimated market value
$655,700
Get a cash offer in 3 minutes
Find out how much your home could sell for in as little as 3 minutes with a no-obligation cash offer.
Estimated market value
$655,700
- Florida
- Hillsborough County
- Valrico
- 33596
- 2545 MASON OAKS DRIVE
Nearby cities
Nearby zip codes
Other Valrico Topics
