DELIGHTFUL!! Meticulously cared for, you'll be impressed with this 2 bed/2 bath home! Please note: If you really want a 3rd bedroom, you can put a wall back up...they created a larger Master Bedroom, but can easily be returned to a 3rd bed if you wish! Drop your bags and move right in with this home! Newer roof and newer gutters plus leaf guard system! The kitchen is loaded with custom cabinets! The partially finished, walk-out lower level is dreamy featuring a bonus room and full bathroom which walks out to a beautiful covered patio! The rear yard is what dreams are made of! Surrounded by privacy fencing, you, family & friends, & your pets will love the incredible space and the shed for all of your outdoor equipment! The one car garage is extra long, and you'll enjoy your personal wood working station and plenty of room for your tools and car! Bonus! Refrigerator, Deep Freeze, Washer and Dryer stay! And, you'll have the best neighbors! This is one gem you do not want to miss!
Closed
Listed by: Keller Williams Realty St. Louis • Stacey L Fish • 314-640-3474
Bought with: EXP Realty, LLC
Price Unknown
2545 Medford Dr, High Ridge, MO 63049
2beds
1,440sqft
Single Family Residence
Built in 1977
6,534 Square Feet Lot
$237,000 Zestimate®
$--/sqft
$1,725 Estimated rent
Home value
$237,000
$225,000 - $249,000
$1,725/mo
Zestimate® history
Owner options
List your home for rent
$1,725/mo
Rent Zestimate®
Find your next renter with Zillow Rental Manager. Plus, with online applications, you can quickly screen prospective tenants – for free.
$1,725/mo
Rent Zestimate®
Refinance and save
$300/mo
Est. payment
Refinancing to a lower rate could help reduce your monthly payments and save thousands over the life of the loan.
$300/mo
Est. payment
Explore your selling options
Work with a Zillow partner agent
Leverage their expertise and Zillow's premium Showcase listings to get your home seen by more buyers.
Get startedList with your own agent
Get your home in front of millions of buyers by listing it on Zillow.
Learn how to do itSell it yourself
Take full control of how buyers see your home on Zillow by listing For Sale by Owner (FSBO).
List your homeWhat's special
Rear yardCustom cabinetsIncredible spacePlenty of roomDeep freezeLarger master bedroomNewer roof
Zillow last checked:
Listing updated:
Listed by:
Stacey L Fish 314-640-3474,
Keller Williams Realty St. Louis
Bought with:
Dalton S Nicholls, 2019009459
EXP Realty, LLC
Source: MARIS,MLS#: 24035851 Originating MLS: St. Louis Association of REALTORS
Originating MLS: St. Louis Association of REALTORSFacts & features
Interior
Bedrooms & bathrooms
- Bedrooms: 2
- Bathrooms: 2
- Full bathrooms: 2
- Main level bathrooms: 1
- Main level bedrooms: 2
Bedroom
- Features: Floor Covering: Luxury Vinyl Plank, Wall Covering: Some
- Level: Main
- Area: 110
- Dimensions: 11x10
Bedroom
- Features: Floor Covering: Luxury Vinyl Plank, Wall Covering: Some
- Level: Main
- Area: 260
- Dimensions: 20x13
Bathroom
- Features: Floor Covering: Luxury Vinyl Plank, Wall Covering: Some
- Level: Main
- Area: 35
- Dimensions: 7x5
Bathroom
- Features: Floor Covering: Concrete, Wall Covering: None
- Level: Lower
- Area: 35
- Dimensions: 5x7
Den
- Features: Floor Covering: Concrete, Wall Covering: Some
- Level: Lower
- Area: 552
- Dimensions: 24x23
Family room
- Features: Floor Covering: Luxury Vinyl Plank, Wall Covering: Some
- Level: Main
- Area: 180
- Dimensions: 15x12
Kitchen
- Features: Floor Covering: Luxury Vinyl Plank, Wall Covering: Some
- Level: Main
- Area: 198
- Dimensions: 18x11
Office
- Features: Floor Covering: Concrete, Wall Covering: None
- Level: Lower
- Area: 168
- Dimensions: 14x12
Heating
- Forced Air, Natural Gas
Cooling
- Attic Fan, Ceiling Fan(s), Central Air, Electric
Appliances
- Included: Dishwasher, Disposal, Electric Range, Electric Oven, Gas Water Heater
Features
- High Speed Internet, Custom Cabinetry, Eat-in Kitchen, Kitchen/Dining Room Combo
- Flooring: Carpet
- Doors: Storm Door(s)
- Windows: Storm Window(s), Tilt-In Windows, Window Treatments
- Basement: Partially Finished,Concrete,Sleeping Area,Walk-Out Access
- Has fireplace: No
- Fireplace features: Recreation Room
Interior area
- Total structure area: 1,440
- Total interior livable area: 1,440 sqft
- Finished area above ground: 864
- Finished area below ground: 576
Property
Parking
- Total spaces: 1
- Parking features: Attached, Garage, Garage Door Opener, Oversized, Storage, Workshop in Garage
- Attached garage spaces: 1
Features
- Levels: One
- Patio & porch: Patio
Lot
- Size: 6,534 Square Feet
- Dimensions: 67 x 100 x 59 x 96
Details
- Additional structures: Shed(s)
- Parcel number: 036.013.02003030
- Special conditions: Standard
Construction
Type & style
- Home type: SingleFamily
- Architectural style: Ranch,Traditional
- Property subtype: Single Family Residence
Materials
- Brick Veneer, Vinyl Siding
Condition
- Year built: 1977
Utilities & green energy
- Sewer: Public Sewer
- Water: Public
Community & HOA
Community
- Security: Smoke Detector(s)
- Subdivision: Capetown South 01
HOA
- Services included: Other
- HOA fee: $300 annually
Location
- Region: High Ridge
Financial & listing details
- Tax assessed value: $95,400
- Annual tax amount: $1,221
- Date on market: 6/6/2024
- Cumulative days on market: 4 days
- Listing terms: Cash,Conventional,FHA,VA Loan
- Ownership: Private
- Road surface type: Concrete
Price history
| Date | Event | Price |
|---|---|---|
| 6/28/2024 | Sold | -- |
Source:  MARIS #24035851 Report a problem MARIS #24035851 Report a problem | ||
| 6/11/2024 | Pending sale | $175,000$122/sqft |
Source: MARIS #24035851 Report a problem | ||
| 6/6/2024 | Listed for sale | $175,000$122/sqft |
Source: MARIS #24035851 Report a problem | ||
Public tax history
| Year | Property taxes | Tax assessment |
|---|---|---|
| 2025 | $1,289 +5% | $18,100 +6.5% |
| 2024 | $1,227 +0.5% | $17,000 |
| 2023 | $1,221 -0.1% | $17,000 |
| 2022 | $1,222 +0.6% | $17,000 |
| 2021 | $1,214 +9.2% | $17,000 +11.8% |
| 2020 | $1,112 +0.1% | $15,200 |
| 2019 | $1,111 | $15,200 |
| 2018 | $1,111 +8% | $15,200 |
| 2017 | $1,029 | $15,200 +9.4% |
| 2016 | $1,029 +8.4% | $13,900 |
| 2015 | $949 | $13,900 +2.2% |
| 2013 | $949 | $13,600 +10.6% |
| 2005 | -- | $12,300 +7% |
| 2004 | -- | $11,500 |
| 2003 | -- | $11,500 |
| 2002 | -- | $11,500 |
| 2001 | -- | $11,500 |
Find assessor info on the county website
Neighborhood: 63049
Nearby homes
- $233,4002 bd2 ba1.2k sqft2549 Medford Dr, High Ridge, MO 63049Off Market
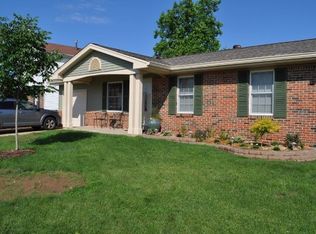
- $--3 bd2 ba1.3k sqft2541 Medford Dr, High Ridge, MO 63049Sold
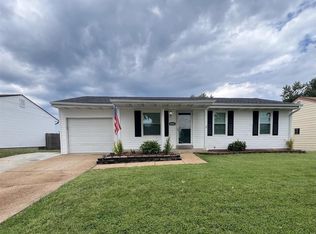
- $247,8003 bd2 ba1.4k sqft2544 Wellesley Dr, High Ridge, MO 63049Off Market

- $223,200-- bd1 ba1k sqft2540 Wellesley Dr, High Ridge, MO 63049Off Market
- $251,9003 bd2 ba1.2k sqft2553 Medford Dr, High Ridge, MO 63049Off Market
- $243,6003 bd2 ba1k sqft2548 Wellesley Dr, High Ridge, MO 63049Off Market
- $268,9003 bd2 ba1.2k sqft2537 Medford Dr, High Ridge, MO 63049Off Market
- $210,2003 bd2 ba864 sqft2548 Medford Dr, High Ridge, MO 63049Off Market
Nearby schools
GreatSchools rating
- 7/10High Ridge Elementary SchoolGrades: K-5Distance: 0.6 mi
- 6/10Wood Ridge Middle SchoolGrades: 6-8Distance: 1.2 mi
- 6/10Northwest High SchoolGrades: 9-12Distance: 8.6 mi
Schools provided by the listing agent
- Elementary: High Ridge Elem.
- Middle: Wood Ridge Middle School
- High: Northwest High
Source: MARIS. This data may not be complete. We recommend contacting the local school district to confirm school assignments for this home.
Get a cash offer in 3 minutes
Find out how much your home could sell for in as little as 3 minutes with a no-obligation cash offer.
Estimated market value
$237,000
Get a cash offer in 3 minutes
Find out how much your home could sell for in as little as 3 minutes with a no-obligation cash offer.
Estimated market value
$237,000
- Missouri
- Jefferson County
- High Ridge
- 63049
- 2545 Medford Dr
