Skip main navigation
Pending
  • $319,000

    2545 Milsom Ln, Lexington, KY 40511

    3beds
    1,350sqft
    : 
    Loading
    Get pre-qualified
    Single Family Residence
    Built in 2016
    4,748 Square Feet Lot
    $314,000 Zestimate®
    $236/sqft
    $15/mo HOA

    What's special

    Ceiling fansWelcoming covered front porchFully fenced backyardWalk-in closetSpacious primary suite
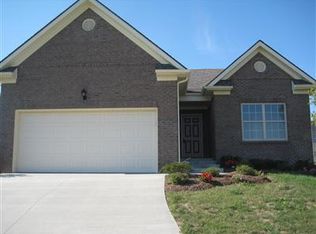
    Welcome to 2545 Milsom Lane! This charming well-maintained ranch-style home is located in the Coventry Subdivision and offers the perfect blend of comfort, convenience, and easy one-level living, all within a short 9-minute walk to Coventry Elementary School. A welcoming covered front porch sets the tone, inviting you to relax and enjoy the neighborhood before stepping inside. The bright and airy floor plan is thoughtfully designed for both everyday living and effortless entertaining. The spacious primary suite features a walk-in closet, while ceiling fans and a combination of carpet and vinyl flooring add comfort and functionality throughout the home. The kitchen comes complete with a refrigerator, range, microwave, dishwasher, and disposal, making it truly move-in ready! Step outside to a fully fenced backyard designed for comfort and enjoyment. The retractable awning creates a versatile outdoor living area allowing you to customize your outdoor space for both sun and shade throughout the day. Don't miss this wonderful opportunity! 2545 Milsom Lane is a place you'll be proud to call home. - schedule a showing today!!
    41 days
    |
    55
    |
    1
    |

    Likely to sell faster than

    Zillow last checked:

    Listing updated:

    Listed by:

    Christina Payne 859-619-6323,

    United Real Estate Bluegrass

    Source: Imagine MLS,MLS#: 26012684MLS Logo

      Facts & features

      Interior

      Bedrooms & bathrooms
      • Bedrooms: 3
      • Bathrooms: 2
      • Full bathrooms: 2
      Primary bedroom
      • Level: First
      Kitchen
      • Level: First
      Heating
      • Heat Pump
      Cooling
      • Electric
      Appliances
      • Included: Disposal, Dishwasher, Microwave, Refrigerator, Range
      • Laundry: Electric Dryer Hookup, Washer Hookup
      Features
      • Walk-In Closet(s), Ceiling Fan(s)
      • Flooring: Carpet, Vinyl
      • Windows: Insulated Windows, Blinds, Screens
      • Has basement: No
      • Has fireplace: No
      Interior area
      • Total structure area: 1,350
      • Total interior livable area: 1,350 sqft
      • Finished area above ground: 1,350
      • Finished area below ground: 0

      Property

      Parking
      • Total spaces: 1
      • Parking features: Attached Garage, Garage Door Opener, Garage Faces Front
      • Garage spaces: 1
      • Has uncovered spaces: Yes
      Features
      • Levels: One
      • Fencing: Privacy,Wood
      Lot
      • Size: 4,748 Square Feet
      Details
      • Parcel number: 38167720

      Construction

      Type & style
      • Home type: SingleFamily
      • Architectural style: Ranch
      • Property subtype: Single Family Residence
      Materials
      • Brick Veneer, Vinyl Siding
      • Foundation: Slab
      • Roof: Shingle
      Condition
      • Year built: 2016

      Utilities & green energy

      • Sewer: Public Sewer
      • Water: Public

      Community & HOA

      Community
      • Security: Security System Owned
      • Subdivision: Coventry
      HOA
      • Has HOA: Yes
      • Amenities included: None
      • Services included: Maintenance Grounds
      • HOA fee: $175 annually
      Location
      • Region: Lexington

      Financial & listing details

      • Price per square foot: $236/sqft
      • Tax assessed value: $240,000
      • Annual tax amount: $2,394
      • Date on market: 6/3/2026

        Estimated market value

        $314,000

        $298,000 - $330,000

        $1,937/mo

        Price history

        DateEventPrice
        6/11/2026Pending sale$319,000$236/sqft
        Source: Imagine MLS #26012684 Report a problem
        6/3/2026Listed for sale$319,000+32.9%$236/sqft
        Source: Imagine MLS #26012684 Report a problem
        7/15/2021Sold$240,000+18.8%$178/sqft
        Source: Imagine MLS #20111400 Report a problem
        5/15/2020Sold$202,000+2%$150/sqft
        Source: Imagine MLS #20006499 Report a problem
        4/21/2020Pending sale$198,000$147/sqft
        Source: Berkshire Hathaway Home Services de Movellan Properties #20006499 Report a problem
        4/20/2020Listed for sale$198,000$147/sqft
        Source: Berkshire Hathaway Home Services de Movellan Properties #20006499 Report a problem
        4/3/2020Pending sale$198,000$147/sqft
        Source: Berkshire Hathaway Home Services de Movellan Properties #20006499 Report a problem
        3/30/2020Listed for sale$198,000+21.9%$147/sqft
        Source: Berkshire Hathaway de Movellan #20006499 Report a problem
        12/9/2016Sold$162,475+254.8%$120/sqft
        Source: Public Record Report a problem
        7/11/2016Sold$45,797$34/sqft
        Source: Public Record Report a problem

        Public tax history

        YearProperty taxesTax assessment
        2024$2,394 $240,000
        2023$2,394 -6.1%$240,000
        2022$2,548 -1.2%$240,000 +18.8%
        2021$2,580 +24.3%$202,000 +24.3%
        2020$2,076 $162,500
        2019$2,076 $162,500
        2018$2,076 +4.9%$162,500
        2017$1,978 +511.7%$162,500 +462.3%
        2015$323 $28,900
        2014$323 $28,900
        2012$323 $28,900
        2011-- --
        2010-- --
        2009-- --
        2008-- $39,000
        2006-- --
        Find assessor info on the county website

        Monthly payment

        Est. payment

        Payment breakdown

        Explore the cost of this home by adjusting the details. Changes won't be saved.
        All calculations are estimates and provided by Zillow, Inc. for informational purposes only. Actual amounts may vary.
        HOA fees may include property taxes on listings classified as Co-Ops. Contact the listing agent and/or owner for fee details.
        Mortgage interest rates are dependent on a number of factors, including credit score, down payment, and repayment length. Interest rate data provided by Zillow Group Marketplace, Inc. as of 1/1/1970 from various mortgage lenders with which we have lead or other similar arrangements; the Estimated Payment is an average of those rates.
        See how much you could borrow to make a competitive offer.

        Climate risks

        Neighborhood: 40511

        Getting around

        8 / 100
        Car-Dependent
        34 / 100
        Somewhat Bikeable

        Nearby schools

        GreatSchools rating
        Schools provided by the listing agent
        • Elementary: Coventry Oak
        • Middle: Winburn
        • High: Bryan Station

        Source: Imagine MLS. This data may not be complete. We recommend contacting the local school district to confirm school assignments for this home.

        A local agent can set up tours, give advice and negotiate with sellers.

        A local lender can help you make sure your offer is ready when you are.

        Browse local experts

        Similar homes