Skip main navigation
Closed
  • $493,000

    2545 Morris Ave, Richland, WA 99352

    3beds
    1,908sqft
    Single Family Residence
    Built in 2020
    7,841 Square Feet Lot
    $489,700 Zestimate®
    $258/sqft
    $2,673 Estimated rent

    Home value

    $489,700

    $460,000 - $519,000

    $2,673/mo

    Zestimate® history
    Loading
    Loading...

    Owner options

    List your home for rent

    $2,673/mo

    Rent Zestimate®

    Find your next renter with Zillow Rental Manager. Plus, with online applications, you can quickly screen prospective tenants – for free.

    Learn more

    $2,673/mo

    Rent Zestimate®

    Refinance and save

    $3,192/mo

    Est. payment

    Refinancing to a lower rate could help reduce your monthly payments and save thousands over the life of the loan.

    See today's rates

    $3,192/mo

    Est. payment

    Explore your selling options

    Work with a Zillow partner agent

    Leverage their expertise and Zillow's premium Showcase listings to get your home seen by more buyers.

    Get started

    List with your own agent

    Get your home in front of millions of buyers by listing it on Zillow.

    Learn how to do it

    Sell it yourself

    Take full control of how buyers see your home on Zillow by listing For Sale by Owner (FSBO).

    List your home

    What's special

    Gas fireplaceCovered patioClean modern feelTimed underground sprinklersLarge islandDual vanitiesFreestanding soaker tub
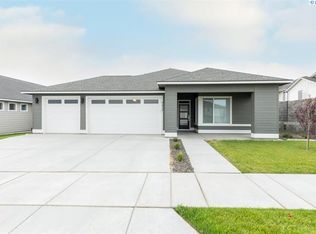
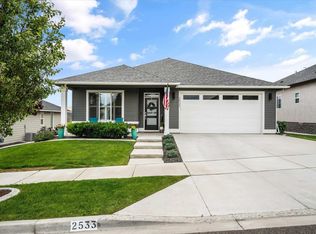
    MLS# 290555 Welcome to 2545 Morris Street in Richland’s emerging West Village—priced with instant equity, this is a turn-key, thoughtfully finished home on a fully fenced, large corner lot. With 3 bedrooms, 2 baths, and 1,908 sq ft, this 2020 Tanninen Homes build offers a clean, modern feel with laminate flooring in the main living areas and quartz countertops throughout. The kitchen is an entertainers dream that offers significant counter space delivered by a large island, and perimeter countertops with full tile backsplash, under cabinet lighting, all overlooking the comfortable living room that is warmed by a gas fireplace.The primary suite is a true retreat, featuring a spa-inspired bathroom with a freestanding soaker tub, glass-enclosed tile shower, dual vanities, and a generous walk-in closet. Step outside to a covered patio and enjoy the ease of timed underground sprinklers—perfect for low-maintenance living.This home is truly move-in ready: refrigerator, washer, and dryer are included, and all furnishings are negotiable. Great find for someone just starting out, or an investor looking for something that is ready to go! Conveniently located near Badger Mountain Village and Country Mercantile, surrounded by parks and walking trails that add long-term value and everyday convenience.

    Zillow last checked:

    Listing updated:

    Listed by:

    Keeley Wagner 509-380-4175,

    Retter and Company Sotheby's

    Bought with:

    TCAR Non-Subscriber

    TCAR Non-Member

    Source: PACMLS as distributed by MLS GRID,MLS#: 290555MLS Logo

    Facts & features

    Interior

    Bedrooms & bathrooms
    • Bedrooms: 3
    • Bathrooms: 2
    • Full bathrooms: 1
    • 1/2 bathrooms: 1
    Rooms
    • Room types: Bath - Master, Breakfast Bar, Dining - Kitchen/Combo, Room - Family, Master - Main Level, Room - Great, Tub - Garden, Room - Utility, Walk-In Closet, Foyer, Master Bedroom, Pantry, Counters - Granite/Quartz, Laundry
    Bedroom 1
    • Area: 14 Square Feet
    Bedroom 2
    • Area: 11 Square Feet
    Bedroom 3
    • Area: 11 Square Feet
    Dining room
    • Area: 12 Square Feet
    Family room
    • Area: 16 Square Feet
    Kitchen
    • Area: 16 Square Feet
    Utility room
    • Area: 6 Square Feet
    Heating
    • Natural Gas, Heat Pump, Furnace
    Cooling
    • Heat Pump, Electric
    Appliances
    • Included: Cooktop, Dishwasher, Dryer, Microwave, Oven, Refrigerator, Washer, Water Heater
    Features
    • Coffered Ceiling(s), Drapes/Blinds, Ceiling Fan(s)
    • Flooring: Carpet, Laminate, Tile
    • Windows: Double Pane Windows, Vinyl Windows, Wood Frames
    • Fireplace features: One, Gas, Family Room
    Interior area
    • Total structure area: 1,908
    • Total interior livable area: 1,908 sqft

    Property

    Parking
    • Parking features: Attached, 2 car, Garage Door Opener
    • Has garage: Yes
    Features
    • Levels: One
    • Stories: 1
    • Patio & porch: Covered
    • Exterior features: Fenced, Irrigation System
    Lot
    • Size: 7,841 Square Feet
    • Features: Located in City Limits, Plat Map - Recorded, Landscaped, Corner Lot
    Details
    • Parcel number: 132983050000062
    • Zoning: SINGLE FAMILY R

    Construction

    Type & style
    • Home type: SingleFamily
    • Property subtype: Single Family Residence
    Materials
    • Cement Board, Frame
    • Foundation: Crawl Space
    • Roof: Composition
    Condition
    • New construction: No
    • Year built: 2020
    Details
    • Builder name: Tanninen Homes

    Utilities & green energy

    • Sewer: Sewer Connected
    • Water: Public
    • Utilities for property: Appliances-Electric, Appliances-Gas, Electricity Connected, Natural Gas Connected

    Community & HOA

    Community
    • Subdivision: Richland South
    HOA
    • Has HOA: Yes
    • HOA fee: $30 monthly
    Location
    • Region: Richland

    Financial & listing details

    • Price per square foot: $258/sqft
    • Tax assessed value: $497,260
    • Annual tax amount: $4,505
    • Date on market: 3/31/2026
    • Cumulative days on market: 7 days
    • Listing terms: Cash,Conventional,FHA,VA
    • Inclusions: Refrigerator, Washer/Dryer, Drapes/Blinds, TV's

    Price history

    DateEventPrice
    3/30/2026Sold$493,000-1.4%$258/sqft
    Source: PACMLS as distributed by MLS GRID #290555 Report a problem
    2/25/2026Pending sale$500,000$262/sqft
    Source: PACMLS as distributed by MLS GRID #290555 Report a problem
    2/17/2026Listed for sale$500,000-3.5%$262/sqft
    Source: PACMLS as distributed by MLS GRID #290555 Report a problem
    8/6/2025Sold$518,000-1.3%$271/sqft
    Source: PACMLS as distributed by MLS GRID #284715 Report a problem
    6/27/2025Pending sale$525,000$275/sqft
    Source: PACMLS as distributed by MLS GRID #284715 Report a problem
    6/4/2025Listed for sale$525,000+31.3%$275/sqft
    Source: PACMLS as distributed by MLS GRID #284715 Report a problem
    7/15/2020Sold$399,900$210/sqft
    Source: PACMLS as distributed by MLS GRID #246918 Report a problem

    Public tax history

    YearProperty taxesTax assessment
    2025$4,505 +7.6%$497,260 +10.4%
    2024$4,186 -6.9%$450,350 -6.5%
    2023$4,498 +21%$481,810 +29.3%
    2022$3,717 -3.5%$372,710 +7.1%
    2021$3,850 +2.7%$347,960 +7.1%
    2020$3,748 $324,790
    Find assessor info on the county website

    Neighborhood: 99352

    Nearby schools

    GreatSchools rating
    Sell for more on Zillow
    Get a Zillow Showcase℠ listing at no additional cost and you could sell for .
    $489,700
    2% more
    +$9,794
    With Zillow Showcase(estimated)

    $499,494

    Sell for more on Zillow
    Get a Zillow Showcase℠ listing at no additional cost and you could sell for .
    $489,700
    2% more
    +$9,794
    With Zillow Showcase(estimated)

    $499,494