Stunning Drees-built home situated on a quiet cul-de-sac in a desirable neighborhood featuring a private pond, park, and walking trails. Conveniently located just minutes from Downtown Dallas, DFW Airport, the Tollway, Galleria, and Stonebriar Mall. This ideal floor plan includes 5 spacious bedrooms, 4 full bathrooms, and a 3-car garage. The property includes its own private basketball court and showcases new paint throughout, new flooring upstairs and downstairs, a redesigned fireplace, and a completely remodeled kitchen with custom cabinets, quartz countertops, large island, walk-in pantry, pot filler, and new appliances. Additional upgrades include a new tankless water heater. Upgraded Laminate floors flow through the main living areas, complemented by a vaulted family room, and upstairs hallways. The second level includes a game room, media room, and ample attic storage.
Sold
Price Unknown
2545 Mosswood Dr, Carrollton, TX 75010
5beds
4,000sqft
Single Family Residence
Built in 2004
0.29 Acres Lot
$-- Zestimate®
$--/sqft
$4,477 Estimated rent
Home value
Not available
Estimated sales range
Not available
$4,477/mo
Zestimate® history
Owner options
List your home for rent
$4,477/mo
Rent Zestimate®
Find your next renter with Zillow Rental Manager. Plus, with online applications, you can quickly screen prospective tenants – for free.
$4,477/mo
Rent Zestimate®
Refinance and save
$566/mo
Est. payment
Refinancing to a lower rate could help reduce your monthly payments and save thousands over the life of the loan.
$566/mo
Est. payment
Explore your selling options
Work with a Zillow partner agent
Leverage their expertise and Zillow's premium Showcase listings to get your home seen by more buyers.
Get startedList with your own agent
Get your home in front of millions of buyers by listing it on Zillow.
Learn how to do itSell it yourself
Take full control of how buyers see your home on Zillow by listing For Sale by Owner (FSBO).
List your homeWhat's special
Private basketball courtNew appliancesNew flooringVaulted family roomUpgraded laminate floorsQuartz countertopsAmple attic storage
Zillow last checked:
Listing updated:
Listed by:
Adam Moore 0778805,
OnwardTX Real Estate Advisors 903-624-1474
Bought with:
Tamera Westervelt
24:15 Realty
Source: NTREIS,MLS#: 21086555
Facts & features
Interior
Bedrooms & bathrooms
- Bedrooms: 5
- Bathrooms: 4
- Full bathrooms: 4
Primary bedroom
- Features: Dual Sinks, Linen Closet, Walk-In Closet(s)
- Level: First
- Dimensions: 16 x 20
Bedroom
- Features: Walk-In Closet(s)
- Level: Second
- Dimensions: 14 x 10
Bedroom
- Features: Walk-In Closet(s)
- Level: Second
- Dimensions: 11 x 15
Bedroom
- Level: First
- Dimensions: 1 x 1
Bedroom
- Level: Second
- Dimensions: 1 x 1
Breakfast room nook
- Level: First
- Dimensions: 12 x 12
Dining room
- Level: First
- Dimensions: 11 x 12
Other
- Level: First
- Dimensions: 1 x 1
Other
- Level: Second
- Dimensions: 1 x 1
Kitchen
- Features: Built-in Features, Eat-in Kitchen, Kitchen Island, Stone Counters
- Level: First
- Dimensions: 12 x 12
Library
- Features: Built-in Features
- Level: First
- Dimensions: 10 x 13
Living room
- Features: Built-in Features
- Level: Second
- Dimensions: 17 x 15
Living room
- Level: First
- Dimensions: 18 x 16
Living room
- Features: Built-in Features
- Level: First
- Dimensions: 12 x 13
Media room
- Level: Second
- Dimensions: 19 x 19
Utility room
- Features: Built-in Features
- Level: First
- Dimensions: 6 x 9
Heating
- Central, Natural Gas
Cooling
- Attic Fan, Central Air, Ceiling Fan(s), Electric
Appliances
- Included: Some Gas Appliances, Dishwasher, Electric Cooktop, Electric Oven, Disposal, Gas Water Heater, Microwave, Plumbed For Gas, Vented Exhaust Fan, Wine Cooler
- Laundry: Washer Hookup, Dryer Hookup, ElectricDryer Hookup
Features
- Wet Bar, Decorative/Designer Lighting Fixtures, High Speed Internet, Open Floorplan, Other, Vaulted Ceiling(s)
- Flooring: Carpet, Ceramic Tile, Wood
- Windows: Bay Window(s)
- Has basement: No
- Number of fireplaces: 1
- Fireplace features: Gas Log
Interior area
- Total interior livable area: 4,000 sqft
Property
Parking
- Total spaces: 4
- Parking features: Garage, Garage Door Opener, Oversized
- Attached garage spaces: 3
- Carport spaces: 1
- Covered spaces: 4
Features
- Levels: Two
- Stories: 2
- Patio & porch: Covered
- Exterior features: Basketball Court, Rain Gutters
- Pool features: Gunite, In Ground, Pool, Pool Sweep
- Fencing: Metal,Wood
Lot
- Size: 0.29 Acres
- Features: Cul-De-Sac, Backs to Greenbelt/Park, Greenbelt, Interior Lot, Landscaped, Subdivision, Sprinkler System, Few Trees
Details
- Parcel number: R223036
Construction
Type & style
- Home type: SingleFamily
- Architectural style: Traditional,Detached
- Property subtype: Single Family Residence
Materials
- Brick
- Foundation: Slab
- Roof: Composition
Condition
- Year built: 2004
Utilities & green energy
- Sewer: Public Sewer
- Water: Public
- Utilities for property: Electricity Connected, Natural Gas Available, Sewer Available, Separate Meters, Water Available
Green energy
- Energy efficient items: Appliances, Doors, HVAC, Thermostat, Windows
- Indoor air quality: Ventilation
Community & HOA
Community
- Features: Sidewalks, Curbs
- Security: Security System, Carbon Monoxide Detector(s), Smoke Detector(s)
- Subdivision: Creekside Add Lisd
HOA
- Has HOA: Yes
- Services included: Association Management, Maintenance Structure
- HOA fee: $566 semi-annually
- HOA name: Real Management Creekside Estates
- HOA phone: 866-473-2573
Location
- Region: Carrollton
Financial & listing details
- Tax assessed value: $721,807
- Annual tax amount: $12,962
- Date on market: 10/14/2025
- Cumulative days on market: 3 days
- Listing terms: Cash,Conventional,1031 Exchange,FHA,Other,Private Financing Available,Special Funding,USDA Loan,VA Loan
- Exclusions: refrigerators, freezer, wine refrigerator in kitchen, all tv's and mounts, locker system in garage, washer, dryer. Light fixtures - See TD
- Electric utility on property: Yes
Price history
| Date | Event | Price |
|---|---|---|
| 11/14/2025 | Sold | -- |
Source: NTREIS #21086555 Report a problem | ||
| 10/31/2025 | Pending sale | $894,900$224/sqft |
Source: NTREIS #21086555 Report a problem | ||
| 10/17/2025 | Contingent | $894,900$224/sqft |
Source: NTREIS #21086555 Report a problem | ||
| 10/14/2025 | Listed for sale | $894,900+35.6%$224/sqft |
Source: NTREIS #21086555 Report a problem | ||
| 5/14/2021 | Sold | -- |
Source: Agent Provided Report a problem | ||
| 4/28/2021 | Pending sale | $660,000$165/sqft |
Source: NTREIS #14554721 Report a problem | ||
| 4/16/2021 | Listed for sale | $660,000$165/sqft |
Source: NTREIS #14554721 Report a problem | ||
Public tax history
| Year | Property taxes | Tax assessment |
|---|---|---|
| 2025 | $10,936 -15.6% | $721,807 +2.7% |
| 2024 | $12,962 -7% | $702,776 -5.6% |
| 2023 | $13,945 +0.4% | $744,388 +8.1% |
| 2022 | $13,894 +28.1% | $688,910 +23.6% |
| 2021 | $10,850 +1.1% | $557,353 +2.7% |
| 2020 | $10,734 +5.8% | $542,668 +5.4% |
| 2019 | $10,145 -2.9% | $515,000 +0.6% |
| 2018 | $10,450 +8.3% | $512,142 +5.7% |
| 2017 | $9,649 | $484,440 +4.2% |
| 2016 | $9,649 +0.2% | $465,000 +0.5% |
| 2015 | $9,631 | $462,530 +5.2% |
| 2014 | $9,631 | $439,606 +10% |
| 2013 | $9,631 | $399,642 +1.9% |
| 2012 | -- | $392,261 +3.4% |
| 2011 | -- | $379,353 +1.3% |
| 2010 | -- | $374,344 -5.3% |
| 2009 | -- | $395,154 +5.4% |
| 2007 | -- | $374,999 -0.4% |
| 2006 | $7,326 -2.1% | $376,484 +1.8% |
| 2005 | $7,485 | $369,670 +839.4% |
| 2002 | -- | $39,353 |
Find assessor info on the county website
Neighborhood: 75010
Nearby homes
- $727,8005 bd4 ba3.9k sqft2541 Mosswood Dr, Carrollton, TX 75010Off Market

- $239,851-- bd-- ba-- sqft2541 Mosswood Dr, Carrollton, TX 75010Off Market
- $880,8006 bd4 ba4.6k sqft2624 Creekway Dr, Carrollton, TX 75010Off Market
- $--5 bd4 ba4.2k sqft2620 Creekway Dr, Carrollton, TX 75010Sold
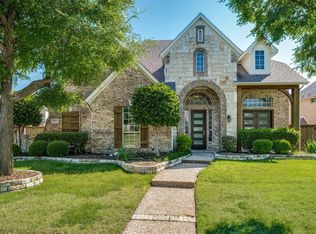
- $949,0004 bd4 ba4.8k sqft2628 Creekway Dr, Carrollton, TX 75010Off Market
- $894,9006 bd4 ba4.5k sqft2537 Mosswood Dr, Carrollton, TX 75010Off Market
- $755,4004 bd3 ba3.9k sqft2616 Creekway Dr, Carrollton, TX 75010Off Market
- $773,4006 bd4 ba4.4k sqft2548 Mosswood Dr, Carrollton, TX 75010Off Market
Nearby schools
GreatSchools rating
- 5/10Indian Creek Elementary SchoolGrades: PK-5Distance: 1.2 mi
- 8/10Arbor Creek Middle SchoolGrades: 6-8Distance: 0.9 mi
- 7/10Hebron High SchoolGrades: 9-12Distance: 0.4 mi
Schools provided by the listing agent
- Elementary: Lewisville
- Middle: Arbor Creek
- High: Hebron
- District: Lewisville ISD
Source: NTREIS. This data may not be complete. We recommend contacting the local school district to confirm school assignments for this home.
- Texas
- Denton County
- Hebron
- 75010
- 2545 Mosswood Dr
Nearby cities
Nearby zip codes
Other Hebron Topics
