New Price represents 50K adjustment bring Offer! Nestled on a serene block in the heart of Park Hill, this lovingly maintained 1922 bungalow offers a unique blend of character with the potential for modern updates. As you approach this charming home, you'll be greeted by a picturesque façade that exudes vintage character. Step inside, and you'll immediately notice the original architectural details that make this bungalow truly special. You'll be captivated by the warm and welcoming atmosphere, characterized by hardwood floors that have weathered the years gracefully. The living room is adorned with large original windows that allow an abundance of natural light to filter in, highlighting the intricate craftsmanship of the built-in bookshelves, classic brick fireplace, and crown molding perfect for creating a cozy ambiance. The dining room is a haven for gatherings, boasting a built-in hutch that showcases the craftsmanship of a bygone era. The adjacent kitchen offers ample space for updates and customization, allowing you to transform it into a modern culinary haven while preserving the bungalow's vintage charm. This home features two ample sized bedrooms on the main floor and a bonus 3rd bedroom or home office that add to the home's unique personality with wonderful French doors. The bathroom retains its original fixtures, offering an opportunity for a creative renovation to combine modern amenities with historic aesthetics. Downstairs, you'll discover a fully remodeled basement that adds living space to this classic bungalow. The new carpeting and paint creates an atmosphere for a possible primary bedroom and plenty of room to add a ensuite bath. Outside, discover a spacious oasis with mature trees and a fully fenced lot new tuck pointed brick, brand new roof, new paint, and gutters. Situated in Park Hill offers an escape from the hustle and bustle of city life, making it an ideal location for those seeking a peaceful and close-knit community.
.
Sold for $770,000
$770,000
2545 N Clermont Street, Denver, CO 80207
3beds
2,552sqft
Single Family Residence
Built in 1922
5,950 Square Feet Lot
$829,100 Zestimate®
$302/sqft
$3,114 Estimated rent
Home value
$829,100
$771,000 - $895,000
$3,114/mo
Zestimate® history
Owner options
List your home for rent
$3,114/mo
Rent Zestimate®
Find your next renter with Zillow Rental Manager. Plus, with online applications, you can quickly screen prospective tenants – for free.
$3,114/mo
Rent Zestimate®
Refinance and save
$4,404/mo
Est. payment
Refinancing to a lower rate could help reduce your monthly payments and save thousands over the life of the loan.
$4,404/mo
Est. payment
Explore your selling options
Work with a Zillow partner agent
Leverage their expertise and Zillow's premium Showcase listings to get your home seen by more buyers.
Get startedList with your own agent
Get your home in front of millions of buyers by listing it on Zillow.
Learn how to do itSell it yourself
Take full control of how buyers see your home on Zillow by listing For Sale by Owner (FSBO).
List your homeWhat's special
Zillow last checked:
Listing updated:
Listed by:
Christopher Merman 303-358-4294,
LIV Sotheby's International Realty
Bought with:
Matt Stephens, 40023600
Synergy Associates Inc
Source: REcolorado as distributed by MLS GRID,MLS#: 9998512
Facts & features
Interior
Bedrooms & bathrooms
- Bedrooms: 3
- Bathrooms: 1
- Full bathrooms: 1
- Main level bathrooms: 1
- Main level bedrooms: 3
Bedroom
- Description: Ample Size With Vintage Lighting
- Level: Main
- Area: 162.75 Square Feet
- Dimensions: 15.5 x 10.5
Bedroom
- Description: Private And Flooded With Light
- Level: Main
- Area: 162.5 Square Feet
- Dimensions: 12.5 x 13
Bedroom
- Description: A Wonderful 3rd Bedroom Or Office With French Doors And Closet
- Level: Main
- Area: 115 Square Feet
- Dimensions: 11.5 x 10
Bathroom
- Description: Vintage Claw Foot Tub And Tile!
- Level: Main
- Area: 51 Square Feet
- Dimensions: 6 x 8.5
Bonus room
- Description: Nonconforming Bedroom On The Lower Level.
- Level: Basement
- Area: 130 Square Feet
- Dimensions: 13 x 10
Bonus room
- Description: Nonconforming Amply-Sized Bedroom With A Cozy Fireplace.
- Level: Basement
- Area: 392 Square Feet
- Dimensions: 14 x 28
Dining room
- Description: Lots Of Natural Light Make This The Perfect Setting For Dinners
- Level: Main
- Area: 224.75 Square Feet
- Dimensions: 14.5 x 15.5
Kitchen
- Description: A Vintage Beauty Ready For Your Updates Or Remodel
- Level: Main
- Area: 126 Square Feet
- Dimensions: 10.5 x 12
Living room
- Description: Features Built-Ins And Wood Fireplace
- Level: Main
- Area: 266 Square Feet
- Dimensions: 14 x 19
Utility room
- Description: Unfinished, Large Utility Room
- Level: Basement
- Area: 280 Square Feet
- Dimensions: 20 x 14
Heating
- Hot Water, Radiant
Cooling
- None
Appliances
- Included: Dishwasher, Disposal, Oven, Range
- Laundry: In Unit
Features
- Built-in Features, Butcher Counters, Laminate Counters, Smoke Free
- Flooring: Carpet, Laminate, Linoleum, Tile, Wood
- Basement: Full
- Number of fireplaces: 2
- Fireplace features: Basement, Family Room, Wood Burning
Interior area
- Total structure area: 2,552
- Total interior livable area: 2,552 sqft
- Finished area above ground: 1,276
- Finished area below ground: 1,000
Property
Parking
- Total spaces: 2
- Details: Off Street Spaces: 2
Features
- Levels: One
- Stories: 1
- Patio & porch: Covered, Patio
- Fencing: Full
Lot
- Size: 5,950 Square Feet
- Features: Level
Details
- Parcel number: 131204019
- Zoning: U-SU-C
- Special conditions: Standard
Construction
Type & style
- Home type: SingleFamily
- Architectural style: Bungalow
- Property subtype: Single Family Residence
Materials
- Brick
- Foundation: Concrete Perimeter, Slab
- Roof: Composition
Condition
- Updated/Remodeled
- Year built: 1922
Utilities & green energy
- Sewer: Public Sewer
- Water: Public
Community & HOA
Community
- Subdivision: Park Hill
HOA
- Has HOA: No
Location
- Region: Denver
Financial & listing details
- Price per square foot: $302/sqft
- Annual tax amount: $2,939
- Date on market: 10/4/2023
- Listing terms: Cash,Conventional,FHA,VA Loan
- Exclusions: Staging Items
- Ownership: Individual
Price history
| Date | Event | Price |
|---|---|---|
| 12/22/2023 | Sold | $770,000-3.8%$302/sqft |
Source:  REcolorado as distributed by MLS GRID #9998512 Report a problem REcolorado as distributed by MLS GRID #9998512 Report a problem | ||
| 12/2/2023 | Pending sale | $800,000$313/sqft |
Source: REcolorado as distributed by MLS GRID #9998512 Report a problem | ||
| 10/17/2023 | Price change | $800,000-5.9%$313/sqft |
Source: REcolorado as distributed by MLS GRID #9998512 Report a problem | ||
| 10/4/2023 | Listed for sale | $850,000$333/sqft |
Source: REcolorado as distributed by MLS GRID #9998512 Report a problem | ||
Public tax history
Tax history is unavailable.
Neighborhood: North Park Hill
Nearby homes
- $807,5003 bd1 ba1.2k sqft2545 Clermont St, Denver, CO 80207Off Market
- $1,175,4004 bd3 ba3.5k sqft2555 Clermont St, Denver, CO 80207Off Market
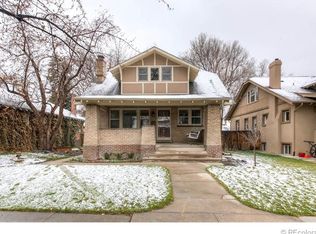
- $824,6002 bd2 ba1.3k sqft2535 Clermont St, Denver, CO 80207Off Market
- $1,402,3004 bd3 ba2.3k sqft2565 Clermont St, Denver, CO 80207Off Market
- $793,0003 bd2 ba1.9k sqft2531 Clermont St, Denver, CO 80207Off Market
- $661,3002 bd1 ba982 sqft2527 Clermont St, Denver, CO 80207Off Market
- $992,7004 bd2 ba2.5k sqft2575 Clermont St, Denver, CO 80207Off Market
- $733,6002 bd1 ba1.3k sqft2542 Birch St, Denver, CO 80207Off Market
Nearby schools
GreatSchools rating
- 7/10Stedman Elementary SchoolGrades: PK-5Distance: 0.4 mi
- 9/10McAuliffe InternationalGrades: 6-8Distance: 0.8 mi
- 8/10East High SchoolGrades: 9-12Distance: 1.4 mi
Schools provided by the listing agent
- Elementary: Park Hill
- Middle: Denver Discovery
- High: East
- District: Denver 1
Source: REcolorado as distributed by MLS GRID. This data may not be complete. We recommend contacting the local school district to confirm school assignments for this home.
Get a cash offer in 3 minutes
Find out how much your home could sell for in as little as 3 minutes with a no-obligation cash offer.
Estimated market value
$829,100
Get a cash offer in 3 minutes
Find out how much your home could sell for in as little as 3 minutes with a no-obligation cash offer.
Estimated market value
$829,100
- Colorado
- Denver County
- Denver
- 80207
- North Park Hill
- 2545 N Clermont Street
Nearby cities
Nearby neighborhoods
Nearby zip codes
Other Denver Topics
