Skip main navigation
Off market
  • $559,200

    2545 N Huntington Rd, Marion, IN 46952

    4beds
    4,585sqft
    SingleFamily
    Built in 1999
    5.31 Acres Lot
    $559,200 Zestimate®
    $122/sqft
    $3,468 Estimated rent

    Home value

    $559,200

    $520,000 - $604,000

    $3,468/mo

    Zestimate® history
    Loading
    Loading...

    Owner options

    List your home for rent

    $3,468/mo

    Rent Zestimate®

    Find your next renter with Zillow Rental Manager. Plus, with online applications, you can quickly screen prospective tenants – for free.

    Learn more

    $3,468/mo

    Rent Zestimate®

    Refinance and save

    $3,440/mo

    Est. payment

    Refinancing to a lower rate could help reduce your monthly payments and save thousands over the life of the loan.

    See today's rates

    $3,440/mo

    Est. payment

    Explore your selling options

    Work with a Zillow partner agent

    Leverage their expertise and Zillow's premium Showcase listings to get your home seen by more buyers.

    Get started

    List with your own agent

    Get your home in front of millions of buyers by listing it on Zillow.

    Learn how to do it

    Sell it yourself

    Take full control of how buyers see your home on Zillow by listing For Sale by Owner (FSBO).

    List your home

    What's special

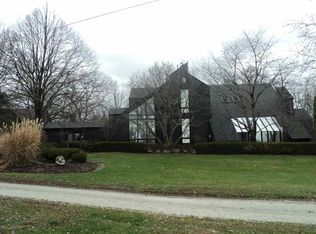
    CONTINGENT ACCEPTING BACKUP OFFERS PER SELLER. See this one of a kind property just on the edge of Marion. Beautiful landscape from every window which includes 5.3 acres, partially wooded with pond and in ground pool. 4 plus bedrooms including two master suites and 4 total bathrooms. The theatre room on the main level could also be used as 5th bedroom with connecting full bath. Kitchen has new granite counter tops and back splash with breakfast area, formal dining room and giant great room. The great room includes a sunken room with gas fireplace, lighted stain glass windows and the pool table stays. You will find a stairway on this side of the home leading upstairs to the bedrooms. The large Family room opens to another stairway leading to two foyer areas to use for your choosing. Master Suite 1 has a full bath, walk in closet, gas fireplace and den/office. Master Suite 2 has a walk in closet and full bath as well. The other two bedrooms also have a bathroom to share and new carpet. Home has 1 car attached garage and 3.5 car detached garage with workshop and pool shower area. All appliances stay but are not warrantied. There is so much to say about this property, schedule your private showing today!

    This property is not currently displayed as for sale or rent on Zillow. This may be different from what's on other websites or public sources.
    Facts & features

    Interior

    Bedrooms & bathrooms
    • Bedrooms: 4
    • Bathrooms: 5
    • Full bathrooms: 4
    • 1/2 bathrooms: 1
    • Main level bathrooms: 2
    Heating
    • Forced air, Gas
    Cooling
    • Central
    Appliances
    • Included: Dishwasher, Dryer, Garbage disposal, Microwave, Range / Oven, Refrigerator, Washer
    • Laundry: Washer Hookup, Electric Dryer Hookup, Upper Level
    Features
    • Ceiling Fan(s), Double Vanity, Walk-In Closet(s), High Ceilings, Great Room, Stone Counters, Formal Dining Room, Entrance Foyer, Open Floorplan, Tub/Shower Combination, 1st Bdrm En Suite, Stand Up Shower
    • Flooring: Tile, Carpet, Hardwood
    • Windows: Window Treatments
    • Basement: Crawl Space, Sump Pump
    • Has fireplace: Yes
    • Fireplace features: masonry
    Interior area
    • Structure area source: Public Records
    • Total interior livable area: 4,585 sqft
    • Finished area below ground: 0

    Property

    Parking
    • Total spaces: 1
    • Parking features: Garage - Attached
    Features
    • Patio & porch: Patio Open, Porch Open
    • Exterior features: Stucco
    • Pool features: Pool Equipment
    • On waterfront: Yes
    • Waterfront features: Pond, Waterfront
    Lot
    • Size: 5.31 Acres
    • Features: Rural, Sloped, Rolling Slope, Landscaped, 3 to 5.9999 Acres
    • Residential vegetation: Partially Wooded
    Details
    • Additional structures: Workshop, Second Garage
    • Parcel number: 270229203001111032
    • Zoning: County Zoning(Other)
    • Other equipment: Home Theater

    Construction

    Type & style
    • Home type: SingleFamily
    Materials
    • Other
    • Foundation: Crawl/Raised
    • Roof: Asphalt
    Condition
    • Year built: 1999

    Utilities & green energy

    • Gas: Vectren Energy
    • Sewer: Septic Tank
    • Water: Well, Private Well

    Community & HOA

    Community
    • Security: Smoke Detector(s)
    Location
    • Region: Marion

    Financial & listing details

    • Price per square foot: $122/sqft
    • Tax assessed value: $448,600
    • Annual tax amount: $3,123

    Price history

    DateEventPrice
    11/20/2020Sold$385,000-3.7%$84/sqft
    Source: Agent Provided Report a problem
    9/1/2020Price change$399,900-5.9%$87/sqft
    Source: Century 21 The Property Shoppe #202027900 Report a problem
    7/20/2020Listed for sale$424,900$93/sqft
    Source: Century 21 The Property Shoppe #202027900 Report a problem

    Public tax history

    YearProperty taxesTax assessment
    2025$3,123 -6.8%$448,600 -1.8%
    2024$3,351 +4.3%$457,000 +1.8%
    2023$3,213 +11.9%$448,700 +13.4%
    2022$2,872 +33.7%$395,600 +14.7%
    2021$2,147 -3.4%$344,900 +10.8%
    2020$2,223 +11.5%$311,400 +8%
    2019$1,992 +9.6%$288,300 +4.8%
    2018$1,817 +3.2%$275,200 +5.2%
    2017$1,761 -2.6%$261,700 +1.3%
    2016$1,808 +1.1%$258,300 -1.8%
    2014$1,788 -4.9%$263,000 -5.5%
    2013$1,880 +14.4%$278,300 +1.6%
    2012$1,642 +7%$274,000 +2.1%
    2011$1,535 -17.7%$268,400 -5.9%
    2010$1,864 +20.2%$285,300
    2009$1,551 -16.2%$285,300 -4.1%
    2007$1,851 $297,600
    Find assessor info on the county website

    Neighborhood: 46952

    Nearby schools

    GreatSchools rating
    Schools provided by the listing agent
    • Elementary: Allen/Justice
    • Middle: McCulloch/Justice
    • High: Marion
    • District: Marion Community Schools

    Source: The MLS. This data may not be complete. We recommend contacting the local school district to confirm school assignments for this home.

    Get pre-qualified for a loan
    At Zillow Home Loans, we can pre-qualify you in as little as 5 minutes with no impact to your credit score.

    An equal housing lender. NMLS #10287.