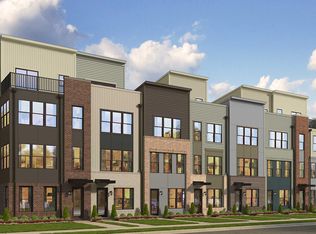
Why wait on new construction when you can move right in to this almost new stately end unit with over 2,400 sq ft of living space? This home is lux and loaded with upgrades. A washer/dryer, ceiling fans, custom blinds and security system convey with the property! Gorgeous quality built home by Stanley Martin with so many upgrades overlooking the park! With over 2,400 sq ft of living space, this four-story townhouses’ curb appeal benefits from its ample windows and spacious top-floor terrace overlooking the park. The "Wagner" model ground-level entrance opens to a foyer and a 14-by-14-foot room. It can be used as a home office, a recreation room, a home gym or a spare bedroom. This flex space has a bath, closet and a door that opens into the two-car garage with an opener and built-in storage. A wood staircase leads to the main living area, where a roomy kitchen is flanked by a family room and a dining area in the open floor plan. The gourmet kitchen and dining area, at a combined 25 by 27 feet, take up more than half of the second level. A long center island doubles as a breakfast bar, with seating for four. Stylish pendant light fixtures appear to float over the white center island. There’s also a separate pantry, plenty of cabinet and countertop space. Stylish cabinetry with crown molding lines the wall. Stainless-steel GE appliances, including wall ovens and quartz countertops are among the home’s many features. The dining area is in a sunroom-like setting with windows on two sides. On the other side of the kitchen is the sunlit, 19-by-15-foot family room with an ample sized deck overlooking the park. A conveniently located half bathroom (or powder room) is also on this level. There are three bedrooms and two full bathrooms on the third floor, including a private bathroom, with a double sink and a shower with an upgraded glass enclosure, in the owner’s bedroom suite. The suite also has a spacious walk-in closet. The two remaining bedrooms are on the opposite end of the hallway and share a hall bathroom that has a tub with a shower. There is also a laundry closet on this level hosting a full size washer and dryer. Another set of stairs leads to the top floor, which is primarily a large loft space divided into two sections facing the front and back of the residence. The generous sized space could easily be another bedroom, office, family room, etc. On the front end, a 19-by-10-foot terrace overlooks the gorgeous park and neighborhood. A bath is located on the back of the loft area. There are custom window treatments throughout the home which were tastefully done. You will find numerous upgrades as you tour the property like ceiling fans, conveniently placed outlets for wall mounted tv's, additional lighting, etc. With over 2,400 sq ft of living space, this luxurious home is perfect for entertaining. The neighborhood has a park with a tot lot and trails connecting to the Anacostia Tributary Trail System. Walk to West Hyattsville Metro Station, dining and retail options in the Shoppes at Art District, the Mall at Prince George’s, Takoma Park Shopping Center and Promenade Park, with trail connecting to Northwest Branch trail, all nearby. This stately home is a commuters dream that is close to downtown DC, Baltimore and surrounding areas.
Sold for $647,500
Zillow last checked:
Listing updated:
Bought with:
Yvans Cator, 5013732
EbonAries Realty Group, LLC.
Source: Bright MLS,MLS#: MDPG2104688
Price history
| Date | Event | Price |
|---|---|---|
| 10/1/2024 | Sold | $647,500-1.1%$270/sqft |
Source:  Bright MLS #MDPG2104688 Report a problem Bright MLS #MDPG2104688 Report a problem | ||
| 9/11/2024 | Pending sale | $655,000$273/sqft |
Source: Bright MLS #MDPG2104688 Report a problem | ||
| 8/28/2024 | Contingent | $655,000$273/sqft |
Source: Bright MLS #MDPG2104688 Report a problem | ||
| 8/16/2024 | Price change | $655,000-1.1%$273/sqft |
Source: Bright MLS #MDPG2104688 Report a problem | ||
| 5/11/2024 | Listed for sale | $662,500$276/sqft |
Source: Bright MLS #MDPG2104688 Report a problem | ||
| 5/10/2024 | Pending sale | $662,500$276/sqft |
Source: Bright MLS #MDPG2104688 Report a problem | ||
| 5/4/2024 | Contingent | $662,500$276/sqft |
Source: Bright MLS #MDPG2104688 Report a problem | ||
| 4/18/2024 | Listed for sale | $662,500+12.2%$276/sqft |
Source: Bright MLS #MDPG2104688 Report a problem | ||
| 2/18/2022 | Sold | $590,260$246/sqft |
Source: Public Record Report a problem | ||
Nearby homes
- $508,8002 bd2 ba2k sqft2543 Nicholson St, Hyattsville, MD 20782Off Market
- $495,600-- bd2 ba1.2k sqft2541 Nicholson St, Hyattsville, MD 20782Off Market
- $457,400-- bd2 ba1.2k sqft2539 Nicholson St, Hyattsville, MD 20782Off Market
- $573,400-- bd4 ba1.6k sqft2540 Emerald Branch Dr, Hyattsville, MD 20782Off Market
Get a cash offer in 3 minutes
Find out how much your home could sell for in as little as 3 minutes with a no-obligation cash offer.
Estimated market value
$613,500
