Relocation Home** Experience luxury living in this stunning Cleve Adamson custom home, perfectly set on 3 beautiful acres in the highly desirable Lovejoy ISD. This 5-bedroom, 4.5-bath residence blends elegance, comfort, and practicality in every detail. Inside, rich hardwood floors flow through an open-concept design connecting the gourmet kitchen and spacious family room—ideal for entertaining or relaxing.
The split-bedroom layout ensures privacy, with a luxurious primary suite featuring dual vanities, His and Hers closets—including a metal-lined safe room in His—and spa-inspired finishes. A large game room offers space for a media setup and game tables, while walk-up attic stairs lead to a massive 25x42 floored attic ready for finishing or ample storage.
A 3-car garage provides generous room for vehicles and equipment. Combining custom craftsmanship, top-rated schools, and wide-open space, this exceptional home offers the perfect balance of luxury and lifestyle—roof updated
Sold
Price Unknown
2545 Palomino Dr, Lucas, TX 75002
5beds
4,824sqft
Single Family Residence
Built in 2013
3 Acres Lot
$1,406,100 Zestimate®
$--/sqft
$6,050 Estimated rent
Home value
$1,406,100
$1.32M - $1.49M
$6,050/mo
Zestimate® history
Owner options
List your home for rent
$6,050/mo
Rent Zestimate®
Find your next renter with Zillow Rental Manager. Plus, with online applications, you can quickly screen prospective tenants – for free.
$6,050/mo
Rent Zestimate®
Refinance and save
$740/mo
Est. payment
Refinancing to a lower rate could help reduce your monthly payments and save thousands over the life of the loan.
$740/mo
Est. payment
Explore your selling options
Work with a Zillow partner agent
Leverage their expertise and Zillow's premium Showcase listings to get your home seen by more buyers.
Get startedList with your own agent
Get your home in front of millions of buyers by listing it on Zillow.
Learn how to do itSell it yourself
Take full control of how buyers see your home on Zillow by listing For Sale by Owner (FSBO).
List your homeWhat's special
Rich hardwood floorsSpacious family roomWalk-up attic stairsSpa-inspired finishesHis and hers closetsLarge game roomGourmet kitchen
Zillow last checked:
Listing updated:
Listed by:
Cheri Chavez 0446117 214-282-6241,
Coldwell Banker Apex, REALTORS 972-208-8797
Bought with:
Rex Qiu
Aoxiang US Realty
Source: NTREIS,MLS#: 21104591
Facts & features
Interior
Bedrooms & bathrooms
- Bedrooms: 5
- Bathrooms: 5
- Full bathrooms: 4
- 1/2 bathrooms: 1
Primary bedroom
- Features: Ceiling Fan(s), Walk-In Closet(s)
- Level: First
- Dimensions: 16 x 19
Bedroom
- Features: En Suite Bathroom, Walk-In Closet(s)
- Level: First
- Dimensions: 13 x 14
Bedroom
- Features: Ceiling Fan(s), Walk-In Closet(s)
- Level: First
- Dimensions: 14 x 12
Bedroom
- Features: Ceiling Fan(s), Split Bedrooms
- Level: First
- Dimensions: 14 x 13
Bedroom
- Features: En Suite Bathroom, Walk-In Closet(s)
- Level: First
- Dimensions: 16 x 12
Primary bathroom
- Features: Built-in Features, Dual Sinks, Double Vanity, En Suite Bathroom, Granite Counters, Garden Tub/Roman Tub, Separate Shower
- Level: First
- Dimensions: 14 x 21
Breakfast room nook
- Level: First
- Dimensions: 13 x 11
Dining room
- Level: First
- Dimensions: 12 x 20
Game room
- Features: Built-in Features
- Level: First
- Dimensions: 25 x 18
Kitchen
- Features: Breakfast Bar, Built-in Features, Granite Counters, Kitchen Island, Pantry, Walk-In Pantry
- Level: First
- Dimensions: 19 x 22
Living room
- Features: Built-in Features, Ceiling Fan(s), Fireplace
- Level: First
- Dimensions: 28 x 21
Office
- Features: Built-in Features
- Level: First
- Dimensions: 15 x 13
Storage room
- Level: Second
- Dimensions: 43 x 25
Utility room
- Features: Built-in Features, Closet, Utility Room, Utility Sink
- Level: First
- Dimensions: 16 x 10
Heating
- Fireplace(s)
Cooling
- Central Air
Appliances
- Included: Some Gas Appliances, Built-In Gas Range, Convection Oven, Dishwasher, Disposal, Gas Oven, Microwave, Plumbed For Gas
Features
- Decorative/Designer Lighting Fixtures, Double Vanity, Granite Counters, Kitchen Island, Open Floorplan, Pantry, Cable TV, Vaulted Ceiling(s), Walk-In Closet(s)
- Windows: Window Coverings
- Has basement: No
- Number of fireplaces: 2
- Fireplace features: Living Room, Outside
Interior area
- Total interior livable area: 4,824 sqft
Property
Parking
- Total spaces: 3
- Parking features: Driveway, Garage, Garage Faces Side
- Attached garage spaces: 3
- Has uncovered spaces: Yes
Features
- Levels: One
- Stories: 1
- Patio & porch: Covered
- Exterior features: Gas Grill, Outdoor Grill
- Pool features: None
- Fencing: None
Lot
- Size: 3 Acres
- Features: Acreage, Back Yard, Cul-De-Sac, Lawn, Landscaped, Many Trees, Subdivision, Sprinkler System
Details
- Parcel number: R502500B01201
Construction
Type & style
- Home type: SingleFamily
- Architectural style: Detached
- Property subtype: Single Family Residence
Materials
- Brick
- Foundation: Slab
- Roof: Composition
Condition
- Year built: 2013
Utilities & green energy
- Sewer: Aerobic Septic
- Water: Public
- Utilities for property: Electricity Available, Septic Available, Water Available, Cable Available
Community & HOA
Community
- Security: Fire Alarm, Fire Sprinkler System, Smoke Detector(s)
- Subdivision: Enclave The
HOA
- Has HOA: Yes
- Services included: Association Management, Maintenance Grounds
- HOA fee: $740 annually
- HOA name: The Enclave
- HOA phone: 214-435-1987
Location
- Region: Lucas
Financial & listing details
- Tax assessed value: $1,627,356
- Annual tax amount: $26,894
- Date on market: 11/7/2025
- Cumulative days on market: 153 days
- Listing terms: Cash,FHA,VA Loan
- Electric utility on property: Yes
Price history
| Date | Event | Price |
|---|---|---|
| 1/2/2026 | Sold | -- |
Source: NTREIS #21104591 Report a problem | ||
| 12/29/2025 | Pending sale | $1,445,000$300/sqft |
Source: NTREIS #21104591 Report a problem | ||
| 12/5/2025 | Price change | $1,445,000-3.6%$300/sqft |
Source: NTREIS #21104591 Report a problem | ||
| 11/7/2025 | Listed for sale | $1,499,000-3.3%$311/sqft |
Source: NTREIS #21104591 Report a problem | ||
| 11/1/2025 | Listing removed | $1,550,000$321/sqft |
Source: NTREIS #21009341 Report a problem | ||
| 10/7/2025 | Price change | $1,550,000-1%$321/sqft |
Source: NTREIS #21009341 Report a problem | ||
| 9/24/2025 | Price change | $1,565,000-1.6%$324/sqft |
Source: NTREIS #21009341 Report a problem | ||
| 9/10/2025 | Price change | $1,590,000-5.9%$330/sqft |
Source: NTREIS #21009341 Report a problem | ||
| 7/25/2025 | Listed for sale | $1,690,000+13%$350/sqft |
Source: NTREIS #21009341 Report a problem | ||
| 8/20/2023 | Listing removed | -- |
Source: NTREIS #20321912 Report a problem | ||
| 7/27/2023 | Price change | $1,495,000-5.1%$310/sqft |
Source: NTREIS #20321912 Report a problem | ||
| 6/30/2023 | Price change | $1,575,000-3.1%$326/sqft |
Source: NTREIS #20321912 Report a problem | ||
| 6/2/2023 | Listed for sale | $1,625,000+673.8%$337/sqft |
Source: NTREIS #20321912 Report a problem | ||
| 5/5/2014 | Sold | -- |
Source: Agent Provided Report a problem | ||
| 2/21/2013 | Listing removed | $210,000$44/sqft |
Source: ISD REALTORS Allen #11892180 Report a problem | ||
| 2/9/2013 | Listed for sale | $210,000$44/sqft |
Source: ISD REALTORS Allen #11892180 Report a problem | ||
| 3/26/2007 | Sold | -- |
Source: Agent Provided Report a problem | ||
Public tax history
| Year | Property taxes | Tax assessment |
|---|---|---|
| 2025 | $24,675 +9.4% | $1,559,267 +10% |
| 2024 | $22,554 +9.9% | $1,417,515 +10% |
| 2023 | $20,524 -7.4% | $1,288,650 +10% |
| 2022 | $22,175 +5.4% | $1,171,500 +10% |
| 2021 | $21,035 -0.7% | $1,065,000 +2.4% |
| 2020 | $21,190 +6.4% | $1,040,000 +7.2% |
| 2019 | $19,919 -2% | $970,000 +2.9% |
| 2018 | $20,335 +12.3% | $942,894 +10% |
| 2017 | $18,113 | $857,176 +1.3% |
| 2016 | $18,113 +114.4% | $846,283 +12.6% |
| 2015 | $8,447 | $751,764 +95.6% |
| 2014 | $8,447 | $384,350 +124.8% |
| 2013 | -- | $171,000 |
| 2012 | -- | $171,000 |
| 2011 | -- | $171,000 |
| 2010 | -- | $171,000 |
| 2009 | -- | $171,000 |
| 2008 | -- | $171,000 +20% |
| 2007 | -- | $142,500 +17.6% |
| 2006 | -- | $121,125 +101.9% |
| 2005 | -- | $60,000 +160% |
| 2004 | -- | $23,075 +17.1% |
| 2003 | -- | $19,703 -46.6% |
| 2002 | -- | $36,920 |
Find assessor info on the county website
Neighborhood: 75002
Nearby homes
- $385,800-- bd2 ba1.6k sqft480 W Forest Grove Rd, Lucas, TX 75002Off Market
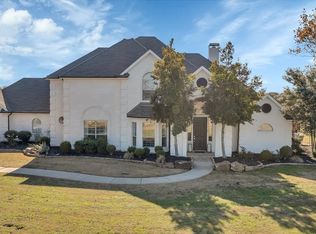
- $--5 bd3 ba3k sqft560 Palomino Dr, Lucas, TX 75002Sold
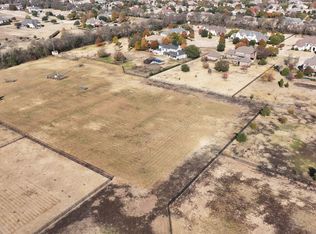
- $1,997,5005.722 Acres492 W Forest Grove Rd, Allen, TX 75002Lot/Land
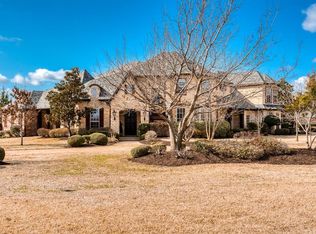
- $1,283,8004 bd4 ba4.7k sqft660 Palomino Dr, Lucas, TX 75002Off Market
- $1,271,4005 bd4 ba4k sqft2645 Palomino Dr, Lucas, TX 75002Off Market
- $1,111,2004 bd4 ba3.4k sqft420 W Forest Grove Rd, Lucas, TX 75002Off Market
- $1,275,0005 bd5 ba5k sqft555 Palomino Dr, Lucas, TX 75002Off Market
- $398,801-- bd-- ba-- sqft434 W Forest Grove Rd, Lucas, TX 75002Off Market
Nearby schools
GreatSchools rating
- 9/10Sloan Creek Intermediate SchoolGrades: 5-6Distance: 1.8 mi
- 10/10Willow Springs Middle SchoolGrades: 7-8Distance: 2.6 mi
- 9/10Lovejoy High SchoolGrades: 9-12Distance: 2.2 mi
Schools provided by the listing agent
- Elementary: Hart
- Middle: Willow Springs
- High: Lovejoy
- District: Lovejoy ISD
Source: NTREIS. This data may not be complete. We recommend contacting the local school district to confirm school assignments for this home.
Get a cash offer in 3 minutes
Find out how much your home could sell for in as little as 3 minutes with a no-obligation cash offer.
Estimated market value
$1,406,100
Get a cash offer in 3 minutes
Find out how much your home could sell for in as little as 3 minutes with a no-obligation cash offer.
Estimated market value
$1,406,100
- Texas
- Collin County
- Lucas
- 75002
- 2545 Palomino Dr
Nearby cities
Nearby zip codes
Other Lucas Topics
