Skip main navigation
Closed
  • $694,500

    2545 Pattington Way, Conyers, GA 30013

    5beds
    3,928sqft
    Single Family Residence
    Built in 2019
    0.59 Acres Lot
    $690,200 Zestimate®
    $177/sqft
    $3,534 Estimated rent

    Home value

    $690,200

    $580,000 - $821,000

    $3,534/mo

    Zestimate® history
    Loading
    Loading...

    Owner options

    List your home for rent

    $3,534/mo

    Rent Zestimate®

    Find your next renter with Zillow Rental Manager. Plus, with online applications, you can quickly screen prospective tenants – for free.

    Learn more

    $3,534/mo

    Rent Zestimate®

    Refinance and save

    $4,498/mo

    Est. payment

    Refinancing to a lower rate could help reduce your monthly payments and save thousands over the life of the loan.

    See today's rates

    $4,498/mo

    Est. payment

    Explore your selling options

    Work with a Zillow partner agent

    Leverage their expertise and Zillow's premium Showcase listings to get your home seen by more buyers.

    Get started

    List with your own agent

    Get your home in front of millions of buyers by listing it on Zillow.

    Learn how to do it

    Sell it yourself

    Take full control of how buyers see your home on Zillow by listing For Sale by Owner (FSBO).

    List your home

    What's special

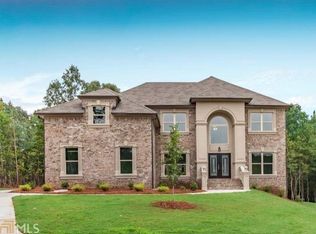
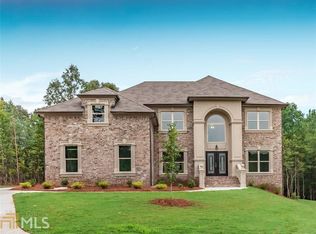
    Welcome to your dream home in the heart of Conyers! This expansive 5-bedroom, 4 bathroom residence offers the perfect blend of modern luxury and family-friendly living, set on just under an acre. As you step through the grand two-story foyer, you're greeted by an elegant, open-concept layout. The two-story family room is the perfect space for gatherings, with its soaring ceilings and views of the chef's kitchen, which features stainless steel appliances, double ovens, and a professional-grade range. The spacious kitchen is complete with an island, The main level includes a guest suite-ideal for in-laws or visitors-along with a separate dining room and a versatile office or living room space. Upstairs, retreat to the oversized owner's suite, a true sanctuary featuring a cozy built-in electric fireplace and a beautiful chandelier. The luxurious owner's bathroom boasts a large shower with a large soaking tub, and a huge oversize walk-in closet (dressing room) with an island, providing all the space you need. Master closet will amaze you. You'll also find three secondary bedrooms great in size. Laundry on the main and two additional bathrooms on the upper level. The unfinshed basement is a haven space waiting for you to finish it is pre-studded awaiting the perfect buyer to add its finishing touches. It's pre-studded with a floor plan layout for entertainment and relaxation, you can complete with a bedroom, bathroom, media rooms, living area, spa whatever idea or vision you can dream of it's more than enough making it the perfect space for movie nights or game days once finished. Outside, enjoy the privacy of your huge backyard, perfect for entertaining or simply enjoying the quiet surroundings of this peaceful community. With its prime location near shopping and dining, you'll have everything you need within minutes. Don't miss the opportunity to make this extraordinary home yours-schedule a tour today!

    Zillow last checked:

    Listing updated:

    Listed by:

    Marquetta Talley +18108752758,

    Keller Williams Realty Atl. Partners

    Bought with:

    Makala Gill, 384808

    Coldwell Banker Realty

    Source: GAMLS,MLS#: 10657684MLS Logo

    Facts & features

    Interior

    Bedrooms & bathrooms
    • Bedrooms: 5
    • Bathrooms: 4
    • Full bathrooms: 4
    • Main level bathrooms: 1
    • Main level bedrooms: 1
    Kitchen
    • Features: Pantry, Kitchen Island
    Heating
    • Central
    Cooling
    • Central Air
    Appliances
    • Included: Double Oven, Dishwasher
    • Laundry: Upper Level
    Features
    • High Ceilings
    • Flooring: Hardwood, Carpet, Tile
    • Basement: Daylight,Exterior Entry,Bath/Stubbed
    • Number of fireplaces: 2
    • Fireplace features: Master Bedroom, Family Room
    Interior area
    • Total structure area: 3,928
    • Total interior livable area: 3,928 sqft
    • Finished area above ground: 3,928
    • Finished area below ground: 0

    Property

    Parking
    • Total spaces: 8
    • Parking features: Garage
    • Has garage: Yes
    Accessibility
    • Accessibility features: Accessible Entrance
    Features
    • Levels: Three Or More
    • Stories: 3
    • Patio & porch: Deck
    • Exterior features: Sprinkler System
    • Fencing: Back Yard
    Lot
    • Size: 0.59 Acres
    • Features: Level
    Details
    • Additional structures: Garage(s)
    • Parcel number: 0920010258
    • Special conditions: Agent Owned

    Construction

    Type & style
    • Home type: SingleFamily
    • Architectural style: Brick 4 Side
    • Property subtype: Single Family Residence
    Materials
    • Brick
    • Foundation: Slab
    • Roof: Composition
    Condition
    • Resale
    • New construction: No
    • Year built: 2019

    Utilities & green energy

    • Electric: 220 Volts
    • Sewer: Septic Tank
    • Water: Public
    • Utilities for property: Water Available

    Community & neighborhood

    Security
    • Security features: Security System
    Community
    • Community features: None
    Location
    • Region: Conyers
    • Subdivision: Pointe Royal Subdivision

    HOA & financial

    HOA
    • Has HOA: Yes
    • HOA fee: $300 annually
    • Services included: Maintenance Grounds

    Other

    Other facts
    • Listing agreement: Exclusive Agency
    • Listing terms: Conventional

    Price history

    DateEventPrice
    3/31/2026Sold$694,500+0.7%$177/sqft
    Source: GAMLS #10657684 Report a problem
    2/15/2026Pending sale$689,500$176/sqft
    Source: GAMLS #10657684 Report a problem
    1/22/2026Price change$689,500-1.5%$176/sqft
    Source: GAMLS #10657684 Report a problem
    12/14/2025Listed for sale$700,000$178/sqft
    Source: GAMLS #10657684 Report a problem

    Public tax history

    Tax history is unavailable.

    Neighborhood: 30013

    Nearby schools

    GreatSchools rating
    Schools provided by the listing agent
    • Elementary: Hightower Trail
    • Middle: Memorial
    • High: Salem

    Source: GAMLS. This data may not be complete. We recommend contacting the local school district to confirm school assignments for this home.

    Get a cash offer in 3 minutes
    Find out how much your home could sell for in as little as 3 minutes with a no-obligation cash offer.
    Estimated market value
    $690,200
    Get a cash offer in 3 minutes
    Find out how much your home could sell for in as little as 3 minutes with a no-obligation cash offer.
    Estimated market value
    $690,200