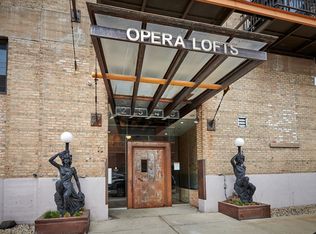
Experience a world of boundless creativity within the walls of this former set design building. For more than 75 years, The Chicago Lyric Opera built all their set design, props and costumes in this incredible building. With plenty of remnants throughout, this building is truly a one of a kind artistic masterpiece! This 2 bed, 2 bath + lofted office unit has extraordinary flexibility and 17 foot ceilings add a gravitas that is unmatched. Washed in natural light, the open floor plan kitchen showcases custom cabinetry, stainless steel appliances, and a mosaic tile backsplash. With new custom lighting, exposed brick, concrete accents, and hardwood floors throughout, this is the quintessential loft. The primary bedroom has a spacious en-suite bath, multiple closets and a west-facing window. Perched above the second full bath is a lofted office/workspace. Top it all off with central air, in-unit washer/dryer and a heated garage parking space. Nestled within a vibrant community, Opera Lofts provides a multitude of amenities to enhance your urban lifestyle. A rooftop terrace offers breathtaking views of the city skyline. Additionally, there is a beautiful state-of-the-art fitness center and elevator access. Located in the heart of the city, you're surrounded by an array of cultural destinations, eclectic dining experiences, and vibrant nightlife.
Contingent
$359,000
2545 S Dearborn St APT 331, Chicago, IL 60616
2beds
1,121sqft
Condominium, Apartment, Single Family Residence
Built in 1909
-- sqft lot
$-- Zestimate®
$320/sqft
$510/mo HOA
What's special
- 34 days |
- 25 |
- 0 |
Zillow last checked:
Listing updated:
Listed by:
Luke Blahnik 312-576-6118,
@properties Christie's International Real Estate,
Anthony Flora 312-339-7212,
@properties Christie's International Real Estate
Source: MRED as distributed by MLS GRID,MLS#: 12657789

Facts & features
Interior
Bedrooms & bathrooms
- Bedrooms: 2
- Bathrooms: 2
- Full bathrooms: 2
Rooms
- Room types: Loft
Primary bedroom
- Features: Flooring (Hardwood), Bathroom (Full)
- Level: Main
- Area: 126 Square Feet
- Dimensions: 14X9
Bedroom 2
- Features: Flooring (Hardwood)
- Level: Main
- Area: 110 Square Feet
- Dimensions: 11X10
Dining room
- Level: Main
- Dimensions: COMBO
Kitchen
- Features: Kitchen (Eating Area-Breakfast Bar, Island), Flooring (Hardwood)
- Level: Main
- Area: 135 Square Feet
- Dimensions: 9X15
Living room
- Features: Flooring (Hardwood)
- Level: Main
- Area: 221 Square Feet
- Dimensions: 17X13
Loft
- Features: Flooring (Hardwood)
- Level: Second
- Area: 144 Square Feet
- Dimensions: 9X16
Heating
- Natural Gas
Cooling
- Central Air
Appliances
- Included: Range, Microwave, Dishwasher, Refrigerator, Washer, Dryer, Stainless Steel Appliance(s)
- Laundry: Main Level, In Unit
Features
- Cathedral Ceiling(s)
- Flooring: Hardwood
- Basement: None
- Number of fireplaces: 1
- Fireplace features: Gas Log, Living Room
Interior area
- Total structure area: 0
- Total interior livable area: 1,121 sqft
Property
Parking
- Total spaces: 1
- Parking features: Garage Door Opener, Heated Garage, Yes, Attached, Garage
- Attached garage spaces: 1
- Has uncovered spaces: Yes
Accessibility
- Accessibility features: No Disability Access
Features
- Exterior features: Balcony
Details
- Additional parcels included: 17282370391122
- Parcel number: 17282370391010
- Special conditions: None
Construction
Type & style
- Home type: Condo
- Property subtype: Condominium, Apartment, Single Family Residence
Materials
- Brick
- Foundation: Concrete Perimeter
Condition
- New construction: No
- Year built: 1909
Utilities & green energy
- Sewer: Public Sewer
- Water: Lake Michigan
Community & HOA
Community
- Subdivision: Opera Lofts
HOA
- Has HOA: Yes
- Amenities included: Bike Room/Bike Trails, Elevator in Residence, Exercise Room, Sundeck, Service Elevator(s)
- Services included: Water, Insurance, Exercise Facilities, Exterior Maintenance, Scavenger, Snow Removal
- HOA fee: $510 monthly
Location
- Region: Chicago
Financial & listing details
- Price per square foot: $320/sqft
- Tax assessed value: $261,210
- Annual tax amount: $5,731
- Date on market: 6/3/2026
- Ownership: Condo
Estimated market value
Not available
Estimated sales range
Not available
Not available
Price history
| Date | Event | Price |
|---|---|---|
| 6/23/2026 | Contingent | $359,000$320/sqft |
Source: | ||
| 6/3/2026 | Listed for sale | $359,000+12.7%$320/sqft |
Source: | ||
| 7/21/2023 | Sold | $318,500+6.2%$284/sqft |
Source: | ||
| 6/13/2023 | Contingent | $299,900$268/sqft |
Source: | ||
| 6/8/2023 | Price change | $299,900-3.2%$268/sqft |
Source: | ||
| 6/1/2023 | Listed for sale | $309,9000%$276/sqft |
Source: | ||
| 3/6/2017 | Sold | $310,000$277/sqft |
Source: | ||
Public tax history
| Year | Property taxes | Tax assessment |
|---|---|---|
| 2024 | -- | $26,121 -3.9% |
| 2023 | $5,753 +2.6% | $27,175 |
| 2022 | $5,607 +2.3% | $27,175 |
| 2021 | $5,481 +62.8% | $27,175 +79.8% |
| 2020 | $3,366 +10.9% | $15,112 |
| 2019 | $3,036 +1.7% | $15,112 |
| 2018 | $2,985 +74.2% | $15,112 +89.8% |
| 2017 | $1,714 +7.5% | $7,961 |
| 2016 | $1,594 +9.3% | $7,961 |
| 2015 | $1,459 | $7,961 |
Find assessor info on the county website
Monthly payment
Est. payment$--/mo
Payment breakdown
Explore the cost of this home by adjusting the details. Changes won't be saved.All calculations are estimates and provided by Zillow, Inc. for informational purposes only. Actual amounts may vary.
HOA fees may include property taxes on listings classified as Co-Ops. Contact the listing agent and/or owner for fee details.
Mortgage interest rates are dependent on a number of factors, including credit score, down payment, and repayment length. Interest rate data provided by Zillow Group Marketplace, Inc. as of 1/1/1970 from various mortgage lenders with which we have lead or other similar arrangements; the Estimated Payment is an average of those rates.
See how much you could borrow to make a competitive offer.
Climate risks
Neighborhood: South Loop
Nearby schools
GreatSchools rating
- 4/10Drake Elementary SchoolGrades: PK-8Distance: 0.2 mi
- 1/10Phillips Academy High SchoolGrades: 9-12Distance: 1.6 mi
Schools provided by the listing agent
- District: 299
Source: MRED as distributed by MLS GRID. This data may not be complete. We recommend contacting the local school district to confirm school assignments for this home.
A local agent can set up tours, give advice and negotiate with sellers.
A local lender can help you make sure your offer is ready when you are.
- Illinois
- Cook County
- Chicago
- 60616
- South Loop
- 2545 S Dearborn St Apartment 331