Skip main navigation
Closed
  • $407,500

    2545 S Dearborn St APT 509, Chicago, IL 60616

    2beds
    --sqft
    Condominium, Apartment, Single Family Residence
    Built in 1909
    -- sqft lot
    $410,500 Zestimate®
    $--/sqft
    $2,615 Estimated rent

    Home value

    $410,500

    $390,000 - $431,000

    $2,615/mo

    Zestimate® history
    Loading
    Loading...

    Owner options

    List your home for rent

    $2,615/mo

    Rent Zestimate®

    Find your next renter with Zillow Rental Manager. Plus, with online applications, you can quickly screen prospective tenants – for free.

    Learn more

    $2,615/mo

    Rent Zestimate®

    Refinance and save

    $3,299/mo

    Est. payment

    Refinancing to a lower rate could help reduce your monthly payments and save thousands over the life of the loan.

    See today's rates

    $3,299/mo

    Est. payment

    Explore your selling options

    Work with a Zillow partner agent

    Leverage their expertise and Zillow's premium Showcase listings to get your home seen by more buyers.

    Get started

    List with your own agent

    Get your home in front of millions of buyers by listing it on Zillow.

    Learn how to do it

    Sell it yourself

    Take full control of how buyers see your home on Zillow by listing For Sale by Owner (FSBO).

    List your home

    What's special

    Modern commodeHigh ceilingsExposed brickNewly renovated unique loftNewly renovated kitchenModern tile backsplashUnder cabinet lighting
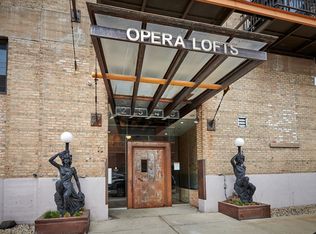
    Newly Renovated Unique Loft in Historic OPERA LOFTS is an Exceptional Place to Call Home with Original Artifacts and Relics Displayed Throughout the Building.The Open Floorpan Features High Ceilings and Exposed Brick and Views of Downtown From Your Large Balcony. Newly Renovated Kitchen Features Brand New HIGH END BOSCH Stainless Steel Appliance Package, Stone Counters, Modern Tile Backsplash and Under Cabinet Lighting. Large Primary Suite Features Dressing Area with Excellent Closet Space. Luxurious Primary Bath Features Marble Slab Floor and Spa Tub Surround. Be Impressed by the Sleek New Kohler and Vigo Fixtures, Modern Commode and Spa Bath with New Glass Door. The Stunning Second Marble Bath Features Sleek New Vanity, Fixtures and Lighting. Designer Lighting and Freshly Painted Throughout. New Front Loading Whirlpool Washer and Dryer. All Appliances have a ONE YEAR WARANTY. Brand New Hardwood Floors and Refinished Hardwood Throughout. Enjoy Your Coffee or Wine on the Large East Facing Balcony with City Views . Large Heated Garage Parking INCLUDED. Second Garage Space is Available for Purchase or Easy Street Parking is Outside in Front. This Professionally Managed Building Offers a Well Equipped Fitness Center, Dog Run, Secured Bike Room and a Huge Common Rooftop Deck with Jaw Dropping Skyline Views, Lounge Furniture and Barbecues for Entertaining. Great South Loop Location with Easy Access to the Loop, Lakefront, Soldier and Guaranteed Rate Fields, Chinatown, Shopping and Fine Dining, Green Line CTA and all Expressways Plus So Much More. Listing Agent is Related to the Manager of the Property.

    Zillow last checked:

    Listing updated:

    Listed by:

    Renata Williamson 773-208-1790,

    @properties Christie's International Real Estate

    Bought with:

    Karen Biazar

    North Clybourn Group, Inc.

    Karla Tejada, ABR,PSA

    North Clybourn Group, Inc.

    Source: MRED as distributed by MLS GRID,MLS#: 12516634MLS Logo

    Facts & features

    Interior

    Bedrooms & bathrooms
    • Bedrooms: 2
    • Bathrooms: 2
    • Full bathrooms: 2
    Rooms
    • Room types: Balcony/Porch/Lanai
    Primary bedroom
    • Features: Flooring (Hardwood), Bathroom (Full, Double Sink, Tub & Separate Shwr)
    • Level: Main
    • Area: 176 Square Feet
    • Dimensions: 16X11
    Bedroom 2
    • Features: Flooring (Hardwood)
    • Level: Main
    • Area: 110 Square Feet
    • Dimensions: 10X11
    Balcony porch lanai
    • Level: Main
    • Area: 84 Square Feet
    • Dimensions: 14X6
    Dining room
    • Features: Flooring (Hardwood)
    • Level: Main
    • Dimensions: COMBO
    Kitchen
    • Features: Kitchen (Island), Flooring (Hardwood)
    • Level: Main
    • Area: 126 Square Feet
    • Dimensions: 14X09
    Laundry
    • Level: Main
    • Area: 20 Square Feet
    • Dimensions: 4X5
    Living room
    • Features: Flooring (Hardwood)
    • Level: Main
    • Area: 299 Square Feet
    • Dimensions: 13X23
    Heating
    • Natural Gas, Forced Air
    Cooling
    • Central Air
    Appliances
    • Included: Range, Microwave, Dishwasher, Refrigerator, High End Refrigerator, Washer, Dryer, Disposal, Stainless Steel Appliance(s), Humidifier
    Features
    • Cathedral Ceiling(s), Storage, Open Floorplan
    • Flooring: Hardwood
    • Doors: Door Monitored By TV
    • Windows: Screens
    • Basement: None
    Interior area
    • Total structure area: 0

    Property

    Parking
    • Total spaces: 1
    • Parking features: Concrete, Heated Garage, Yes, Garage Owned, Attached, Garage
    • Attached garage spaces: 1
    Accessibility
    • Accessibility features: No Disability Access
    Features
    • Patio & porch: Roof Deck, Deck
    • Exterior features: Balcony, Dog Run, Outdoor Grill, Door Monitored By TV
    Lot
    • Features: Landscaped
    Details
    • Additional parcels included: 17282370391087
    • Parcel number: 17282370280000
    • Special conditions: List Broker Must Accompany

    Construction

    Type & style
    • Home type: Condo
    • Property subtype: Condominium, Apartment, Single Family Residence
    Materials
    • Brick
    • Foundation: Concrete Perimeter
    Condition
    • New construction: No
    • Year built: 1909
    • Major remodel year: 2025

    Utilities & green energy

    • Electric: 100 Amp Service
    • Sewer: Shared Septic
    • Water: Public

    Community & HOA

    HOA
    • Has HOA: Yes
    • Amenities included: Elevator(s), Exercise Room, Storage, Sundeck, Service Elevator(s)
    • Services included: Water, Parking, Insurance, Security, Exercise Facilities, Exterior Maintenance, Lawn Care, Scavenger, Snow Removal, Other
    • HOA fee: $425 monthly
    Location
    • Region: Chicago

    Financial & listing details

    • Tax assessed value: $307,310
    • Annual tax amount: $6,372
    • Date on market: 11/12/2025
    • Listing terms: Conventional
    • Ownership: Condo

    Price history

    DateEventPrice
    2/10/2026Sold$407,500-1.8%
    Source: MRED as distributed by MLS GRID #12516634 Report a problem
    2/4/2026Pending sale$415,000
    Source: MRED as distributed by MLS GRID #12516634 Report a problem
    12/12/2025Contingent$415,000
    Source: MRED as distributed by MLS GRID #12516634 Report a problem
    11/12/2025Listed for sale$415,000+32.8%
    Source: MRED as distributed by MLS GRID #12516634 Report a problem
    10/17/2008Sold$312,400
    Source: MRED as distributed by MLS GRID #06949737 Report a problem

    Public tax history

    YearProperty taxesTax assessment
    2024-- $30,731 -0.5%
    2023$5,833 +3%$30,870
    2022$5,664 +2%$30,870
    2021$5,554 +14.5%$30,870 +24.1%
    2020$4,850 -1.2%$24,875 -10.7%
    2019$4,907 +1.7%$27,855
    2018$4,824 +81.5%$27,855 +77.2%
    2017$2,658 +0.3%$15,722
    2016$2,649 +10.4%$15,722
    2015$2,400 $15,722
    Find assessor info on the county website

    Neighborhood: South Loop

    Nearby schools

    GreatSchools rating
    Schools provided by the listing agent
    • District: 299

    Source: MRED as distributed by MLS GRID. This data may not be complete. We recommend contacting the local school district to confirm school assignments for this home.

    Get a cash offer in 3 minutes
    Find out how much your home could sell for in as little as 3 minutes with a no-obligation cash offer.
    Estimated market value
    $410,500
    Get a cash offer in 3 minutes
    Find out how much your home could sell for in as little as 3 minutes with a no-obligation cash offer.
    Estimated market value
    $410,500