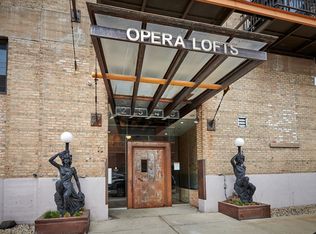
Historic OPERA LOFTS 2 Bedroom, 2 Bathroom Loft Unit with Heated, Deeded, Garage Parking Space and Views of Downtown Chicago. This unit is located in a elevator building and features exposed brick, hardwood floors throughout, high ceilings, in-unit washer and dryer, smart thermostat, modern kitchen with stainless steel appliances and granite countertops and a master bedroom en-suite with generous closet space (all closets have additional storage on top) and marble double vanity. All kitchen appliances (dishwasher, stove, fridge, microwave and sink faucet) have been replaced within the past 1 to 5 years and the hardwood floors were re-stained this year (2025). Updated light fixtures with fans in every room including an industrial size fan in the living room (all replaced all in 2021). Marble countertops and tiles in both bathrooms with the primary bathroom featuring a spa-like jetted tub/shower combination. The second bathroom was renovated in 2021 with a new marble vanity, mirror, and light fixture. The in-unit laundry is front loading & has the capacity for extra-large loads. This home gets tons of natural light, in addition to the custom black out curtains in living room and custom blinds in bedroom. Building amenities include a fitness center with a skyline view, spacious roof deck with panoramic views of downtown and a pet relief area, bike racks, and museum-like hallways with relics from Chicago and the Lyric Opera's rich past. The building is located within walking distance to McCormick Place & China Town. There is immediate access to LSD, 90/94/55, restaurants, all major grocery stores, Soldier Field, ICON Theaters, Target, Home Depot. Come live in one of the coolest buildings in Chicago! Owner is a licensed IL Broker.
Closed
$350,000
2545 S Dearborn St APT 513, Chicago, IL 60616
2beds
1,102sqft
Condominium, Apartment, Single Family Residence
Built in ----
-- sqft lot
$343,200 Zestimate®
$318/sqft
$2,308 Estimated rent
Home value
$343,200
$316,000 - $371,000
$2,308/mo
Zestimate® history
Owner options
List your home for rent
$2,308/mo
Rent Zestimate®
Find your next renter with Zillow Rental Manager. Plus, with online applications, you can quickly screen prospective tenants – for free.
$2,308/mo
Rent Zestimate®
Refinance and save
$3,026/mo
Est. payment
Refinancing to a lower rate could help reduce your monthly payments and save thousands over the life of the loan.
$3,026/mo
Est. payment
Explore your selling options
Work with a Zillow partner agent
Leverage their expertise and Zillow's premium Showcase listings to get your home seen by more buyers.
Get startedList with your own agent
Get your home in front of millions of buyers by listing it on Zillow.
Learn how to do itSell it yourself
Take full control of how buyers see your home on Zillow by listing For Sale by Owner (FSBO).
List your homeWhat's special
Zillow last checked:
Listing updated:
Listed by:
Lauren Castillo 215-391-8287,
O W Auction Group LLC
Bought with:
Riley Hextell
eXp Realty
Source: MRED as distributed by MLS GRID,MLS#: 12360981
Facts & features
Interior
Bedrooms & bathrooms
- Bedrooms: 2
- Bathrooms: 2
- Full bathrooms: 2
Rooms
- Room types: Balcony/Porch/Lanai
Primary bedroom
- Features: Flooring (Hardwood), Window Treatments (Blinds), Bathroom (Full, Double Sink)
- Level: Main
- Area: 208 Square Feet
- Dimensions: 16X13
Bedroom 2
- Features: Flooring (Hardwood)
- Level: Main
- Area: 132 Square Feet
- Dimensions: 12X11
Balcony porch lanai
- Level: Main
- Area: 45 Square Feet
- Dimensions: 5X9
Dining room
- Level: Main
- Dimensions: COMBO
Kitchen
- Features: Kitchen (Eating Area-Breakfast Bar, Island, Granite Counters, Updated Kitchen), Flooring (Hardwood)
- Level: Main
- Area: 135 Square Feet
- Dimensions: 9X15
Laundry
- Level: Main
- Area: 9 Square Feet
- Dimensions: 3X3
Living room
- Features: Flooring (Hardwood), Window Treatments (Curtains/Drapes)
- Level: Main
- Area: 308 Square Feet
- Dimensions: 22X14
Heating
- Natural Gas
Cooling
- Central Air
Appliances
- Included: Range, Microwave, Dishwasher, Refrigerator, Washer, Dryer, Disposal, Stainless Steel Appliance(s)
- Laundry: Main Level, In Unit
Features
- Elevator, Open Floorplan, Granite Counters, Health Facilities
- Flooring: Hardwood
- Doors: Door Monitored By TV
- Basement: None
Interior area
- Total structure area: 0
- Total interior livable area: 1,102 sqft
Property
Parking
- Total spaces: 1
- Parking features: Heated Garage, On Site, Attached, Garage
- Attached garage spaces: 1
Accessibility
- Accessibility features: No Disability Access
Features
- Patio & porch: Roof Deck, Deck
- Exterior features: Door Monitored By TV
Details
- Additional parcels included: 17282370391163
- Parcel number: 17282370391091
- Special conditions: List Broker Must Accompany
Construction
Type & style
- Home type: Condo
- Property subtype: Condominium, Apartment, Single Family Residence
Materials
- Brick
Condition
- New construction: No
Utilities & green energy
- Sewer: Public Sewer
- Water: Public
- Utilities for property: Cable Available
Community & HOA
HOA
- Has HOA: Yes
- Amenities included: Bike Room/Bike Trails, Elevator(s), Exercise Room, Sundeck, Security Door Lock(s)
- Services included: Water, Insurance, Security, Exercise Facilities, Exterior Maintenance, Lawn Care, Scavenger, Snow Removal
- HOA fee: $425 monthly
Location
- Region: Chicago
Financial & listing details
- Price per square foot: $318/sqft
- Tax assessed value: $307,310
- Annual tax amount: $6,378
- Date on market: 5/9/2025
- Listing terms: Conventional
- Ownership: Condo
Price history
| Date | Event | Price |
|---|---|---|
| 6/13/2025 | Sold | $350,000-2.5%$318/sqft |
Source:  MRED as distributed by MLS GRID #12360981 Report a problem MRED as distributed by MLS GRID #12360981 Report a problem | ||
| 5/9/2025 | Listed for sale | $359,000+21.3%$326/sqft |
Source: MRED as distributed by MLS GRID #12360981 Report a problem | ||
| 9/27/2016 | Sold | $296,000$269/sqft |
Source: MRED as distributed by MLS GRID #09325080 Report a problem | ||
Public tax history
| Year | Property taxes | Tax assessment |
|---|---|---|
| 2024 | $5,532 -5.2% | $30,731 -0.5% |
| 2023 | $5,833 +3% | $30,870 |
| 2022 | $5,664 +2% | $30,870 |
| 2021 | $5,554 +40.2% | $30,870 +73.6% |
| 2020 | $3,961 +10.9% | $17,781 |
| 2019 | $3,572 +1.7% | $17,781 |
| 2018 | $3,512 +74.2% | $17,781 +89.9% |
| 2017 | $2,016 +7.5% | $9,365 |
| 2016 | $1,876 +9.3% | $9,365 |
| 2015 | $1,716 | $9,365 |
Find assessor info on the county website
Neighborhood: South Loop
Nearby homes
- $--1 bd2 ba1.3k sqft2545 S Dearborn St #609, Chicago, IL 60616Off Market
- $--2 bd2 ba1.6k sqft2545 S Dearborn St #524, Chicago, IL 60616Off Market
- $325,0002 bd2 ba1.1k sqft2545 S Dearborn St APT 323, Chicago, IL 60616Sold
- $--1 bd1 ba-- sqft2545 S Dearborn St #328, Chicago, IL 60616Off Market
- $--2 bd2 ba1.1k sqft2545 S Dearborn St APT 512, Chicago, IL 60616Off Market
- $--3 bd2 ba1.8k sqft2545 S Dearborn St #612, Chicago, IL 60616Off Market
- $--3 bd2 ba1.8k sqft2545 S Dearborn St APT 601, Chicago, IL 60616Off Market
- $432,0002 bd2 ba1.3k sqft2545 S Dearborn St APT 501, Chicago, IL 60616Off Market
- $327,5002 bd2 ba1.1k sqft2545 S Dearborn St #P-44, Chicago, IL 60616Off Market
Nearby schools
GreatSchools rating
- 4/10Drake Elementary SchoolGrades: PK-8Distance: 0.2 mi
- 1/10Phillips Academy High SchoolGrades: 9-12Distance: 1.6 mi
Schools provided by the listing agent
- District: 299
Source: MRED as distributed by MLS GRID. This data may not be complete. We recommend contacting the local school district to confirm school assignments for this home.
Get a cash offer in 3 minutes
Find out how much your home could sell for in as little as 3 minutes with a no-obligation cash offer.
Estimated market value
$343,200
Get a cash offer in 3 minutes
Find out how much your home could sell for in as little as 3 minutes with a no-obligation cash offer.
Estimated market value
$343,200
- Illinois
- Cook County
- Chicago
- 60616
- South Loop
- 2545 S Dearborn St Apartment 513
