Skip main navigation
Closed
  • $419,000

    2545 S Dearborn St APT 606, Chicago, IL 60616

    2beds
    --sqft
    Condominium, Single Family Residence
    Built in 1909
    -- sqft lot
    $428,800 Zestimate®
    $--/sqft
    $2,478 Estimated rent

    Home value

    $428,800

    $407,000 - $450,000

    $2,478/mo

    Zestimate® history
    Loading
    Loading...

    Owner options

    List your home for rent

    $2,478/mo

    Rent Zestimate®

    Find your next renter with Zillow Rental Manager. Plus, with online applications, you can quickly screen prospective tenants – for free.

    Learn more

    $2,478/mo

    Rent Zestimate®

    Refinance and save

    $3,459/mo

    Est. payment

    Refinancing to a lower rate could help reduce your monthly payments and save thousands over the life of the loan.

    See today's rates

    $3,459/mo

    Est. payment

    Explore your selling options

    Work with a Zillow partner agent

    Leverage their expertise and Zillow's premium Showcase listings to get your home seen by more buyers.

    Get started

    List with your own agent

    Get your home in front of millions of buyers by listing it on Zillow.

    Learn how to do it

    Sell it yourself

    Take full control of how buyers see your home on Zillow by listing For Sale by Owner (FSBO).

    List your home

    What's special

    Private balconyExposed brickCenter islandRich hardwood floorsSoutheast-facing corner unitDrenched in natural lightIn-unit laundry
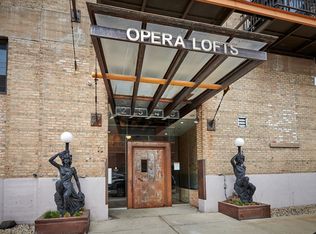
    Stunning corner 2-bedroom, 2-bath loft residence at the highly sought-after Opera Lofts, a historic former Chicago Lyric Opera workshop thoughtfully converted to condominiums in 2007. This southeast-facing corner unit is drenched in natural light and showcases dramatic 18-foot ceilings, exposed brick, and concrete details that create a true loft aesthetic with architectural character throughout. The expansive open living and dining area offers exceptional flexibility for everyday living and entertaining, with oversized windows framing city views and opening directly to a private balcony. Rich hardwood floors run throughout the home, enhancing the warm, industrial feel. The updated kitchen features wood cabinetry, granite countertops, a full-height backsplash, center island, and stainless-steel appliances. A generously sized pantry offers outstanding storage and doubles perfectly as a home office or flex space. The primary suite is a true retreat, complete with custom-organized dual closets and a spa-inspired ensuite bath featuring a dual vanity and separate soaking tub. The second bedroom is a true bedroom with windows. Central air/gas forced heat. In-unit laundry. Opera Lofts is a professionally managed, elevator building offering desirable amenities including a fitness center, common rooftop deck with skyline views, and a dog run. A prime garage parking space with additional storage is included. Located in the heart of the South Loop, this home provides easy access to the Loop, the lakefront, CTA Green Line, Guaranteed Rate Field, Soldier Field, Chinatown, and an abundance of dining, shopping, and entertainment options.

    Zillow last checked:

    Listing updated:

    Listed by:

    Pasquale Recchia 847-962-7711,

    @properties Christie's International Real Estate

    Bought with:

    Kathy Jewusiak

    Berkshire Hathaway HomeServices Chicago

    Source: MRED as distributed by MLS GRID,MLS#: 12564172MLS Logo

    Facts & features

    Interior

    Bedrooms & bathrooms
    • Bedrooms: 2
    • Bathrooms: 2
    • Full bathrooms: 2
    Rooms
    • Room types: Pantry
    Primary bedroom
    • Features: Flooring (Hardwood), Bathroom (Full, Double Sink)
    • Level: Main
    • Area: 176 Square Feet
    • Dimensions: 16X11
    Bedroom 2
    • Features: Flooring (Hardwood)
    • Level: Main
    • Area: 143 Square Feet
    • Dimensions: 13X11
    Dining room
    • Features: Flooring (Hardwood)
    • Level: Main
    • Area: 120 Square Feet
    • Dimensions: 15X8
    Kitchen
    • Features: Kitchen (Island), Flooring (Hardwood)
    • Level: Main
    • Area: 210 Square Feet
    • Dimensions: 15X14
    Living room
    • Features: Flooring (Hardwood)
    • Level: Main
    • Area: 224 Square Feet
    • Dimensions: 16X14
    Pantry
    • Features: Flooring (Hardwood)
    • Level: Main
    • Area: 72 Square Feet
    • Dimensions: 12X6
    Heating
    • Natural Gas, Forced Air
    Cooling
    • Central Air
    Appliances
    • Included: Range, Microwave, Dishwasher, Refrigerator, Washer, Dryer, Disposal
    • Laundry: In Unit
    Features
    • Flooring: Hardwood
    • Basement: None
    Interior area
    • Total structure area: 0

    Property

    Parking
    • Total spaces: 1
    • Parking features: Yes, Garage Owned, Attached, Garage
    • Attached garage spaces: 1
    Accessibility
    • Accessibility features: No Disability Access
    Features
    • Exterior features: Balcony
    Details
    • Additional parcels included: 17282370391143
    • Parcel number: 17282370391106
    • Special conditions: List Broker Must Accompany

    Construction

    Type & style
    • Home type: Condo
    • Property subtype: Condominium, Single Family Residence
    Materials
    • Brick
    • Foundation: Concrete Perimeter
    Condition
    • New construction: No
    • Year built: 1909
    • Major remodel year: 2007

    Utilities & green energy

    • Sewer: Public Sewer
    • Water: Public

    Community & HOA

    Community
    • Subdivision: Opera Lofts
    HOA
    • Has HOA: Yes
    • Amenities included: Bike Room/Bike Trails, Elevator(s), Exercise Room, Storage, Sundeck, Receiving Room
    • Services included: Water, Insurance, Exercise Facilities, Exterior Maintenance, Scavenger, Snow Removal
    • HOA fee: $504 monthly
    Location
    • Region: Chicago

    Financial & listing details

    • Tax assessed value: $368,790
    • Annual tax amount: $7,236
    • Date on market: 2/9/2026
    • Listing terms: Conventional
    • Ownership: Condo

    Price history

    DateEventPrice
    4/3/2026Sold$419,000
    Source: MRED as distributed by MLS GRID #12564172 Report a problem
    2/14/2026Contingent$419,000
    Source: MRED as distributed by MLS GRID #12564172 Report a problem
    2/9/2026Listed for sale$419,000+23.2%
    Source: MRED as distributed by MLS GRID #12564172 Report a problem
    4/21/2017Sold$340,000
    Source: MRED as distributed by MLS GRID #09345223 Report a problem

    Public tax history

    YearProperty taxesTax assessment
    2024-- $36,879 -3.7%
    2023$7,406 +2.9%$38,302
    2022$7,197 +2%$38,302
    2021$7,053 +48.4%$38,302 +79.5%
    2020$4,754 +10.9%$21,339
    2019$4,287 +1.7%$21,339
    2018$4,215 +74.2%$21,339 +89.8%
    2017$2,420 +7.5%$11,240
    2016$2,251 -27.1%$11,240 -33.3%
    2015$3,088 $16,853
    Find assessor info on the county website

    Neighborhood: South Loop

    Nearby schools

    GreatSchools rating
    Schools provided by the listing agent
    • Elementary: Drake Elementary School
    • Middle: Drake Elementary School
    • High: Phillips Academy High School
    • District: 299

    Source: MRED as distributed by MLS GRID. This data may not be complete. We recommend contacting the local school district to confirm school assignments for this home.

    Get a cash offer in 3 minutes
    Find out how much your home could sell for in as little as 3 minutes with a no-obligation cash offer.
    Estimated market value
    $428,800
    Get a cash offer in 3 minutes
    Find out how much your home could sell for in as little as 3 minutes with a no-obligation cash offer.
    Estimated market value
    $428,800