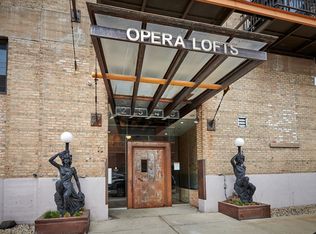
A truly one-of-a-kind loft offering an extraordinary blend of history, scale, and architectural character. Once home to the original hardware used by the Lyric Opera to construct production sets, this remarkable residence showcases breathtaking 27-foot ceilings at their highest point, creating an unforgettable sense of volume and light. Thoughtfully designed across three levels, the unique open-concept layout offers exceptional flexibility with three open bedrooms, two dedicated office spaces-including one that can easily serve as an expansive walk-in dressing room-and two full bathrooms. Designed for both everyday living and effortless entertaining, the dramatic main living area flows seamlessly into the dining space and spacious kitchen. The kitchen features a large island with breakfast bar seating, abundant cabinetry, granite countertops, and stainless steel appliances. The natural stone bathrooms provide a spa-like retreat, highlighted by a luxurious primary bath with a double vanity, separate shower, and oversized jetted soaking tub. Completing this exceptional home is a private balcony showcasing city and lake views to the east, in-unit laundry, impressive storage throughout, and an attached garage parking space included in the price. Ideally located with convenient access to Lake Shore Drive, I-55, I-90/94, the lakefront, downtown Chicago, and everything the city has to offer, this is a rare opportunity to own one of Chicago's most distinctive loft residences.
Closed
Zillow last checked:
Listing updated:
Bought with:
Aminah Yassin
Luxe Group Real Estate
Source: MRED as distributed by MLS GRID,MLS#: 12715672
Price history
| Date | Event | Price |
|---|---|---|
| 9/10/2026 | Sold | $560,000+2%$280/sqft |
Source:  MRED as distributed by MLS GRID #12715672 Report a problem MRED as distributed by MLS GRID #12715672 Report a problem | ||
| 7/31/2026 | Contingent | $549,000$275/sqft |
Source: MRED as distributed by MLS GRID #12715672 Report a problem | ||
| 7/25/2026 | Listed for sale | $549,000$275/sqft |
Source: MRED as distributed by MLS GRID #12715672 Report a problem | ||
| 7/19/2026 | Contingent | $549,000$275/sqft |
Source: MRED as distributed by MLS GRID #12698766 Report a problem | ||
| 7/15/2026 | Listed for sale | $549,000+19.9%$275/sqft |
Source: MRED as distributed by MLS GRID #12698766 Report a problem | ||
| 3/6/2023 | Listing removed | -- |
Source: MRED as distributed by MLS GRID #11679881 Report a problem | ||
| 11/29/2022 | Listed for rent | $3,500$2/sqft |
Source: Zillow Rental Network_1 #11679881 Report a problem | ||
| 3/29/2018 | Sold | $458,000+1.8%$229/sqft |
Source: MRED as distributed by MLS GRID #09850668 Report a problem | ||
| 12/5/2016 | Sold | $450,000$225/sqft |
Source: Public Record Report a problem | ||
Nearby homes
Get a cash offer in 3 minutes
Find out how much your home could sell for in as little as 3 minutes with a no-obligation cash offer.
Estimated market value
$560,400
