Skip main navigation
Sold for $378,250
  • $378,250

    2545 S Eagle Circle, Aurora, CO 80014

    3beds
    2,427sqft
    Single Family Residence
    Built in 1978
    8,494 Square Feet Lot
    $378,100 Zestimate®
    $156/sqft
    $2,539 Estimated rent

    Home value

    $378,100

    $355,000 - $401,000

    $2,539/mo

    Zestimate® history
    Loading
    Loading...

    Owner options

    List your home for rent

    $2,539/mo

    Rent Zestimate®

    Find your next renter with Zillow Rental Manager. Plus, with online applications, you can quickly screen prospective tenants – for free.

    Learn more

    $2,539/mo

    Rent Zestimate®

    Refinance and save

    $2,186/mo

    Est. payment

    Refinancing to a lower rate could help reduce your monthly payments and save thousands over the life of the loan.

    See today's rates

    $2,186/mo

    Est. payment

    Explore your selling options

    Work with a Zillow partner agent

    Leverage their expertise and Zillow's premium Showcase listings to get your home seen by more buyers.

    Get started

    List with your own agent

    Get your home in front of millions of buyers by listing it on Zillow.

    Learn how to do it

    Sell it yourself

    Take full control of how buyers see your home on Zillow by listing For Sale by Owner (FSBO).

    List your home

    What's special

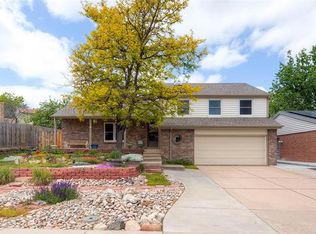
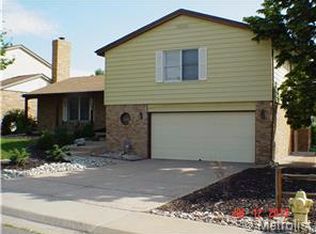
    Tri-level homeLarge lotUnfinished basementFunctional layout
    Handyman special / investor / fix-up opportunity in a well-established Aurora neighborhood. Attractive tri-level home with an unfinished basement offering a functional layout and strong potential for renovation. The property is in mostly original condition and will require updates throughout, making it an excellent opportunity for investors or buyers looking to build equity. Spacious floor plan with approximately 1,752 sq ft above grade plus an unfinished basement for additional potential. Large lot with room for improvement and outdoor enhancement. Convenient location with access to shopping, dining, parks, and major roadways. Property is being offered in its current condition and is priced accordingly. A/C unit is present on the property but has not been tested by the Seller. Please bring your highest and best offer. Buyer and buyer’s agent to verify all information including square footage, condition, taxes, HOA (if any), fees, inclusions, and all property details.

    Zillow last checked:

    Listing updated:

    Listed by:

    Katherine Jolliffe 720-351-5556 kat@westandmain.com,

    West and Main Homes Inc

    Bought with:

    Jim Gordon, 001014575

    Your Castle Real Estate Inc

    Source: REcolorado as distributed by MLS GRID,MLS#: 5664454MLS Logo

    Facts & features

    Interior

    Bedrooms & bathrooms
    • Bedrooms: 3
    • Bathrooms: 3
    • Full bathrooms: 1
    • 3/4 bathrooms: 1
    • 1/2 bathrooms: 1
    Bedroom
    • Features: Primary Suite
    • Level: Upper
    • Area: 192 Square Feet
    • Dimensions: 16 x 12
    Bedroom
    • Features: Primary Suite
    • Level: Upper
    • Area: 168 Square Feet
    • Dimensions: 14 x 12
    Bedroom
    • Level: Upper
    • Area: 110 Square Feet
    • Dimensions: 11 x 10
    Bathroom
    • Features: En Suite Bathroom
    • Level: Upper
    Bathroom
    • Level: Upper
    Bathroom
    • Level: Lower
    Dining room
    • Level: Main
    Family room
    • Description: Wood Burning Fireplace
    • Level: Lower
    • Area: 276 Square Feet
    • Dimensions: 23 x 12
    Kitchen
    • Level: Main
    Laundry
    • Level: Lower
    Living room
    • Level: Main
    • Area: 252 Square Feet
    • Dimensions: 21 x 12
    Heating
    • Forced Air, Natural Gas
    Cooling
    • Central Air
    Features
    • Eat-in Kitchen
    • Flooring: Carpet, Linoleum, Wood
    • Basement: Partial,Unfinished
    • Number of fireplaces: 1
    • Fireplace features: Family Room, Wood Burning
    Interior area
    • Total structure area: 2,427
    • Total interior livable area: 2,427 sqft
    • Finished area above ground: 1,752
    • Finished area below ground: 0

    Property

    Parking
    • Total spaces: 2
    • Parking features: Exterior Access Door
    • Attached garage spaces: 2
    Features
    • Levels: Tri-Level
    • Patio & porch: Covered, Front Porch, Patio
    Lot
    • Size: 8,494 Square Feet
    • Features: Corner Lot
    Details
    • Parcel number: 031479924
    • Zoning: SFR
    • Special conditions: Standard

    Construction

    Type & style
    • Home type: SingleFamily
    • Property subtype: Single Family Residence
    Materials
    • Brick, Frame, Vinyl Siding
    • Foundation: Slab
    • Roof: Composition
    Condition
    • Fixer
    • Year built: 1978

    Utilities & green energy

    • Sewer: Public Sewer
    • Water: Public
    • Utilities for property: Electricity Connected, Natural Gas Available, Natural Gas Connected

    Community & HOA

    Community
    • Subdivision: Crestridge
    HOA
    • Has HOA: No
    Location
    • Region: Aurora

    Financial & listing details

    • Price per square foot: $156/sqft
    • Tax assessed value: $513,100
    • Annual tax amount: $2,778
    • Date on market: 4/27/2026
    • Listing terms: Cash,Conventional,Other
    • Exclusions: None
    • Ownership: Individual
    • Electric utility on property: Yes
    • Road surface type: Paved

    Price history

    DateEventPrice
    7/10/2026Sold$378,250+16.4%$156/sqft
    Source: REcolorado as distributed by MLS GRID #5664454 Report a problem
    5/1/2026Pending sale$325,000$134/sqft
    Source: REcolorado as distributed by MLS GRID #5664454 Report a problem
    4/27/2026Listed for sale$325,000$134/sqft
    Source: REcolorado as distributed by MLS GRID #5664454 Report a problem

    Public tax history

    YearProperty taxesTax assessment
    2025$2,625 +22.9%$32,069 +8.1%
    2024$2,135 +20.6%$29,674 -11.9%
    2023$1,771 -3.1%$33,683 +37%
    2022$1,828 $24,583 -2.8%
    2021-- $25,290 +3.9%
    2020$1,790 +36.5%$24,339
    2019$1,311 --
    2018$1,311 +15%$19,598
    2017$1,140 $19,598 +11%
    2016-- $17,663
    2015-- $17,663 +37.1%
    2014$1,343 +121.3%$12,887 -7.1%
    2013$607 $13,870
    2012-- $13,870
    2011$1,229 +1.1%$13,870 -8.6%
    2010$1,216 -7.2%$15,170
    2009$1,311 $15,170 -7.3%
    2008-- $16,358
    2007-- $16,358 -2.3%
    2006-- $16,740
    2005-- $16,740 -1.5%
    2002$1,305 +14.9%$17,000 +18.1%
    2001$1,136 $14,390
    Find assessor info on the county website

    Neighborhood: Chaddsford

    Nearby schools

    GreatSchools rating
    Schools provided by the listing agent
    • Elementary: Yale
    • Middle: Aurora Hills
    • High: Gateway
    • District: Adams-Arapahoe 28J

    Source: REcolorado as distributed by MLS GRID. This data may not be complete. We recommend contacting the local school district to confirm school assignments for this home.

    Get a cash offer in 3 minutes
    Find out how much your home could sell for in as little as 3 minutes with a no-obligation cash offer.
    Estimated market value
    $378,100
    Get a cash offer in 3 minutes
    Find out how much your home could sell for in as little as 3 minutes with a no-obligation cash offer.
    Estimated market value
    $378,100