A media darling that’s been seen, streamed, posted, published, and praised — from local news to glossy design mags to late-night scrolls — this updated Cliff May mid-century modern home delivers pure California Love. Clean lines, open living, and seamless indoor-outdoor flow. It’s stylish, relaxed, and quietly luxurious. The great room is bright and open, with vaulted ceilings so airy they might float away. Clerestory windows and a full glass wall connect you to the outside without saying a word. The kitchen is sleek and fully integrated, with a Wolf gas range and microwave — though, sadly, neither one howls. A built-in Miele fridge and freezer disappear into custom cabinetry, keeping the aesthetic clean and sharp. Everything’s top-tier, streamlined, and ready to go day one. The primary suite opens to the backyard and includes a spa-style bath with switchable privacy glass. One button. No thinking. Two more bedrooms have vaulted ceilings and direct outdoor access. A bold xeric front garden adds low-maintenance style. No watering. No guilt. Extras: tankless hot water, bio-ethanol fireplace, EV charging, Lutron dimmers, Pella windows, whole-house water filtration. Mid-century style. Modern ease. Quietly brilliant.
Sold for $748,500
$748,500
2545 S Lowell Boulevard, Denver, CO 80219
3beds
1,362sqft
Single Family Residence
Built in 1955
6,000 Square Feet Lot
$711,300 Zestimate®
$550/sqft
$2,861 Estimated rent
Home value
$711,300
$662,000 - $768,000
$2,861/mo
Zestimate® history
Owner options
List your home for rent
$2,861/mo
Rent Zestimate®
Find your next renter with Zillow Rental Manager. Plus, with online applications, you can quickly screen prospective tenants – for free.
$2,861/mo
Rent Zestimate®
Refinance and save
$4,504/mo
Est. payment
Refinancing to a lower rate could help reduce your monthly payments and save thousands over the life of the loan.
$4,504/mo
Est. payment
Explore your selling options
Work with a Zillow partner agent
Leverage their expertise and Zillow's premium Showcase listings to get your home seen by more buyers.
Get startedList with your own agent
Get your home in front of millions of buyers by listing it on Zillow.
Learn how to do itSell it yourself
Take full control of how buyers see your home on Zillow by listing For Sale by Owner (FSBO).
List your homeWhat's special
Zillow last checked:
Listing updated:
Listed by:
Atom Stevens 303-900-8220 atom@modernatom.homes,
Realty One Group Premier Colorado
Bought with:
Mike Terpstra, 100075592
Peak Real Estate
Source: REcolorado as distributed by MLS GRID,MLS#: 6359427
Facts & features
Interior
Bedrooms & bathrooms
- Bedrooms: 3
- Bathrooms: 2
- Full bathrooms: 1
- 3/4 bathrooms: 1
- Main level bathrooms: 2
- Main level bedrooms: 3
Primary bedroom
- Description: Well-Appointed Primary Bedroom In Its Own Wing With Walls Of Glass To The Outside Beyond What Is Typical In A Cliff May. Has Ensuite Bath And Walk-In Closet.
- Level: Main
- Area: 173.8 Square Feet
- Dimensions: 11 x 15.8
Bedroom
- Description: Bedroom With Vaulted Ceilings And Direct Access Outside.
- Level: Main
- Area: 113.4 Square Feet
- Dimensions: 10.8 x 10.5
Bedroom
- Description: Bedroom With Vaulted Ceilings And Direct Access Outside.
- Level: Main
- Area: 84 Square Feet
- Dimensions: 10.5 x 8
Primary bathroom
- Description: Primary Bathroom Includes Full Wall Of Glass To The Outside With Privacy At The Touch Of A Button.
- Level: Main
Bathroom
- Description: Updated Main Bathroom.
- Level: Main
Dining room
- Description: Spacious And Open Dining Room With Wall Of Glass To Outside.
- Level: Main
- Area: 117.5 Square Feet
- Dimensions: 11.75 x 10
Kitchen
- Description: Large And Open Kitchen With 14' Island, Wolf Gas Cooktop, Concealed Miele Fridge.
- Level: Main
- Area: 136 Square Feet
- Dimensions: 17 x 8
Laundry
- Description: Compact And Conveniently Placed Laundry Room.
- Level: Main
- Area: 23.03 Square Feet
- Dimensions: 4.9 x 4.7
Living room
- Description: Enormous Living Room Lined With Glass Walls - The Largest You Will Find In The Cliff May Homes.
- Level: Main
- Area: 379.6 Square Feet
- Dimensions: 29.2 x 13
Heating
- Forced Air
Cooling
- Central Air
Appliances
- Included: Cooktop, Dishwasher, Disposal, Dryer, Microwave, Oven, Refrigerator, Washer
- Laundry: Laundry Closet
Features
- No Stairs, Primary Suite, Smart Thermostat, Solid Surface Counters, T&G Ceilings, Vaulted Ceiling(s)
- Flooring: Wood
- Windows: Double Pane Windows
- Basement: Crawl Space
- Number of fireplaces: 1
- Fireplace features: Living Room
Interior area
- Total structure area: 1,362
- Total interior livable area: 1,362 sqft
- Finished area above ground: 1,362
Property
Parking
- Total spaces: 2
- Parking features: Electric Vehicle Charging Station(s)
- Carport spaces: 1
- Details: Off Street Spaces: 1
Features
- Levels: One
- Stories: 1
- Patio & porch: Deck, Patio
- Exterior features: Lighting
- Fencing: Full
Lot
- Size: 6,000 Square Feet
- Features: Level
Details
- Parcel number: 530520012
- Zoning: S-SU-D
- Special conditions: Standard
Construction
Type & style
- Home type: SingleFamily
- Architectural style: Contemporary,Mid-Century Modern
- Property subtype: Single Family Residence
Materials
- Cedar, Frame, Wood Siding
- Foundation: Concrete Perimeter
Condition
- Updated/Remodeled
- Year built: 1955
Details
- Builder model: Cliff May Homes RM 4212
Utilities & green energy
- Electric: 110V, 220 Volts
- Sewer: Public Sewer
- Water: Public
- Utilities for property: Cable Available, Electricity Connected, Natural Gas Connected, Phone Available
Green energy
- Energy efficient items: Doors, HVAC, Insulation, Thermostat, Water Heater, Windows
Community & HOA
Community
- Subdivision: Harvey Park
HOA
- Has HOA: No
Location
- Region: Denver
Financial & listing details
- Price per square foot: $550/sqft
- Tax assessed value: $633,100
- Annual tax amount: $2,856
- Date on market: 5/23/2025
- Listing terms: Cash,Conventional,FHA,VA Loan
- Exclusions: Personal Property, Potted Plants In Backyard
- Ownership: Individual
- Electric utility on property: Yes
- Road surface type: Paved
Price history
| Date | Event | Price |
|---|---|---|
| 6/20/2025 | Sold | $748,500-0.2%$550/sqft |
Source:  REcolorado as distributed by MLS GRID #6359427 Report a problem REcolorado as distributed by MLS GRID #6359427 Report a problem | ||
| 5/30/2025 | Pending sale | $750,000$551/sqft |
Source: REcolorado as distributed by MLS GRID #6359427 Report a problem | ||
| 5/22/2025 | Listed for sale | $750,000+341.2%$551/sqft |
Source: REcolorado as distributed by MLS GRID #6359427 Report a problem | ||
| 8/9/2011 | Sold | $170,000$125/sqft |
Source: Public Record Report a problem | ||
Public tax history
| Year | Property taxes | Tax assessment |
|---|---|---|
| 2025 | $2,856 +2.2% | $44,630 +23.8% |
| 2024 | $2,794 +27.6% | $36,060 -7.8% |
| 2023 | $2,190 +3.6% | $39,120 +42% |
| 2022 | $2,114 +7% | $27,540 -2.8% |
| 2021 | $1,975 +2.9% | $28,330 +6.5% |
| 2020 | $1,920 +8.2% | $26,613 -0.7% |
| 2019 | $1,775 | $26,798 +16.8% |
| 2018 | $1,775 +0.3% | $22,940 |
| 2017 | $1,769 +42.2% | $22,940 +44% |
| 2016 | $1,245 +22.7% | $15,930 |
| 2015 | $1,014 0% | $15,930 +30.5% |
| 2014 | $1,015 -8.7% | $12,210 |
| 2013 | $1,111 +17.9% | $12,210 -7.6% |
| 2012 | $943 +5.1% | $13,220 |
| 2011 | $897 +2.2% | $13,220 -1.9% |
| 2010 | $877 -7.6% | $13,470 |
| 2009 | $950 -0.2% | $13,470 -5.3% |
| 2008 | $951 -1.3% | $14,220 |
| 2007 | $964 +1.1% | $14,220 -1.3% |
| 2006 | $953 +3.7% | $14,400 |
| 2005 | $920 +16% | $14,400 +6.7% |
| 2002 | $793 | $13,500 +13.4% |
| 2001 | -- | $11,900 |
Find assessor info on the county website
Neighborhood: Harvey Park
Nearby homes
- $509,5003 bd2 ba1.2k sqft2535 S Lowell Blvd, Denver, CO 80219Off Market
- $418,7002 bd1 ba972 sqft2555 S Lowell Blvd, Denver, CO 80219Off Market
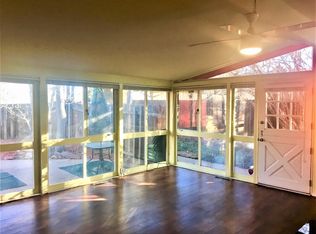
- $537,2003 bd1 ba1.1k sqft2540 S Meade St, Denver, CO 80219Off Market
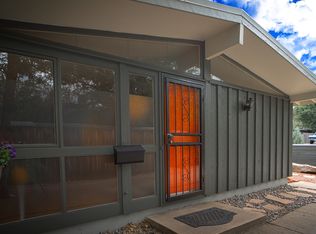
- $462,3003 bd1 ba1k sqft2530 S Meade St, Denver, CO 80219Off Market
- $551,3002 bd2 ba1.4k sqft2550 S Meade St, Denver, CO 80219Off Market
- $565,0003 bd1 ba1k sqft2525 S Lowell Blvd, Denver, CO 80219Sold
- $537,1003 bd1 ba1k sqft2565 S Lowell Blvd, Denver, CO 80219Off Market
- $488,8003 bd1 ba1k sqft2520 S Meade St, Denver, CO 80219Off Market
Nearby schools
GreatSchools rating
- 3/10Kunsmiller Creative Arts AcademyGrades: 1-12Distance: 0.4 mi
- 8/10Doull Elementary SchoolGrades: PK-5Distance: 0.5 mi
- 1/10Abraham Lincoln High SchoolGrades: 9-12Distance: 0.6 mi
Schools provided by the listing agent
- Elementary: Doull
- Middle: Kunsmiller Creative Arts Academy
- High: Abraham Lincoln
- District: Denver 1
Source: REcolorado as distributed by MLS GRID. This data may not be complete. We recommend contacting the local school district to confirm school assignments for this home.
Get a cash offer in 3 minutes
Find out how much your home could sell for in as little as 3 minutes with a no-obligation cash offer.
Estimated market value
$711,300
Get a cash offer in 3 minutes
Find out how much your home could sell for in as little as 3 minutes with a no-obligation cash offer.
Estimated market value
$711,300
- Colorado
- Denver County
- Denver
- 80219
- Harvey Park
- 2545 S Lowell Boulevard
