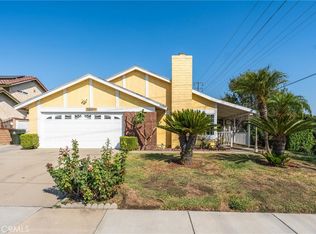
***Back on the Market*** Discover your perfect retreat in this charming single-story residence nestled within a serene neighborhood. Boasting a generous 7,200 sq. ft. flat lot, this home offers abundant space for future expansion opportunities for ADU and JADU. Built in 1981, this home features 3 bedrooms, 2 full baths, and an inviting open floor plan spanning 1,196 square feet, accentuated by a delightful brick face fireplace, perfect for cozy gatherings and relaxed evenings. Step outside to enjoy the tranquility of a 25’ x 12.5’ covered patio and a spacious concrete patio slab, perfect for outdoor gatherings. Inside, revel in the comfort of luxury vinyl plank flooring installed in the living area and hallway in 2021. Recent upgrades include a brand-new dishwasher and garbage disposal, as well as bidet toilet seats in both bathrooms. Stay comfortable year-round with a Carrier brand HVAC system installed in 2007, complemented by a water heater replaced in 2016. Roof repairs were completed in 2020. Additional features include a water main line replacement in May 2022, available 220-volt wiring in the rear yard for a spa, and convenient 220-volt hookup for an electric dryer and range. Included in the sale are essential appliances such as a refrigerator, washer, and dryer, along with (3) TVs in the bedrooms, drapes and rods, a Ring doorbell camera, and driveway camera. Conveniently located with easy access to the 60 Freeway and Ontario International Airport, this home also offers proximity to shopping, parks, and entertainment. Embrace the lifestyle you’ve been dreaming of in this meticulously maintained haven. Only one owner since 1981.
Sold for $700,000
Listed by: KW Vision • Mike Santos • Contact: 909-851-5385
Bought with: Town & Country Real Estate
Tax assessed value
$700,000
2545 S Sultana Ave, Ontario, CA 91761
3beds
1,196sqft
Single Family Residence
Built in 1981
7,200 Square Feet Lot
$707,500 Zestimate®
$585/sqft
$2,924 Estimated rent
Home value
$707,500
$672,000 - $743,000
$2,924/mo
Zestimate® history
Owner options
List your home for rent
$2,924/mo
Rent Zestimate®
Find your next renter with Zillow Rental Manager. Plus, with online applications, you can quickly screen prospective tenants – for free.
$2,924/mo
Rent Zestimate®
Refinance and save
$4,444/mo
Est. payment
Refinancing to a lower rate could help reduce your monthly payments and save thousands over the life of the loan.
$4,444/mo
Est. payment
Explore your selling options
Work with a Zillow partner agent
Leverage their expertise and Zillow's premium Showcase listings to get your home seen by more buyers.
Get startedList with your own agent
Get your home in front of millions of buyers by listing it on Zillow.
Learn how to do itSell it yourself
Take full control of how buyers see your home on Zillow by listing For Sale by Owner (FSBO).
List your homeWhat's special
Zillow last checked:
Listing updated:
Listed by:
Mike Santos DRE #01369887 909-851-5385,
KW Vision
Bought with:
Fabian Garcia, DRE #01778073
Town & Country Real Estate
Source: CRMLS,MLS#: TR24055644 Originating MLS: California Regional MLS
Originating MLS: California Regional MLSFacts & features
Interior
Bedrooms & bathrooms
- Bedrooms: 3
- Bathrooms: 2
- Full bathrooms: 2
- Main level bathrooms: 2
- Main level bedrooms: 3
Rooms
- Room types: Bedroom, Great Room, Primary Bedroom
Primary bedroom
- Features: Main Level Primary
Bedroom
- Features: All Bedrooms Down
Bedroom
- Features: Bedroom on Main Level
Bathroom
- Features: Bidet, Bathroom Exhaust Fan, Separate Shower, Tub Shower, Walk-In Shower
Kitchen
- Features: Tile Counters
Heating
- Central, Forced Air
Cooling
- Central Air
Appliances
- Included: Dishwasher, Electric Range, Disposal, Microwave, Refrigerator, Range Hood, Vented Exhaust Fan, Dryer, Washer
- Laundry: Inside
Features
- Open Floorplan, Tile Counters, All Bedrooms Down, Bedroom on Main Level, Main Level Primary
- Flooring: Carpet, Laminate, Tile
- Doors: Sliding Doors
- Has fireplace: Yes
- Fireplace features: Living Room, Raised Hearth
- Common walls with other units/homes: No Common Walls
Interior area
- Total interior livable area: 1,196 sqft
Property
Parking
- Total spaces: 2
- Parking features: Concrete, Door-Multi, Driveway, Garage, On Street
- Attached garage spaces: 2
Accessibility
- Accessibility features: Grab Bars
Features
- Levels: One
- Stories: 1
- Entry location: Front of House
- Patio & porch: Concrete, Covered, Patio
- Pool features: None
- Fencing: Block,Wood,Wrought Iron
- Has view: Yes
- View description: None
- Waterfront features: Lake Front
Lot
- Size: 7,200 Square Feet
- Features: Back Yard, Front Yard, Lawn, Level, Rectangular Lot, Sprinkler System
Details
- Parcel number: 1051291360000
- Special conditions: Standard
Construction
Type & style
- Home type: SingleFamily
- Architectural style: Bungalow
- Property subtype: Single Family Residence
Materials
- Brick, Drywall, Stucco, Wood Siding
- Foundation: Slab
- Roof: Asphalt,Shingle
Condition
- New construction: No
- Year built: 1981
Utilities & green energy
- Electric: 220 Volts in Kitchen, 220 Volts in Laundry
- Sewer: Public Sewer
- Water: Public
- Utilities for property: Electricity Connected, Natural Gas Available, Sewer Connected, Water Connected
Community & HOA
Community
- Features: Park, Suburban, Sidewalks
Location
- Region: Ontario
Financial & listing details
- Price per square foot: $585/sqft
- Tax assessed value: $700,000
- Annual tax amount: $7,734
- Date on market: 4/17/2024
- Cumulative days on market: 35 days
- Listing terms: Cash,Conventional,FHA,VA Loan
- Inclusions: Refrigerator, Washer & Dryer, (3) TVs in the Bedrooms, Drapes & Rods, Ring Doorbell Camera, and Driveway Camera, Patio String Lights
- Road surface type: Paved
Price history
| Date | Event | Price |
|---|---|---|
| 7/2/2024 | Sold | $700,000+3.7%$585/sqft |
Source:  CRMLS #TR24055644 Report a problem CRMLS #TR24055644 Report a problem | ||
| 6/20/2024 | Pending sale | $674,900$564/sqft |
Source: CRMLS #TR24055644 Report a problem | ||
| 6/7/2024 | Contingent | $674,900$564/sqft |
Source: CRMLS #TR24055644 Report a problem | ||
| 5/27/2024 | Listed for sale | $674,900$564/sqft |
Source: CRMLS #TR24055644 Report a problem | ||
| 5/24/2024 | Contingent | $674,900$564/sqft |
Source: CRMLS #TR24055644 Report a problem | ||
| 5/16/2024 | Listed for sale | $674,900$564/sqft |
Source: CRMLS #TR24055644 Report a problem | ||
Public tax history
| Year | Property taxes | Tax assessment |
|---|---|---|
| 2025 | $7,734 +261.2% | $700,000 +255.9% |
| 2024 | $2,141 +2.9% | $196,702 +2% |
| 2023 | $2,081 +1.4% | $192,845 +2% |
| 2022 | $2,053 +0.7% | $189,064 +2% |
| 2021 | $2,039 +1.8% | $185,357 +1% |
| 2020 | $2,004 +0.9% | $183,456 +2% |
| 2019 | $1,985 +1.4% | $179,859 +2% |
| 2018 | $1,958 +3.7% | $176,333 +2% |
| 2017 | $1,888 | $172,876 +2% |
| 2016 | $1,888 +4.1% | $169,486 +1.5% |
| 2015 | $1,814 +0.7% | $166,941 +2% |
| 2014 | $1,801 | $163,671 +0.5% |
| 2013 | -- | $162,931 +2% |
| 2012 | -- | $159,736 +2% |
| 2011 | -- | $156,604 +0.8% |
| 2010 | -- | $155,434 -0.2% |
| 2009 | -- | $155,804 +2% |
| 2008 | -- | $152,749 +2% |
| 2007 | -- | $149,753 +2% |
| 2006 | -- | $146,817 +2% |
| 2005 | -- | $143,938 +2% |
| 2004 | -- | $141,116 +1.9% |
| 2003 | -- | $138,530 +2% |
| 2002 | -- | $135,814 +2% |
| 2001 | -- | $133,151 +2% |
| 2000 | -- | $130,540 |
Find assessor info on the county website
Neighborhood: 91761
Nearby homes
- $608,6002 bd2 ba1.2k sqft2551 S Sultana Ave, Ontario, CA 91761Off Market
- $713,2004 bd2 ba1.9k sqft2539 S Sultana Ave, Ontario, CA 91761Off Market
- $681,0003 bd2 ba1.1k sqft2546 S Pleasant Ave, Ontario, CA 91761Off Market

- $729,0004 bd2 ba1.4k sqft2557 S Sultana Ave, Ontario, CA 91761Sold
- $707,4004 bd2 ba1.4k sqft2533 S Sultana Ave, Ontario, CA 91761Off Market
- $770,5004 bd3 ba1.9k sqft2540 S Pleasant Ave, Ontario, CA 91761Off Market
- $722,0004 bd2 ba1.4k sqft528 E Cherry Hill St, Ontario, CA 91761Off Market
- $687,1004 bd2 ba1.4k sqft2534 S Pleasant Ave, Ontario, CA 91761Off Market
Nearby schools
GreatSchools rating
- 6/10Sultana Elementary SchoolGrades: K-6Distance: 0.9 mi
- 8/10De Anza Middle SchoolGrades: 7-8Distance: 1.4 mi
- 5/10Ontario High SchoolGrades: 9-12Distance: 1.4 mi
Schools provided by the listing agent
- Middle: De Anza
- High: Ontario
Source: CRMLS. This data may not be complete. We recommend contacting the local school district to confirm school assignments for this home.
Get a cash offer in 3 minutes
Find out how much your home could sell for in as little as 3 minutes with a no-obligation cash offer.
Estimated market value
$707,500
Get a cash offer in 3 minutes
Find out how much your home could sell for in as little as 3 minutes with a no-obligation cash offer.
Estimated market value
$707,500
- California
- San Bernardino County
- Ontario
- 91761
- 2545 S Sultana Ave
Nearby cities
Nearby neighborhoods
Nearby zip codes
Other Ontario Topics
