Nestled within prestigious Bear Creek Village, this fully renovated home flourishes with Scandinavian farmhouse-style finishes. Modern upgrades adorn a generous floor plan with large living spaces featuring gleaming wood floors and a modern color palette. A beautiful, open kitchen showcases stainless steel appliances, sleek cabinetry, a farmhouse sink, generous island and a sun-filled dining area. The living area beams with warmth from a stacked stone fireplace flanked by built in cabinetry, which leads effortlessly to the private back patio. A main-floor bedroom doubles as a desirable home office, and a convenient laundry room and charming powder room completes this engaging main floor. Retreat upstairs to the primary suite boasting a serene bath fitted with custom tile shower and luxurious soaking tub, and the adjacent sitting room leads to a private deck with foothills views. An additional en-suite bedroom and two bedrooms with a dual-entry bath complete the upper level. Entertainers delight in an expansive finished basement featuring a theater system with a screen and projector, a wet bar, all new carpet, and a bedroom and bath. Sprawling over 1/3 of an acre, the park-like backyard flaunts a heated covered patio, hot tub, playhouse, and a basketball/sport court. Numerous upgrades include a Decra stone coated steel metal roof, Jellyfish lighting system, and newer HVAC with an Arzel zoning system. HOA amenities include access to tennis courts and a pool. A full list of upgrades plus floor plans are available in MLS supplements - please ask listing agent for more details. ***Due to high demand, all offers requested due by Saturday, 9/7/2024 at 5 pm. Please call listing agent for details.***
Sold for $1,325,116
$1,325,116
2545 S Zang Street, Lakewood, CO 80228
6beds
4,382sqft
Single Family Residence
Built in 1993
0.36 Acres Lot
$1,352,300 Zestimate®
$302/sqft
$5,313 Estimated rent
Home value
$1,352,300
$1.27M - $1.43M
$5,313/mo
Zestimate® history
Owner options
List your home for rent
$5,313/mo
Rent Zestimate®
Find your next renter with Zillow Rental Manager. Plus, with online applications, you can quickly screen prospective tenants – for free.
$5,313/mo
Rent Zestimate®
Refinance and save
$6,465/mo
Est. payment
Refinancing to a lower rate could help reduce your monthly payments and save thousands over the life of the loan.
$6,465/mo
Est. payment
Explore your selling options
Work with a Zillow partner agent
Leverage their expertise and Zillow's premium Showcase listings to get your home seen by more buyers.
Get startedList with your own agent
Get your home in front of millions of buyers by listing it on Zillow.
Learn how to do itSell it yourself
Take full control of how buyers see your home on Zillow by listing For Sale by Owner (FSBO).
List your homeWhat's special
Zillow last checked:
Listing updated:
Listed by:
Amy Berglund 720-560-6674 AMYBERGLUND@ME.COM,
Milehimodern
Bought with:
Stacey Stambaugh, 100024176
Kentwood Real Estate Cherry Creek
Savvy Group
Kentwood Real Estate Cherry Creek
Source: REcolorado as distributed by MLS GRID,MLS#: 5753599
Facts & features
Interior
Bedrooms & bathrooms
- Bedrooms: 6
- Bathrooms: 5
- Full bathrooms: 3
- 3/4 bathrooms: 1
- 1/2 bathrooms: 1
- Main level bathrooms: 1
- Main level bedrooms: 1
Primary bedroom
- Description: Sunny And Private With Attached Bonus Room And Private Outdoor Patio
- Level: Upper
- Area: 338 Square Feet
- Dimensions: 26 x 13
Bedroom
- Description: Optional Home Office Or Main Floor Guest Bed
- Level: Main
- Area: 121 Square Feet
- Dimensions: 11 x 11
Bedroom
- Description: Spacious And Quiet At Back Of The Home - Shared Bath With Front Bed
- Level: Upper
- Area: 182 Square Feet
- Dimensions: 14 x 13
Bedroom
- Description: Spacious And Sunny At Front Of Home With Walk In Closet
- Level: Upper
- Area: 132 Square Feet
- Dimensions: 12 x 11
Bedroom
- Description: Ensuite Bedroom Is Sunny And Bright
- Level: Upper
- Area: 198 Square Feet
- Dimensions: 18 x 11
Bedroom
- Description: Non Conforming Bedroom (No Closet)
- Level: Basement
- Area: 88 Square Feet
- Dimensions: 11 x 8
Primary bathroom
- Description: Fully Renovated With Soaking Tub, Custom Tile Shower, Dual Vanity And Walk In Closet
- Level: Upper
- Area: 144 Square Feet
- Dimensions: 12 x 12
Bathroom
- Description: Updated With Charming Whisky Barrel Sink!
- Level: Main
Bathroom
- Description: Shared Bath Is Fully Updated
- Level: Upper
- Area: 60 Square Feet
- Dimensions: 10 x 6
Bathroom
- Description: Ensuite Bath Is Fully Updated
- Level: Upper
- Area: 32 Square Feet
- Dimensions: 8 x 4
Bathroom
- Description: Convenient Bath Is Clean And Spacious
- Level: Basement
- Area: 48 Square Feet
- Dimensions: 8 x 6
Dining room
- Description: Plenty Of Room For Holiday Gatherings!
- Level: Main
- Area: 195 Square Feet
- Dimensions: 15 x 13
Family room
- Description: Charming + Inviting With Fireplace, Built In Cabinets And Open To The Kitchen And Outdoor Patio
- Level: Main
- Area: 416 Square Feet
- Dimensions: 26 x 16
Kitchen
- Description: Completely Updated W/ Beautiful Cabs, Counters, Large Island W/ Bar Seating,Samsung Ss Appl. Incl. Wine Fridge, Corner Farmhouse Sink Overlooking The Backyard
- Level: Main
- Area: 192 Square Feet
- Dimensions: 16 x 12
Laundry
- Description: Washer/Dryer Included
- Level: Main
- Area: 84 Square Feet
- Dimensions: 14 x 6
Living room
- Description: Gracious Entertaining Room With Wood Floors And Modern Paint Colors
- Level: Main
- Area: 300 Square Feet
- Dimensions: 20 x 15
Media room
- Description: Large Family Room With New Carpet, Projector And Screen Included, Wet Bar With Bev. Fridge
- Level: Basement
- Area: 546 Square Feet
- Dimensions: 26 x 21
Utility room
- Description: Plenty Of Storage
- Level: Basement
- Area: 110 Square Feet
- Dimensions: 11 x 10
Heating
- Forced Air, Natural Gas
Cooling
- Attic Fan, Central Air
Appliances
- Included: Bar Fridge, Dishwasher, Disposal, Dryer, Gas Water Heater, Microwave, Oven, Range, Refrigerator, Washer, Wine Cooler
- Laundry: In Unit
Features
- Built-in Features, Ceiling Fan(s), Eat-in Kitchen, Entrance Foyer, Five Piece Bath, Granite Counters, High Ceilings, Jack & Jill Bathroom, Kitchen Island, Open Floorplan, Primary Suite, Quartz Counters, Smart Thermostat, Smoke Free, Sound System, Vaulted Ceiling(s), Walk-In Closet(s), Wet Bar
- Flooring: Carpet, Tile, Wood
- Windows: Double Pane Windows, Window Coverings
- Basement: Crawl Space,Finished,Interior Entry,Partial,Sump Pump
- Number of fireplaces: 1
- Fireplace features: Family Room, Gas, Gas Log
Interior area
- Total structure area: 4,382
- Total interior livable area: 4,382 sqft
- Finished area above ground: 3,119
- Finished area below ground: 1,137
Property
Parking
- Total spaces: 3
- Parking features: Concrete, Storage
- Attached garage spaces: 3
Features
- Levels: Two
- Stories: 2
- Patio & porch: Covered, Deck, Patio
- Exterior features: Balcony, Garden, Lighting, Private Yard
- Has spa: Yes
- Spa features: Spa/Hot Tub, Heated
- Fencing: Full
Lot
- Size: 0.36 Acres
- Features: Cul-De-Sac, Irrigated, Landscaped, Level, Near Public Transit, Sprinklers In Front, Sprinklers In Rear
Details
- Parcel number: 405045
- Zoning: P-D
- Special conditions: Standard
- Other equipment: Home Theater
Construction
Type & style
- Home type: SingleFamily
- Architectural style: Traditional
- Property subtype: Single Family Residence
Materials
- Brick, Frame, Wood Siding
- Foundation: Slab
- Roof: Stone-Coated Steel
Condition
- Updated/Remodeled
- Year built: 1993
Utilities & green energy
- Sewer: Public Sewer
- Water: Public
- Utilities for property: Electricity Connected, Internet Access (Wired), Natural Gas Connected
Green energy
- Energy efficient items: Thermostat
Community & HOA
Community
- Security: Smoke Detector(s), Video Doorbell
- Subdivision: Bear Creek Village
HOA
- Has HOA: Yes
- Amenities included: Pool, Tennis Court(s)
- HOA fee: $300 quarterly
- HOA name: Bear Creek Village
- HOA phone: 303-420-4433
Location
- Region: Lakewood
Financial & listing details
- Price per square foot: $302/sqft
- Tax assessed value: $1,053,153
- Annual tax amount: $6,385
- Date on market: 9/5/2024
- Listing terms: Cash,Conventional,Jumbo,VA Loan
- Exclusions: Staging Items And Sellers' Personal Property.
- Ownership: Individual
- Electric utility on property: Yes
- Road surface type: Paved
Price history
| Date | Event | Price |
|---|---|---|
| 10/15/2024 | Sold | $1,325,116+8.2%$302/sqft |
Source:  REcolorado as distributed by MLS GRID #5753599 Report a problem REcolorado as distributed by MLS GRID #5753599 Report a problem | ||
| 9/9/2024 | Pending sale | $1,225,000$280/sqft |
Source: REcolorado as distributed by MLS GRID #5753599 Report a problem | ||
| 9/5/2024 | Listed for sale | $1,225,000+63.3%$280/sqft |
Source: REcolorado as distributed by MLS GRID #5753599 Report a problem | ||
| 9/27/2017 | Sold | $750,000-1.3%$171/sqft |
Source: Public Record Report a problem | ||
| 9/1/2017 | Price change | $760,000-3.2%$173/sqft |
Source: Supreme Realty Group #4947876 Report a problem | ||
| 8/26/2017 | Listed for sale | $785,000+34.2%$179/sqft |
Source: Supreme Realty Group #4947876 Report a problem | ||
| 1/31/2005 | Sold | $585,000+69.6%$134/sqft |
Source: Public Record Report a problem | ||
| 4/27/1998 | Sold | $345,000$79/sqft |
Source: Public Record Report a problem | ||
Public tax history
| Year | Property taxes | Tax assessment |
|---|---|---|
| 2025 | $6,387 +0% | $65,822 +1% |
| 2024 | $6,385 +23.6% | $65,191 |
| 2023 | $5,167 -1.3% | $65,191 +25.8% |
| 2022 | $5,234 +9.1% | $51,803 -2.8% |
| 2021 | $4,799 | $53,294 +8.8% |
| 2020 | $4,799 +1.3% | $48,983 |
| 2019 | $4,740 -0.3% | $48,983 +3.2% |
| 2018 | $4,756 | $47,465 |
| 2017 | $4,756 +4.5% | $47,465 +0.1% |
| 2016 | $4,552 | $47,400 |
| 2015 | $4,552 +2.1% | $47,400 +7.4% |
| 2014 | $4,458 +0.5% | $44,117 |
| 2013 | $4,436 +1.9% | $44,117 -0.5% |
| 2012 | $4,353 -0.6% | $44,322 |
| 2011 | $4,380 +0.1% | $44,322 -1.3% |
| 2010 | $4,377 -0.7% | $44,890 |
| 2009 | $4,406 +0.4% | $44,890 -0.4% |
| 2008 | $4,389 +10.5% | $45,050 |
| 2007 | $3,973 +2.4% | $45,050 +11.9% |
| 2006 | $3,881 -4.1% | $40,270 -2% |
| 2005 | $4,047 +8.3% | $41,090 |
| 2004 | $3,737 +11% | $41,090 |
| 2003 | $3,367 +1.7% | $41,090 +12.6% |
| 2002 | $3,311 +2.2% | $36,480 +12% |
| 2001 | $3,242 +4.1% | $32,580 |
| 2000 | $3,113 | $32,580 |
Find assessor info on the county website
Neighborhood: Bear Creek
Nearby homes
- $1,320,0005 bd5 ba4.9k sqft2555 S Zang St, Lakewood, CO 80228Sold
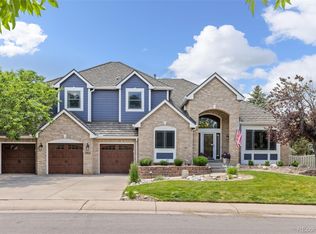
- $995,9004 bd3 ba2.8k sqft2525 S Zang St, Lakewood, CO 80228Off Market
- $1,322,4005 bd4 ba3.2k sqft2544 S Zang St, Lakewood, CO 80228Off Market
- $1,092,0004 bd4 ba3.2k sqft12964 W Harvard Ave, Lakewood, CO 80228Off Market
- $1,260,8005 bd4 ba4.5k sqft13004 W Harvard Ave, Lakewood, CO 80228Off Market
- $1,065,4004 bd4 ba3.1k sqft2550 S Zinnia Way, Lakewood, CO 80228Off Market
- $1,130,8004 bd5 ba3.5k sqft13393 W La Salle Cir, Lakewood, CO 80228Off Market
- $1,280,5005 bd6 ba5k sqft2575 S Zang St, Lakewood, CO 80228Off Market
Nearby schools
GreatSchools rating
- 9/10Devinny Elementary SchoolGrades: K-5Distance: 1.1 mi
- 6/10Dunstan Middle SchoolGrades: 6-8Distance: 1 mi
- 8/10Green Mountain High SchoolGrades: 9-12Distance: 1.6 mi
Schools provided by the listing agent
- Elementary: Devinny
- Middle: Dunstan
- High: Green Mountain
- District: Jefferson County R-1
Source: REcolorado as distributed by MLS GRID. This data may not be complete. We recommend contacting the local school district to confirm school assignments for this home.
Get a cash offer in 3 minutes
Find out how much your home could sell for in as little as 3 minutes with a no-obligation cash offer.
Estimated market value
$1,352,300
Get a cash offer in 3 minutes
Find out how much your home could sell for in as little as 3 minutes with a no-obligation cash offer.
Estimated market value
$1,352,300
- Colorado
- Jefferson County
- Lakewood
- 80228
- Bear Creek
- 2545 S Zang Street
Nearby cities
Nearby neighborhoods
Nearby zip codes
Other Lakewood Topics
