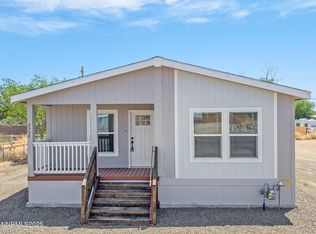
PRICE IMPROVEMENT. Motivated seller. Seeking some peace and quiet? This meticulously cared for manufactured home in Silver Springs has been recently converted to real property and is situated in the middle of two parcels, the property with its two tall side fences offers space and privacy. The primary suite with attached bathroom is separated from the additional bedrooms and bathroom at the opposite end of the home. The large lot provides room for outdoor vehicles and toys. A detached shed has generous storage. The kitchen features a brand-new range. Please reach out to me for more information about lenders.
Active
Price cut: $10.1K (8/27)
$189,900
2545 Truckee St, Silver Springs, NV 89429
3beds
1,056sqft
Manufactured Home
Built in 1999
0.34 Acres Lot
$188,800 Zestimate®
$180/sqft
$-- HOA
What's special
- 62 days
- 870
- 42
Zillow last checked:
Listing updated:
Listed by:
Jeffrey Seyler S.188144 775-291-9029,
Nevada Premier Properties LLC
Source: NNRMLS,MLS#: 260008372
Facts & features
Interior
Bedrooms & bathrooms
- Bedrooms: 3
- Bathrooms: 2
- Full bathrooms: 2
Heating
- Natural Gas
Cooling
- Evaporative Cooling
Appliances
- Included: Dryer, Gas Cooktop, Oven, Refrigerator, Washer
- Laundry: Laundry Room, Shelves
Features
- Walk-In Closet(s)
- Flooring: Vinyl
- Windows: Aluminum Frames, Blinds, Double Pane Windows
- Has fireplace: No
- Common walls with other units/homes: No Common Walls
Interior area
- Total structure area: 1,056
- Total interior livable area: 1,056 sqft
Property
Parking
- Total spaces: 2
- Parking features: Attached, Carport
- Has attached garage: Yes
- Has carport: Yes
Features
- Levels: One
- Stories: 1
- Patio & porch: Porch, Awning(s), Covered, Deck
- Exterior features: None
- Spa features: None
- Fencing: Full
Lot
- Size: 0.34 Acres
- Features: Level
Details
- Additional structures: Shed(s)
- Parcel number: 01822106
- Zoning: RR2T
Construction
Type & style
- Home type: MobileManufactured
- Property subtype: Manufactured Home
Materials
- Foundation: Crawl Space
- Roof: Composition,Shingle
Condition
- New construction: No
- Year built: 1999
Utilities & green energy
- Sewer: Public Sewer
- Water: Public
- Utilities for property: Electricity Connected, Natural Gas Connected, Phone Not Available, Sewer Connected, Water Connected
Community & HOA
Community
- Security: Smoke Detector(s)
- Subdivision: Silver Springs
HOA
- Has HOA: No
Location
- Region: Silver Springs
Financial & listing details
- Price per square foot: $180/sqft
- Tax assessed value: $63,035
- Annual tax amount: $889
- Date on market: 6/30/2026
- Cumulative days on market: 63 days
- Listing terms: 1031 Exchange,Cash,Conventional,USDA Loan,VA Loan
- Body type: Single Wide
Estimated market value
$188,800
$179,000 - $198,000
$1,864/mo
Price history
| Date | Event | Price |
|---|---|---|
| 8/27/2026 | Price change | $189,900-5.1%$180/sqft |
Source: | ||
| 7/24/2026 | Price change | $200,000-14.9%$189/sqft |
Source: | ||
| 7/6/2026 | Price change | $235,000-6%$223/sqft |
Source: | ||
| 6/30/2026 | Listed for sale | $250,000$237/sqft |
Source: | ||
Public tax history
| Year | Property taxes | Tax assessment |
|---|---|---|
| 2025 | $391 +2% | $22,062 +0% |
| 2024 | $383 +13.9% | $22,056 +25% |
| 2023 | $336 +1.8% | $17,644 +3.1% |
| 2022 | $330 | $17,110 -0.4% |
| 2021 | -- | $17,177 -0.9% |
| 2020 | $324 | $17,331 +13% |
| 2019 | $324 +1.8% | $15,337 +72.4% |
| 2018 | $318 -37.8% | $8,895 -0.5% |
| 2017 | $511 +1.1% | $8,944 +59.3% |
| 2016 | $506 +1% | $5,615 +3.9% |
| 2015 | $501 +1.1% | $5,404 +3.3% |
| 2014 | $495 | $5,230 -31.7% |
| 2013 | -- | $7,661 |
| 2012 | -- | $7,661 -22% |
| 2011 | -- | $9,828 -1.7% |
| 2010 | -- | $9,993 -35.6% |
| 2009 | -- | $15,521 -17.9% |
| 2008 | -- | $18,901 +61% |
| 2007 | -- | $11,739 +18.3% |
| 2006 | -- | $9,921 +47% |
| 2004 | -- | $6,751 |
Find assessor info on the county website
Monthly payment
Climate risks
Neighborhood: 89429
Nearby schools
Schools provided by the listing agent
- Elementary: Silver Stage (Lyon)
- Middle: Silver Stage (Lyon)
- High: Silver Stage (Lyon)
Source: NNRMLS. This data may not be complete. We recommend contacting the local school district to confirm school assignments for this home.