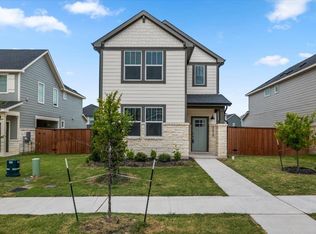
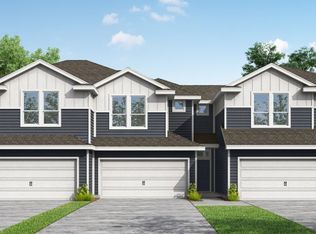
ESTIMATED COMPLETION JULY. Imagine coming home to the Smithwick, a thoughtfully designed two-story home in the heart of Avery Centre in Round Rock, TX. Offering 1,567 square feet, 3 bedrooms, a study, and 2.5 bathrooms, this home provides the perfect balance of comfort, functionality, and style. At the center of the home is a beautiful kitchen featuring stainless steel appliances, spacious cabinetry, and elegant quartz countertops. The open layout makes it easy to stay connected, whether you're enjoying a quiet morning, preparing dinner, or entertaining guests. A dedicated study offers a flexible space for working from home, hobbies, or everyday needs, while a convenient powder bath completes the first floor. Foam insulation in the walls helps reduce noise, creating a quieter and more peaceful living environment. Upstairs, all three bedrooms are tucked away for added privacy. The spacious primary suite features a double vanity, walk-in shower, and a layout designed for relaxation. Secondary bedrooms offer comfortable living space with generous closets, making them ideal for family, guests, or a home office. Enjoy a low-maintenance lifestyle with a covered patio and easy-care yard. The HOA maintains the front yard, while the backyard features turf, giving you more time to relax and less time on upkeep. Additional features include professional landscaping, a full irrigation system, and America’s Smart Home® package with a Qolsys IQ Panel, Video Doorbell, Alarm.com app, Honeywell Thermostat, Smart Light Switch, Kwikset Smart Lock, and more. Images are representative of plan and may vary as built. Contact us today and find your home at Avery Centre.
Pending
Price increase: $1.5K (6/11)
$312,490
2545 Violet Theo Ln, Round Rock, TX 78665
3beds
1,567sqft
:
Get pre-qualified$2,347/mo
Townhouse
Built in 2026
8,712 Square Feet Lot
$-- Zestimate®
$199/sqft
$112/mo HOA
What's special
Easy-care yardStainless steel appliancesDedicated studyCovered patioElegant quartz countertopsBeautiful kitchenProfessional landscaping
- 94 days |
- 30 |
- 0 |
Zillow last checked:
Listing updated:
Listed by:
Dave Clinton (512) 345-4663,
D.R. Horton, AMERICA'S Builder (512) 345-4663
Source: Unlock MLS,MLS#: 4765803
Facts & features
Interior
Bedrooms & bathrooms
- Bedrooms: 3
- Bathrooms: 3
- Full bathrooms: 2
- 1/2 bathrooms: 1
Heating
- Central
Cooling
- Central Air
Appliances
- Included: Dishwasher, Disposal, Microwave, Range
Features
- Quartz Counters, Double Vanity, Electric Dryer Hookup, High Speed Internet, Kitchen Island, Low Flow Plumbing Fixtures, Open Floorplan, Pantry, Smart Home, Smart Thermostat, Walk-In Closet(s)
- Flooring: Carpet, Laminate
- Windows: Double Pane Windows, Low Emissivity Windows, Vinyl Windows
Interior area
- Total interior livable area: 1,567 sqft
Property
Parking
- Total spaces: 2
- Parking features: Detached, Garage
- Garage spaces: 2
Accessibility
- Accessibility features: None
Features
- Levels: Two
- Stories: 2
- Patio & porch: Covered, Front Porch, Patio
- Exterior features: Gutters Full
- Pool features: None
- Fencing: Back Yard, Fenced
- Has view: Yes
- View description: None
- Waterfront features: None
Lot
- Size: 8,712 Square Feet
- Features: Back Yard, Few Trees, Front Yard, Landscaped, Sprinkler - Automatic, Sprinklers In Front, Trees-Small (Under 20 Ft)
Details
- Additional structures: None
- Parcel number: 2545 VIOLET THEO LN
- Special conditions: Standard
Construction
Type & style
- Home type: Townhouse
- Property subtype: Townhouse
Materials
- Foundation: Slab
- Roof: Shingle
Condition
- New Construction
- New construction: Yes
- Year built: 2026
Details
- Builder name: DR HORTON
Utilities & green energy
- Sewer: Public Sewer
- Water: Public
- Utilities for property: Electricity Available, Internet-Cable, Sewer Connected, Water Connected
Community & HOA
Community
- Features: Cluster Mailbox, Common Grounds, High Speed Internet, Park, Picnic Area, Playground, Pool
- Subdivision: Avery Centre
HOA
- Has HOA: Yes
- Services included: Common Area Maintenance
- HOA fee: $336 quarterly
- HOA name: AVERY CENTRE
Location
- Region: Round Rock
Financial & listing details
- Price per square foot: $199/sqft
- Date on market: 4/22/2026
- Listing terms: Cash,Conventional,FHA,Texas Vet,USDA Loan,VA Loan
- Electric utility on property: Yes
Estimated market value
Not available
Estimated sales range
Not available
Not available
Price history
| Date | Event | Price |
|---|---|---|
| 7/1/2026 | Pending sale | $312,490$199/sqft |
Source:  Unlock MLS #4765803 Report a problem Unlock MLS #4765803 Report a problem | ||
| 6/11/2026 | Price change | $312,490+0.5%$199/sqft |
Source:  DR Horton Report a problem DR Horton Report a problem | ||
| 4/22/2026 | Price change | $310,990-0.3%$198/sqft |
Source: Unlock MLS #4765803 Report a problem | ||
| 4/21/2026 | Listed for sale | $311,990$199/sqft |
Source: DR Horton Report a problem | ||
Public tax history
Tax history is unavailable.
Monthly payment
Est. payment
Payment breakdown
Explore the cost of this home by adjusting the details. Changes won't be saved.Climate risks
Neighborhood: 78665
Nearby schools
GreatSchools rating
- 8/10Redbud Elemementary SchoolGrades: PK-5Distance: 1.4 mi
- 6/10Hopewell Middle SchoolGrades: 6-8Distance: 1.9 mi
- 5/10Stony Point High SchoolGrades: 9-12Distance: 2.8 mi
Schools provided by the listing agent
- Elementary: Redbud
- Middle: Hopewell
- High: Stony Point
- District: Round Rock ISD
Source: Unlock MLS. This data may not be complete. We recommend contacting the local school district to confirm school assignments for this home.
- $335,8253 bd3 ba1.3k sqft2543 Violet Theo Ln, Round Rock, TX 78665Pending

- $325,6903 bd3 ba1.7k sqft2547 Violet Theo Ln, Round Rock, TX 78665Pending

- $325,4903 bd3 ba1.7k sqft2541 Violet Theo Ln, Round Rock, TX 78665Pending
- $324,6903 bd3 ba1.7k sqft2551 Violet Theo Ln, Round Rock, TX 78665New Construction

- $312,4903 bd3 ba1.5k sqft2552 Violet Theo Ln, Round Rock, TX 78665Pending
- $294,4003 bd3 ba1.3k sqft2537 Violet Theo Ln, Round Rock, TX 78665Off Market
- $296,4903 bd3 ba1.3k sqft2553 Violet Theo Ln, Round Rock, TX 78665New Construction
- $319,9993 bd3 ba1.7k sqft2542 Violet Theo Ln, Round Rock, TX 78665New Construction
A local agent can set up tours, give advice and negotiate with sellers.
Similar homes
- $415,0004 bd3 ba2.1k sqft2526 Rose Archer Ln, Round Rock, TX 78665Active
 MLS ID #4532375, Raj Achar, LoKation Real Estate. Unlock MLS
 - from $355,9003 bd3 ba1.5k sqftAspen Plan, Avery Centre, Round Rock, TX 78665New Construction
 Pacesetter Homes
 - from $389,9003 bd3 ba1.8k sqftLavaca Plan, Avery Centre, Round Rock, TX 78665New Construction
 Pacesetter Homes
 - from $345,0003 bd3 ba1.5k sqftAspen Plan, Center 45, Round Rock, TX 78665New Construction
 Pacesetter Homes
 - $303,5153 bd3 ba1.5k sqft124 Christy St, Hutto, TX 78634ActiveUnlock MLS
- $340,0004 bd2 ba1.6k sqft137 Holmby Dr, Hutto, TX 78634ActiveMLS ID #1875331, Linda Rogers, R.E. Source. Unlock MLS
- from $370,0003 bd3 ba1.8k sqftLavaca Plan, Center 45, Round Rock, TX 78665New ConstructionPacesetter Homes
- from $310,9903 bd3 ba1.6k sqftPartridge Plan, Emory Crossing 40s, Hutto, TX 78634New ConstructionTaylor Morrison
- $335,9003 bd2 ba1.8k sqft18909 Schultz Ln Unit 1802, Round Rock, TX 78665New ConstructionPacesetter Homes
- from $374,9903 bd3 ba1.7k sqftOrin Plan, Double Creek Crossing Townhomes, Round Rock, TX 78664New ConstructionDavid Weekley Homes
- from $404,9904 bd4 ba2.3k sqftSan Saba II Plan, Avery Centre, Round Rock, TX 78665New ConstructionCentury Communities
- $313,5153 bd3 ba1.6k sqft905 Emory Crossing Blvd, Hutto, TX 78634New ConstructionTaylor Morrison
- $303,5153 bd3 ba1.5k sqft909 Emory Crossing Blvd, Hutto, TX 78634New ConstructionTaylor Morrison
- $311,9903 bd3 ba1.6k sqft104 Christy St, Hutto, TX 78634New ConstructionTaylor Morrison
- from $300,9903 bd3 ba1.5k sqftGrouse Plan, Emory Crossing 40s, Hutto, TX 78634New ConstructionTaylor Morrison
- from $374,9903 bd3 ba1.6k sqftHeeler Plan, Double Creek Crossing, Round Rock, TX 78664New ConstructionDavid Weekley Homes
- $315,5153 bd3 ba1.6k sqft112 Christy St, Hutto, TX 78634New ConstructionTaylor Morrison
- $306,5153 bd3 ba1.5k sqft116 Christy St, Hutto, TX 78634New ConstructionTaylor Morrison
- $--3 bd2 ba2.3k sqft800 Wagon Spoke Way, Liberty Hill, TX 78642AuctionServiceLink Auction
- from $329,9904 bd3 ba1.9k sqftSandgrouse Plan, Emory Crossing 40s, Hutto, TX 78634New ConstructionTaylor Morrison
