Skip main navigation
Sold for $505,000
  • $505,000

    2545 Vireo Ct, Odenton, MD 21113

    3beds
    1,992sqft
    Townhouse
    Built in 2002
    2,250 Square Feet Lot
    $524,000 Zestimate®
    $254/sqft
    $2,951 Estimated rent

    Home value

    $524,000

    $498,000 - $550,000

    $2,951/mo

    Zestimate® history
    Loading
    Loading...

    Owner options

    List your home for rent

    $2,951/mo

    Rent Zestimate®

    Find your next renter with Zillow Rental Manager. Plus, with online applications, you can quickly screen prospective tenants – for free.

    Learn more

    $2,951/mo

    Rent Zestimate®

    Refinance and save

    $3,134/mo

    Est. payment

    Refinancing to a lower rate could help reduce your monthly payments and save thousands over the life of the loan.

    See today's rates

    $3,134/mo

    Est. payment

    Explore your selling options

    Work with a Zillow partner agent

    Leverage their expertise and Zillow's premium Showcase listings to get your home seen by more buyers.

    Get started

    List with your own agent

    Get your home in front of millions of buyers by listing it on Zillow.

    Learn how to do it

    Sell it yourself

    Take full control of how buyers see your home on Zillow by listing For Sale by Owner (FSBO).

    List your home

    What's special

    Fully fenced yardGas fireplaceStorage shedRenovated kitchenCommunity poolsTennis courtsNatural light
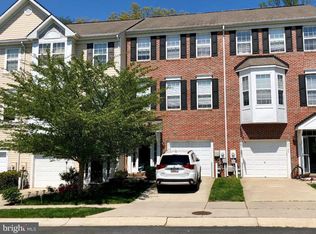
    Welcome to this bright and spacious end unit townhome with a garage in the sought-after Piney Orchard Community! This beautiful home offers the perfect combination of comfort, convenience, and style. The open floor plan with an abundance of natural light seamlessly connects the living room, dining area, and kitchen, providing the ideal layout. The beautifully and thoughtfully renovated kitchen is sure to impress, featuring ample counter space, beautiful cabinets, and newer appliances. Step outside onto the deck and discover a private oasis where you can relax and unwind. Enjoy your morning coffee, host a barbecue with friends, or simply soak up the sunshine in the comfort of your own fenced yard. Don’t miss the main level powder room which is unique to this model. Upstairs, you'll find three spacious bedrooms, two full baths including a primary suite and plenty of generous closet space. The lower level of this home provides even more living space featuring a family room with a gas fireplace that could also be a great space for a home office/home gym/playroom. Additionally, a convenient powder room and laundry on this level adds to the overall functionality of the home. Spacious garage, great outdoor space with fully fenced yard, storage shed and the property backs to trees - those things that have been on your wishlist. Living in the Piney Orchard Community offers an array of amenities to enjoy from the community pools, fitness center, ice rink, basketball and tennis courts, trails, community center, playground and more. Conveniently located near Waugh Chapel, commuter routes and close to Ft Meade/NSA/Marc Train and only 15 minutes to BWI. Tour this amazing home today and move before the holidays. * Front Foot Benefit was paid off by the seller.

    Zillow last checked:

    Listing updated:

    Listed by:

    Betty Batty 301-832-7609,

    Compass,

    Listing Team: Hello Home Of Compass

    Bought with:

    Marilyn Hendley, 504371

    Long & Foster Real Estate, Inc.

    Source: Bright MLS,MLS#: MDAA2071016MLS Logo

    Facts & features

    Interior

    Bedrooms & bathrooms
    • Bedrooms: 3
    • Bathrooms: 4
    • Full bathrooms: 2
    • 1/2 bathrooms: 2
    • Main level bathrooms: 1
    Basement
    • Area: 0
    Heating
    • Forced Air, Natural Gas
    Cooling
    • Central Air, Ceiling Fan(s), Electric
    Appliances
    • Included: Microwave, Dryer, Dishwasher, Disposal, Oven/Range - Electric, Refrigerator, Stainless Steel Appliance(s), Washer, Gas Water Heater
    • Laundry: In Basement
    Features
    • Attic, Ceiling Fan(s), Combination Dining/Living, Family Room Off Kitchen, Open Floorplan, Eat-in Kitchen, Primary Bath(s), Walk-In Closet(s)
    • Flooring: Carpet
    • Basement: Full,Finished,Rear Entrance,Windows,Walk-Out Access
    • Number of fireplaces: 1
    • Fireplace features: Gas/Propane
    Interior area
    • Total structure area: 1,992
    • Total interior livable area: 1,992 sqft
    • Finished area above ground: 1,992
    • Finished area below ground: 0

    Property

    Parking
    • Total spaces: 1
    • Parking features: Garage Faces Front, Attached
    • Attached garage spaces: 1
    Accessibility
    • Accessibility features: None
    Features
    • Levels: Three
    • Stories: 3
    • Patio & porch: Deck, Patio
    • Pool features: Community
    • Fencing: Back Yard
    • Has view: Yes
    • View description: Trees/Woods
    Lot
    • Size: 2,250 sqft
    Details
    • Additional structures: Above Grade, Below Grade
    • Parcel number: 020457190109313
    • Zoning: R5
    • Special conditions: Standard

    Construction

    Type & style
    • Home type: Townhouse
    • Architectural style: Colonial
    • Property subtype: Townhouse
    Materials
    • Brick, Vinyl Siding
    • Foundation: Block
    Condition
    • New construction: No
    • Year built: 2002

    Utilities & green energy

    • Sewer: Public Sewer
    • Water: Public

    Community & neighborhood

    Location
    • Region: Odenton
    • Subdivision: Piney Orchard

    HOA & financial

    HOA
    • Has HOA: Yes
    • HOA fee: $74 monthly
    • Amenities included: Basketball Court, Bike Trail, Clubhouse, Fitness Center, Jogging Path, Indoor Pool, Pool, Tennis Court(s)
    • Association name: PINEY ORCHARD COMMUNITY ASSOCIATION
    Other fees
    • Condo and coop fee: $60 monthly

    Other

    Other facts
    • Listing agreement: Exclusive Right To Sell
    • Ownership: Fee Simple

    Price history

    DateEventPrice
    11/9/2023Sold$505,000+2%$254/sqft
    Source: Bright MLS #MDAA2071016 Report a problem
    10/17/2023Contingent$495,000$248/sqft
    Source: Bright MLS #MDAA2071016 Report a problem
    10/13/2023Listed for sale$495,000+23.8%$248/sqft
    Source: Bright MLS #MDAA2071016 Report a problem
    6/21/2019Listing removed$2,500$1/sqft
    Source: Taylor Properties #MDAA402052 Report a problem
    6/2/2019Listed for rent$2,500$1/sqft
    Source: Taylor Properties #MDAA402052 Report a problem
    5/20/2019Listing removed$399,999$201/sqft
    Source: EXIT RESULTS REALTY #MDAA397284 Report a problem
    5/14/2019Price change$399,999-2.4%$201/sqft
    Source: Exit Results Realty #MDAA397284 Report a problem
    4/26/2019Listed for sale$409,900+13.1%$206/sqft
    Source: Exit Results Realty #MDAA397284 Report a problem
    12/9/2014Sold$362,500+0.7%$182/sqft
    Source: Public Record Report a problem
    11/24/2014Pending sale$359,900$181/sqft
    Source: Prudential PenFed Realty #AA8475582 Report a problem
    11/24/2014Price change$359,900-5.3%$181/sqft
    Source: Prudential PenFed Realty #AA8475582 Report a problem
    10/8/2014Price change$380,000+2.7%$191/sqft
    Source: Long & Foster Realtors #AA8415090 Report a problem
    9/29/2014Price change$369,950-1.3%$186/sqft
    Source: Long & Foster Real Estate #AA8415090 Report a problem
    9/10/2014Price change$375,000-1.3%$188/sqft
    Source: Long & Foster Real Estate #AA8415090 Report a problem
    8/9/2014Price change$380,000-0.5%$191/sqft
    Source: Long & Foster Real Estate #AA8415090 Report a problem
    7/26/2014Listed for sale$382,000+75.2%$192/sqft
    Source: Long & Foster Real Estate #AA8415090 Report a problem
    4/24/2002Sold$218,048$109/sqft
    Source: Public Record Report a problem

    Public tax history

    YearProperty taxesTax assessment
    2025$4,813 +12.5%$404,700 +3.5%
    2024$4,280 +4%$390,833 +3.7%
    2023$4,116 +8.5%$376,967 +3.8%
    2022$3,794 +0.7%$363,100 +0.7%
    2021$3,769 +0.6%$360,700 +0.7%
    2020$3,748 +0.6%$358,300 +0.7%
    2019$3,726 +6%$355,900 +2.7%
    2018$3,514 +2.2%$346,533 +2.8%
    2017$3,437 $337,167 +2.9%
    2016-- $327,800 +0.4%
    2015-- $326,500 +0.4%
    2014-- $325,200 +0.4%
    2013-- $323,900
    2012-- $323,900
    2011-- $323,900 -16.2%
    2010-- $386,680 +5.6%
    2009-- $366,086 +6%
    2008-- $345,493 +6.3%
    2007-- $324,900 +16.3%
    2006-- $279,440 +19.4%
    2005-- $233,980 +24.1%
    2004-- $188,520 +0.8%
    2003-- $187,082 +0.8%
    2002-- $185,646 +430.4%
    2001-- $35,000

    Find assessor info on the county website

    Neighborhood: 21113

    Nearby schools

    GreatSchools rating
    Schools provided by the listing agent
    • Elementary: Piney Orchard
    • Middle: Arundel
    • High: Arundel
    • District: Anne Arundel County Public Schools

    Source: Bright MLS. This data may not be complete. We recommend contacting the local school district to confirm school assignments for this home.

    Get a cash offer in 3 minutes
    Find out how much your home could sell for in as little as 3 minutes with a no-obligation cash offer.
    Estimated market value
    $524,000
    Get a cash offer in 3 minutes
    Find out how much your home could sell for in as little as 3 minutes with a no-obligation cash offer.
    Estimated market value
    $524,000