Reached by a lovely winding path through the front garden, this inviting home offers approximately 1,678 sq. ft. of interior living space on an expansive 6,916 sq. ft. lot. A private side entrance opens to a spacious main level featuring elegant wide plank laminate flooring throughout. The living room showcases vaulted ceilings and a dramatic floor-to-ceiling brick fireplace, creating a warm focal point and flowing seamlessly into the adjacent dining area. The beautifully remodeled kitchen features dark shaker-style cabinetry, Quartz counters, stainless steel appliances, recessed lighting, and a charming breakfast nook with banquette window seating that enjoys abundant natural light and views of the rear deck and garden. The kitchen opens directly to a large family room with sliding glass doors leading to the rear deck and spa area, creating an ideal layout for everyday living and entertaining. The main level also includes a conveniently remodeled half bath and a dedicated laundry room. A grand open stairwell leads to the second story where all three bedrooms and two bathrooms are centered around a generous landing at the top of the stairs. The spacious east-facing primary suite enjoys views of the rear garden and features a beautifully remodeled en-suite bathroom with a large walk-in shower with dual shower heads and a double sink vanity. The side yard and east-facing rear garden offer excellent sun exposure and a uniquely private setting away from neighbors, with a winding path defining several planting areas of low-maintenance landscaping before leading to a cozy back corner patio with a fire pit. An expansive rear deck and jacuzzi create the perfect setting for outdoor dining, entertaining, or relaxation. Additional features include solar power, newer dual pane windows, a two-car garage with interior access, and a driveway that accommodates two additional cars. The home is conveniently located close to neighborhood parks, shopping centers, local wineries, Rancho Solano Country Club, and easy freeway access.
Closed
$640,000
2545 Vista Grande, Fairfield, CA 94534
3beds
1,678sqft
Single Family Residence
Built in 1988
6,917 Square Feet Lot
$642,400 Zestimate®
$381/sqft
$2,934 Estimated rent
Home value
$642,400
$578,000 - $713,000
$2,934/mo
Zestimate® history
Owner options
List your home for rent
$2,934/mo
Rent Zestimate®
Find your next renter with Zillow Rental Manager. Plus, with online applications, you can quickly screen prospective tenants – for free.
$2,934/mo
Rent Zestimate®
Refinance and save
$4,141/mo
Est. payment
Refinancing to a lower rate could help reduce your monthly payments and save thousands over the life of the loan.
$4,141/mo
Est. payment
Explore your selling options
Work with a Zillow partner agent
Leverage their expertise and Zillow's premium Showcase listings to get your home seen by more buyers.
Get startedList with your own agent
Get your home in front of millions of buyers by listing it on Zillow.
Learn how to do itSell it yourself
Take full control of how buyers see your home on Zillow by listing For Sale by Owner (FSBO).
List your homeWhat's special
Spacious east-facing primary suiteDark shaker-style cabinetryPrivate side entranceAbundant natural lightSpacious main levelQuartz countersDramatic floor-to-ceiling brick fireplace
Zillow last checked:
Listing updated:
Listed by:
Kevin Tannahill DRE #01194662 510-813-3745,
The Agency 949-220-5750
Bought with:
Julie A Martinez, DRE #02037458
Fifty Hills Real Estate
Source: BAREIS,MLS#: 326020060 Originating MLS: Sonoma
Originating MLS: SonomaFacts & features
Interior
Bedrooms & bathrooms
- Bedrooms: 3
- Bathrooms: 3
- Full bathrooms: 2
- 1/2 bathrooms: 1
Rooms
- Room types: Dining Room, Family Room, Kitchen, Laundry, Living Room, Master Bathroom, Master Bedroom
Primary bedroom
- Features: Closet
- Level: Upper
Bedroom
- Level: Upper
Primary bathroom
- Features: Double Vanity, Multiple Shower Heads
Bathroom
- Features: Tub
- Level: Main,Upper
Dining room
- Features: Formal Area
- Level: Main
Family room
- Features: Deck Attached
- Level: Main
Kitchen
- Features: Breakfast Area, Kitchen/Family Combo
- Level: Main
Living room
- Features: Cathedral/Vaulted
- Level: Main
Heating
- Central
Cooling
- Ceiling Fan(s), Central Air
Appliances
- Included: Dishwasher, Disposal, Free-Standing Electric Range, Ice Maker, Dryer, Washer
- Laundry: Cabinets, Ground Floor
Features
- Flooring: Laminate
- Windows: Dual Pane Full
- Basement: None
- Number of fireplaces: 1
- Fireplace features: Brick, Living Room
Interior area
- Total structure area: 1,678
- Total interior livable area: 1,678 sqft
Property
Parking
- Total spaces: 4
- Parking features: Attached, Garage Door Opener, Inside Entrance, Paved
- Attached garage spaces: 2
- Has uncovered spaces: Yes
Features
- Levels: Two
- Stories: 2
Lot
- Size: 6,917 Square Feet
- Features: Shape Regular
Details
- Parcel number: 0156102030
- Special conditions: Standard
Construction
Type & style
- Home type: SingleFamily
- Architectural style: Traditional
- Property subtype: Single Family Residence
Materials
- Stucco, Wood Siding
- Foundation: Raised
- Roof: Composition
Condition
- Year built: 1988
Utilities & green energy
- Electric: 220 Volts in Kitchen
- Sewer: Public Sewer
- Water: Private
- Utilities for property: Electricity Connected, Natural Gas Connected
Green energy
- Energy generation: Solar
Community & HOA
HOA
- Has HOA: No
Location
- Region: Fairfield
Financial & listing details
- Price per square foot: $381/sqft
- Tax assessed value: $373,876
- Annual tax amount: $4,377
- Date on market: 3/12/2026
- Electric utility on property: Yes
Price history
| Date | Event | Price |
|---|---|---|
| 5/15/2026 | Sold | $640,000-1.4%$381/sqft |
Source:  BAREIS #326020060 Report a problem BAREIS #326020060 Report a problem | ||
| 4/24/2026 | Pending sale | $649,000$387/sqft |
Source: BAREIS #326020060 Report a problem | ||
| 3/22/2026 | Listed for sale | $649,000$387/sqft |
Source: BAREIS #326020060 Report a problem | ||
| 3/20/2026 | Pending sale | $649,000$387/sqft |
Source: BAREIS #326020060 Report a problem | ||
| 3/12/2026 | Listed for sale | $649,000+112.8%$387/sqft |
Source: BAREIS #326020060 Report a problem | ||
| 11/21/2022 | Listing removed | -- |
Source: Zillow Rental Manager Report a problem | ||
| 11/14/2022 | Listed for rent | $2,999$2/sqft |
Source: Zillow Rental Manager Report a problem | ||
| 10/29/2013 | Sold | $305,000+2%$182/sqft |
Source: Public Record Report a problem | ||
| 9/4/2013 | Listed for sale | $299,000+35.6%$178/sqft |
Source: RE/MAX GOLD #21320263 Report a problem | ||
| 5/15/2013 | Sold | $220,500+30.9%$131/sqft |
Source: Public Record Report a problem | ||
| 12/4/1997 | Sold | $168,500$100/sqft |
Source: Public Record Report a problem | ||
Public tax history
| Year | Property taxes | Tax assessment |
|---|---|---|
| 2025 | $4,377 0% | $373,876 +2% |
| 2024 | $4,378 +3% | $366,546 +2% |
| 2023 | $4,250 +1.2% | $359,360 +2% |
| 2022 | $4,201 +0.9% | $352,314 +2% |
| 2021 | $4,161 +2.3% | $345,407 +1% |
| 2020 | $4,069 +2.4% | $341,867 +2% |
| 2019 | $3,973 -3% | $335,165 +2% |
| 2018 | $4,095 +4.6% | $328,594 +2% |
| 2017 | $3,915 +0.7% | $322,152 +2% |
| 2016 | $3,887 +6.7% | $315,836 +1.5% |
| 2015 | $3,641 +0.9% | $311,093 +2% |
| 2014 | $3,610 | $305,000 +39.6% |
| 2013 | -- | $218,487 +2% |
| 2012 | -- | $214,203 +2% |
| 2011 | -- | $210,003 +0.8% |
| 2010 | -- | $208,434 -0.2% |
| 2009 | -- | $208,930 +2% |
| 2008 | -- | $204,834 +2% |
| 2007 | -- | $200,818 +2% |
| 2006 | -- | $196,881 +2% |
| 2005 | -- | $193,021 +2% |
| 2004 | -- | $189,237 +1.9% |
| 2003 | -- | $185,769 +2% |
| 2002 | -- | $182,126 +2% |
| 2001 | -- | $178,555 +2% |
| 2000 | $1,939 | $175,054 |
Find assessor info on the county website
Neighborhood: 94534
Nearby homes
- $618,0004 bd3 ba2k sqft2551 Vista Grande, Fairfield, CA 94534Off Market
- $611,6004 bd3 ba1.6k sqft2301 Silk Ct, Fairfield, CA 94534Off Market
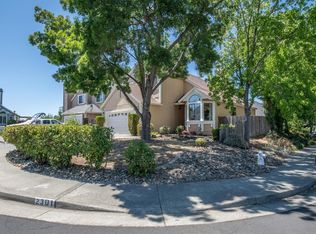
- $590,9003 bd3 ba1.6k sqft2307 Silk Ct, Fairfield, CA 94534Off Market
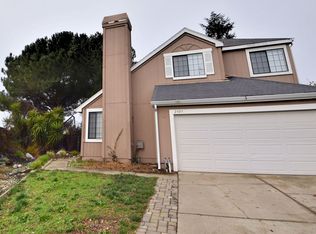
- $568,9003 bd3 ba1.5k sqft2557 Vista Grande, Fairfield, CA 94534Off Market
- $607,0004 bd3 ba2k sqft2536 Vista Grande, Fairfield, CA 94534Off Market
- $623,6004 bd3 ba2.2k sqft2563 Vista Grande, Fairfield, CA 94534Off Market
- $629,0004 bd3 ba1.9k sqft2530 Vista Grande, Fairfield, CA 94534Sold
- $562,9003 bd3 ba1.7k sqft2542 Vista Grande, Fairfield, CA 94534Off Market
Nearby schools
GreatSchools rating
- 7/10K. I. Jones Elementary SchoolGrades: K-5Distance: 0.5 mi
- 3/10B. Gale Wilson Elementary SchoolGrades: K-8Distance: 1.4 mi
- 8/10Angelo Rodriguez High SchoolGrades: 9-12Distance: 7 mi
Get a cash offer in 3 minutes
Find out how much your home could sell for in as little as 3 minutes with a no-obligation cash offer.
Estimated market value
$642,400
Get a cash offer in 3 minutes
Find out how much your home could sell for in as little as 3 minutes with a no-obligation cash offer.
Estimated market value
$642,400
- California
- Solano County
- Fairfield
- 94534
- 2545 Vista Grande
Nearby cities
Nearby zip codes
Other Fairfield Topics
