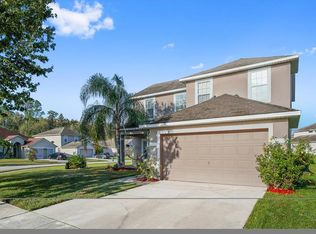
Welcome to your dream home in the highly desirable gated community of Brighton Lakes in Kissimmee, Florida. This beautifully updated 5-bedroom, 3-bathroom residence offers a perfect blend of comfort and functionality for its next owner. Step inside to an inviting layout featuring HIGH CEILINGS, arched entryways, and tile flooring throughout the first floor, creating a spacious and open atmosphere that is perfect for both everyday living and entertaining. The kitchen is designed for practicality and style, offering ample counter and cabinet space to meet all your culinary needs while seamlessly connecting to the dining and living areas. Upstairs, the master suite provides a private retreat with an ensuite bathroom that includes dual vanities, a soaking tub, and a separate shower. The additional bedrooms are generously sized, offering flexibility for family, guests, or even a home office. Outside, the property features mature landscaping and patio area, perfect for relaxing or enjoying the Florida sunshine. Recent updates include a NEW ROOF replaced less than a year ago and FRESH INTERIOR and EXTERIOR PAINT, giving the home a refreshed and modern look. Additionally, the HVAC system was REPLACED in 2019, ensuring reliable comfort for years to come. As a resident of Brighton Lakes, you’ll have access to an impressive array of amenities, including a COMMUNITY POOL, GYM, BASKETBALL and TENNIS COURTS, PLAYGROUNDS, and multiple parks. Whether you’re looking for relaxation or recreation, there’s something for everyone to enjoy. The community’s prime location also offers easy access to major roads, shopping centers, dining options, and Orlando’s world-famous attractions, making it the ideal place to call home. Don’t miss your chance to own this stunning home in one of Kissimmee’s most sought-after neighborhoods. Schedule your private showing today and envision the lifestyle that awaits you in Brighton Lakes!
Sold for $410,000
$410,000
2545 Volta Cir, Kissimmee, FL 34746
5beds
2,794sqft
Single Family Residence
Built in 2004
7,797 Square Feet Lot
$389,700 Zestimate®
$147/sqft
$2,707 Estimated rent
Home value
$389,700
Estimated sales range
Not available
$2,707/mo
Zestimate® history
Owner options
List your home for rent
$2,707/mo
Rent Zestimate®
Find your next renter with Zillow Rental Manager. Plus, with online applications, you can quickly screen prospective tenants – for free.
$2,707/mo
Rent Zestimate®
Refinance and save
$2,733/mo
Est. payment
Refinancing to a lower rate could help reduce your monthly payments and save thousands over the life of the loan.
$2,733/mo
Est. payment
Explore your selling options
Work with a Zillow partner agent
Leverage their expertise and Zillow's premium Showcase listings to get your home seen by more buyers.
Get startedList with your own agent
Get your home in front of millions of buyers by listing it on Zillow.
Learn how to do itSell it yourself
Take full control of how buyers see your home on Zillow by listing For Sale by Owner (FSBO).
List your homeWhat's special
Zillow last checked:
Listing updated:
Listed by:
Vickie Canto 407-731-8995,
EXP REALTY LLC 407-392-1800
Bought with:
Jemima Douze Cretu, 3191078
REALTY HUB
Source: Stellar MLS,MLS#: O6271194 Originating MLS: Orlando Regional
Originating MLS: Orlando Regional
Facts & features
Interior
Bedrooms & bathrooms
- Bedrooms: 5
- Bathrooms: 3
- Full bathrooms: 3
Primary bedroom
- Features: Tub with Separate Shower Stall, Water Closet/Priv Toilet, Walk-In Closet(s)
- Level: Second
- Dimensions: 18x20
Bedroom 2
- Features: Built-in Closet
- Level: Second
- Dimensions: 12x12
Bedroom 3
- Features: Built-in Closet
- Level: Second
- Dimensions: 14x12
Bedroom 4
- Features: Built-in Closet
- Level: Second
- Dimensions: 12x12
Bedroom 5
- Features: Built-in Closet
- Level: Second
- Dimensions: 11x10
Primary bathroom
- Features: Dual Sinks, Garden Bath, Tub with Separate Shower Stall
- Level: Second
- Dimensions: 10x10
Dinette
- Level: First
- Dimensions: 10x9
Dining room
- Level: First
- Dimensions: 14x14
Family room
- Level: First
- Dimensions: 14x18
Kitchen
- Features: Pantry
- Level: First
- Dimensions: 14x14
Living room
- Level: First
- Dimensions: 14x14
Heating
- Central
Cooling
- Central Air
Appliances
- Included: Dishwasher, Disposal, Dryer, Electric Water Heater, Microwave, Range, Range Hood, Refrigerator, Washer
- Laundry: Laundry Room
Features
- High Ceilings, Kitchen/Family Room Combo, L Dining, Open Floorplan, PrimaryBedroom Upstairs, Split Bedroom, Thermostat, Vaulted Ceiling(s), Walk-In Closet(s), Wet Bar
- Flooring: Carpet, Ceramic Tile, Tile
- Windows: Blinds, Window Treatments
- Has fireplace: No
Interior area
- Total structure area: 3,310
- Total interior livable area: 2,794 sqft
Property
Parking
- Total spaces: 2
- Parking features: Driveway
- Attached garage spaces: 2
- Has uncovered spaces: Yes
Features
- Levels: Two
- Stories: 2
- Patio & porch: None
- Exterior features: Irrigation System, Private Mailbox, Sidewalk, Sprinkler Metered, Tennis Court(s)
Lot
- Size: 7,797 Square Feet
- Dimensions: 65 x 120
- Features: In County, Landscaped, Sidewalk
Details
- Parcel number: 182629262700010500
- Zoning: OPUD
- Special conditions: None
Construction
Type & style
- Home type: SingleFamily
- Property subtype: Single Family Residence
Materials
- Block, Concrete, Other
- Foundation: Block, Other
- Roof: Shingle
Condition
- New construction: No
- Year built: 2004
Utilities & green energy
- Sewer: Public Sewer
- Water: Public
- Utilities for property: BB/HS Internet Available, Cable Available, Electricity Connected, Sprinkler Meter, Street Lights, Water Available, Water Connected
Community & HOA
Community
- Pet fee: $0 monthly
- Subdivision: BRIGHTON LAKES PH 1 PRCL F
HOA
- Has HOA: Yes
- HOA fee: $13 monthly
- HOA name: Inframark
Location
- Region: Kissimmee
Financial & listing details
- Price per square foot: $147/sqft
- Tax assessed value: $363,700
- Annual tax amount: $5,248
- Date on market: 1/27/2025
- Cumulative days on market: 7 days
- Listing terms: Cash,Conventional,FHA,VA Loan
- Ownership: Fee Simple
- Total actual rent: 0
- Electric utility on property: Yes
- Road surface type: Paved, Asphalt
Price history
| Date | Event | Price |
|---|---|---|
| 3/4/2025 | Sold | $410,000-1.2%$147/sqft |
Source:  Stellar MLS #O6271194 Report a problem Stellar MLS #O6271194 Report a problem | ||
| 2/5/2025 | Pending sale | $415,000$149/sqft |
Source: Stellar MLS #O6271194 Report a problem | ||
| 1/27/2025 | Listed for sale | $415,000-2.4%$149/sqft |
Source: Stellar MLS #O6271194 Report a problem | ||
| 6/17/2024 | Listing removed | $425,000$152/sqft |
Source: Stellar MLS #P4929878 Report a problem | ||
| 4/4/2024 | Listed for sale | $425,000$152/sqft |
Source: Stellar MLS #P4929878 Report a problem | ||
| 3/26/2024 | Listing removed | -- |
Source: Stellar MLS #P4929589 Report a problem | ||
| 3/13/2024 | Listed for sale | $425,000-4.5%$152/sqft |
Source: Stellar MLS #P4929589 Report a problem | ||
| 8/20/2023 | Listing removed | -- |
Source: Stellar MLS #O6103149 Report a problem | ||
| 6/4/2023 | Price change | $444,999-1.1%$159/sqft |
Source: Stellar MLS #O6103149 Report a problem | ||
| 4/11/2023 | Listed for sale | $449,999+140.6%$161/sqft |
Source: Stellar MLS #O6103149 Report a problem | ||
| 12/31/2015 | Sold | $186,999+70%$67/sqft |
Source: Public Record Report a problem | ||
| 8/18/2015 | Sold | $110,000-62.7%$39/sqft |
Source: Public Record Report a problem | ||
| 5/20/2014 | Listing removed | $1,400$1/sqft |
Source: Postlets Report a problem | ||
| 5/16/2014 | Listed for rent | $1,400$1/sqft |
Source: Postlets Report a problem | ||
| 5/9/2008 | Listing removed | $295,000$106/sqft |
Source: Coldwell Banker** #S4626823 Report a problem | ||
| 2/29/2008 | Listed for sale | $295,000+15.7%$106/sqft |
Source: Coldwell Banker** #S4626823 Report a problem | ||
| 1/5/2005 | Sold | $255,000+28.3%$91/sqft |
Source: Public Record Report a problem | ||
| 3/25/2004 | Sold | $198,700$71/sqft |
Source: Public Record Report a problem | ||
Public tax history
| Year | Property taxes | Tax assessment |
|---|---|---|
| 2025 | $5,440 +2.4% | $363,700 +0.2% |
| 2024 | $5,310 +1.2% | $362,900 -5.5% |
| 2023 | $5,249 +2.4% | $383,900 +29.7% |
| 2022 | $5,128 +10% | $296,000 +32% |
| 2021 | $4,661 +5% | $224,200 +6.2% |
| 2020 | $4,440 +4.6% | $211,100 +6.3% |
| 2019 | $4,244 | $198,500 +17.3% |
| 2018 | $4,244 +6.7% | $169,187 +2.1% |
| 2017 | $3,978 -1.7% | $165,708 +2.1% |
| 2016 | $4,048 +0.9% | $162,300 +3.4% |
| 2015 | $4,013 -12.5% | $156,900 +18.7% |
| 2014 | $4,587 | $132,200 +5.7% |
| 2013 | -- | $125,100 +9.2% |
| 2012 | -- | $114,600 -2.9% |
| 2011 | -- | $118,000 -2.1% |
| 2010 | -- | $120,500 -24.6% |
| 2009 | -- | $159,800 -38.6% |
| 2008 | -- | $260,100 -3.2% |
| 2007 | -- | $268,700 +16.7% |
| 2006 | -- | $230,300 +20.4% |
| 2005 | -- | $191,200 +696.7% |
| 2004 | -- | $24,000 |
Find assessor info on the county website
Neighborhood: 34746
Nearby homes
- $330,9004 bd2 ba2.3k sqft2547 Volta Cir, Kissimmee, FL 34746Off Market

- $360,5004 bd3 ba2.3k sqft2543 Volta Cir, Kissimmee, FL 34746Off Market
- $446,6003 bd2 ba2.5k sqft2527 Volta Cir, Kissimmee, FL 34746Off Market
- $362,4003 bd2 ba2k sqft2549 Volta Cir, Kissimmee, FL 34746Off Market

- $419,1005 bd3 ba2.7k sqft2529 Volta Cir, Kissimmee, FL 34746Off Market
- $335,3003 bd2 ba1.9k sqft2542 Volta Cir, Kissimmee, FL 34746Off Market
- $348,5004 bd2 ba2.2k sqft2544 Volta Cir, Kissimmee, FL 34746Off Market
- $417,7004 bd2 ba2.5k sqft2540 Volta Cir, Kissimmee, FL 34746Off Market
Nearby schools
GreatSchools rating
- 4/10Sunrise Elementary SchoolGrades: PK-5Distance: 2 mi
- 5/10Horizon Middle SchoolGrades: 6-8Distance: 1.9 mi
- 4/10Poinciana High SchoolGrades: 9-12Distance: 3.1 mi
Schools provided by the listing agent
- Elementary: Sunrise Elementary
- Middle: Horizon Middle
- High: Poinciana High School
Source: Stellar MLS. This data may not be complete. We recommend contacting the local school district to confirm school assignments for this home.
Get a cash offer in 3 minutes
Find out how much your home could sell for in as little as 3 minutes with a no-obligation cash offer.
Estimated market value
$389,700
Get a cash offer in 3 minutes
Find out how much your home could sell for in as little as 3 minutes with a no-obligation cash offer.
Estimated market value
$389,700
- Florida
- Osceola County
- Kissimmee
- 34746
- 2545 Volta Cir
Nearby cities
Nearby neighborhoods
Nearby zip codes
Other Kissimmee Topics
