Skip main navigation
Sold
  • $525,000

    2545 W 126th St, Carmel, IN 46032

    3beds
    2,576sqft
    Residential, Single Family Residence
    Built in 1958
    0.98 Acres Lot
    $-- Zestimate®
    $204/sqft
    $3,284 Estimated rent

    Home value

    Not available

    Estimated sales range

    Not available

    $3,284/mo

    Zestimate® history
    Loading
    Loading...

    Owner options

    List your home for rent

    $3,284/mo

    Rent Zestimate®

    Find your next renter with Zillow Rental Manager. Plus, with online applications, you can quickly screen prospective tenants – for free.

    Learn more

    $3,284/mo

    Rent Zestimate®

    Refinance and save

    $3,249/mo

    Est. payment

    Refinancing to a lower rate could help reduce your monthly payments and save thousands over the life of the loan.

    See today's rates

    $3,249/mo

    Est. payment

    Explore your selling options

    Work with a Zillow partner agent

    Leverage their expertise and Zillow's premium Showcase listings to get your home seen by more buyers.

    Get started

    List with your own agent

    Get your home in front of millions of buyers by listing it on Zillow.

    Learn how to do it

    Sell it yourself

    Take full control of how buyers see your home on Zillow by listing For Sale by Owner (FSBO).

    List your home

    What's special

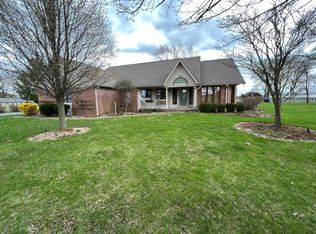
    Endless possibilities await on this one-acre canvas in the highly coveted Carmel. Perfectly configured for multigenerational living, the existing home graciously accommodates diverse family needs. With two kitchens, separate family rooms, dedicated laundry spaces, & distinct bedrooms, each wing of the residence offers privacy and independence. A private entrance and a charming screened-in porch enhance the sense of autonomy for the second side of the home. For those with visions of a custom dream home, seize the opportunity to craft your own masterpiece. With no homeowner's association restrictions, the expansive lot beckons for personalized expansion or the creation of a brand-new residence tailored to your specifications. The freedom to build and design without limitations opens the door to realizing your unique vision of the perfect home. The property also offers a 24x34 Pole Barn already configured to be a dream workshop with 2 overhead garage doors, numerous outlets, 220 power outlet and compressor ports. Plus a 2nd 12x22 Shed that fit multiple needs. Come with your vision and dreams!

    Zillow last checked:

    Listing updated:

    Listing Provided by:

    Jennifer Shopp 317-440-5840,

    Berkshire Hathaway Home

    Bought with:

    Sara Eynon

    F.C. Tucker Company

    Source: MIBOR as distributed by MLS GRID,MLS#: 21958116MLS Logo

    Facts & features

    Interior

    Bedrooms & bathrooms
    • Bedrooms: 3
    • Bathrooms: 3
    • Full bathrooms: 3
    • Main level bathrooms: 3
    • Main level bedrooms: 3
    Primary bedroom
    • Features: Carpet
    • Level: Main
    • Area: 276 Square Feet
    • Dimensions: 23x12
    Bedroom 2
    • Features: Carpet
    • Level: Main
    • Area: 80 Square Feet
    • Dimensions: 10x8
    Bedroom 3
    • Features: Carpet
    • Level: Main
    • Area: 120 Square Feet
    • Dimensions: 10x12
    Other
    • Features: Vinyl
    • Level: Main
    • Area: 80 Square Feet
    • Dimensions: 10x8
    Dining room
    • Features: Hardwood
    • Level: Main
    • Area: 120 Square Feet
    • Dimensions: 10x12
    Family room
    • Features: Vinyl Plank
    • Level: Main
    • Area: 182 Square Feet
    • Dimensions: 14x13
    Kitchen
    • Features: Vinyl Plank
    • Level: Main
    • Area: 156 Square Feet
    • Dimensions: 12x13
    Library
    • Features: Carpet
    • Level: Main
    • Area: 121 Square Feet
    • Dimensions: 11x11
    Living room
    • Features: Hardwood
    • Level: Main
    • Area: 110 Square Feet
    • Dimensions: 10x11
    Heating
    • Forced Air
    Cooling
    • Has cooling: Yes
    Appliances
    • Included: Dishwasher, Dryer, Disposal, Microwave, Gas Oven, Washer, Water Heater, Other
    • Laundry: Main Level
    Features
    • Vaulted Ceiling(s), In-Law Floorplan, Pantry
    • Windows: Screens Some
    • Has basement: No
    Interior area
    • Total structure area: 2,576
    • Total interior livable area: 2,576 sqft

    Property

    Parking
    • Total spaces: 2
    • Parking features: Attached, Gravel, Garage Door Opener
    • Attached garage spaces: 2
    • Details: Garage Parking Other(Other)
    Accessibility
    • Accessibility features: Accessible Approach with Ramp, Accessible Full Bath, Accessible Entrance, Handicap Accessible Interior
    Features
    • Levels: One
    • Stories: 1
    • Patio & porch: Deck, Screened
    Lot
    • Size: 0.98 Acres
    • Features: Not In Subdivision, Suburb, Mature Trees
    Details
    • Additional structures: Barn Mini, Barn Pole, Storage
    • Parcel number: 290932000003000018
    • Special conditions: As Is
    • Horse amenities: None

    Construction

    Type & style
    • Home type: SingleFamily
    • Architectural style: Ranch
    • Property subtype: Residential, Single Family Residence
    Materials
    • Vinyl Siding
    • Foundation: Concrete Perimeter, See Remarks
    Condition
    • New construction: No
    • Year built: 1958

    Utilities & green energy

    • Water: Private Well, Well
    • Utilities for property: Electricity Connected, See Remarks

    Community & neighborhood

    Location
    • Region: Carmel
    • Subdivision: No Subdivision

    Price history

    DateEventPrice
    4/26/2026Listing removed--
    Source: Owner Report a problem
    4/18/2026Pending sale$615,000$239/sqft
    Source: Owner Report a problem
    4/12/2026Listed for sale$615,000+17.1%$239/sqft
    Source: Owner Report a problem
    1/19/2024Sold$525,000$204/sqft
    Source: MIBOR as distributed by MLS GRID #21958116 Report a problem
    1/10/2024Pending sale$525,000$204/sqft
    Source: MIBOR as distributed by MLS GRID #21958116 Report a problem
    1/4/2024Listed for sale$525,000+320%$204/sqft
    Source: MIBOR as distributed by MLS GRID #21958116 Report a problem
    7/28/2003Sold$125,000$49/sqft
    Source: MIBOR as distributed by MLS GRID #2323641 Report a problem

    Public tax history

    YearProperty taxesTax assessment
    2025$8,978 +11.5%$484,000 +7.7%
    2024$8,054 +17.1%$449,400 +12.5%
    2023$6,879 +2.6%$399,500 +19.8%
    2022$6,706 +12.4%$333,500 +3.1%
    2021$5,967 -0.1%$323,600 +12.4%
    2020$5,972 +4.1%$287,900 -0.9%
    2019$5,739 +0.8%$290,600 +3.3%
    2018$5,693 +6.3%$281,200 +0.5%
    2017$5,358 +3.2%$279,900 +7.3%
    2016$5,193 +7.4%$260,800 +5.5%
    2014$4,837 +2.2%$247,200 +4.7%
    2013$4,733 -2.3%$236,000 -1.3%
    2012$4,844 +23.1%$239,200 +15.5%
    2011$3,934 -4.4%$207,100
    2010$4,114 +3.9%$207,100 -10%
    2009$3,958 +13.3%$230,000 +5.6%
    2007$3,494 +97.7%$217,800 +83%
    2006$1,767 $119,000 +12.8%
    2005-- $105,500 +88.1%
    2002$1,094 -1.3%$56,100 +200%
    2001$1,108 $18,700

    Find assessor info on the county website

    Neighborhood: 46032

    Nearby schools

    GreatSchools rating
    Get pre-qualified for a loan
    At Zillow Home Loans, we can pre-qualify you in as little as 5 minutes with no impact to your credit score.

    An equal housing lender. NMLS #10287.