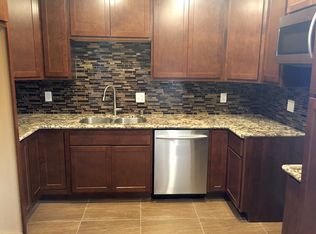
Welcome to 2545 West Glenoaks Avenue, a charming single-family home nestled on a quiet street in a lovely Anaheim neighborhood. Whether you're looking for turnkey convenience or a project to personalize, this home has all the possibilities! Step inside to find newer carpet and laminate flooring throughout. Fresh, neutral paint and contemporary lighting create a fresh, stylish touch. This lovingly maintained residence offers 3 spacious bedrooms each with large closets and abundant windows giving plenty of natural light. The home has 2 full bathrooms, each featuring its own tub and shower. A spacious kitchen features gorgeous wood cabinetry and a sunny window over the sink. It’s adjacent to the dining room, complete with a breakfast bar, perfect for family meals or other gatherings. The living room was expanded and a brick corner fireplace added, to create a stunning focal point. The huge sliding door brings in a lot of natural light and leads to the covered patio, perfect for relaxing or entertaining. The large back yard is very private, with block walls, pretty foliage and mature fruit trees. A convenient outdoor shed is included too. There is plenty of outdoor space, perhaps for a garden or addition. Major upgrades have already been taken care of, including a brand new roof and a new air conditioning and heating system. It even comes with a washer, dryer and refrigerator. This darling home is ready for you to move right in and will not last!
Sold for $882,000
Street View
Listed by: Seven Gables Real Estate • Lori Loucks • Contact: 714-840-1031
Bought with: Realty One Group West
$882,000
2545 W Glenoaks Ave, Anaheim, CA 92801
3beds
1,213sqft
Single Family Residence
Built in 1954
6,004 Square Feet Lot
$900,800 Zestimate®
$727/sqft
$3,659 Estimated rent
Home value
$900,800
$829,000 - $982,000
$3,659/mo
Zestimate® history
Owner options
List your home for rent
$3,659/mo
Rent Zestimate®
Find your next renter with Zillow Rental Manager. Plus, with online applications, you can quickly screen prospective tenants – for free.
$3,659/mo
Rent Zestimate®
Refinance and save
$5,580/mo
Est. payment
Refinancing to a lower rate could help reduce your monthly payments and save thousands over the life of the loan.
$5,580/mo
Est. payment
Explore your selling options
Work with a Zillow partner agent
Leverage their expertise and Zillow's premium Showcase listings to get your home seen by more buyers.
Get startedList with your own agent
Get your home in front of millions of buyers by listing it on Zillow.
Learn how to do itSell it yourself
Take full control of how buyers see your home on Zillow by listing For Sale by Owner (FSBO).
List your homeWhat's special
Mature fruit treesBrick corner fireplaceContemporary lightingFresh neutral paintBreakfast barAbundant windowsQuiet street
Zillow last checked:
Listing updated:
Listed by:
Lori Loucks DRE #01818471 714-307-3826,
Seven Gables Real Estate
Bought with:
Michael Huynh, DRE #01741620
Realty One Group West
Source: CRMLS,MLS#: OC25079076 Originating MLS: California Regional MLS
Originating MLS: California Regional MLSFacts & features
Interior
Bedrooms & bathrooms
- Bedrooms: 3
- Bathrooms: 2
- Full bathrooms: 2
- Main level bathrooms: 2
- Main level bedrooms: 3
Rooms
- Room types: Bedroom, Converted Bedroom, Kitchen, Living Room, Dining Room
Bedroom
- Features: All Bedrooms Down
Bathroom
- Features: Bathtub, Tub Shower
Kitchen
- Features: Laminate Counters
Heating
- Forced Air
Cooling
- Central Air
Appliances
- Included: Gas Range, Refrigerator, Dryer, Washer
- Laundry: In Kitchen
Features
- Breakfast Bar, Block Walls, Separate/Formal Dining Room, All Bedrooms Down
- Flooring: Carpet, Laminate
- Has fireplace: Yes
- Fireplace features: Living Room
- Common walls with other units/homes: No Common Walls
Interior area
- Total interior livable area: 1,213 sqft
- Finished area below ground: 0
Property
Parking
- Total spaces: 1
- Parking features: Driveway, Garage
- Attached garage spaces: 1
Accessibility
- Accessibility features: No Stairs
Features
- Levels: One
- Stories: 1
- Entry location: 1
- Patio & porch: Concrete, Covered, Patio
- Pool features: None
- Spa features: None
- Fencing: Block,Wrought Iron
- Has view: Yes
- View description: Neighborhood
Lot
- Size: 6,004 Square Feet
- Features: Sprinkler System
Details
- Additional structures: Shed(s)
- Parcel number: 07127519
- Special conditions: Standard
Construction
Type & style
- Home type: SingleFamily
- Architectural style: Ranch
- Property subtype: Single Family Residence
Materials
- Foundation: Slab
- Roof: Composition
Condition
- New construction: No
- Year built: 1954
Utilities & green energy
- Sewer: Private Sewer
- Water: Public
- Utilities for property: Electricity Connected, Natural Gas Connected, Sewer Connected, Water Connected
Community & HOA
Community
- Features: Curbs
- Security: Carbon Monoxide Detector(s), Smoke Detector(s)
- Subdivision: Unknown
Location
- Region: Anaheim
Financial & listing details
- Price per square foot: $727/sqft
- Tax assessed value: $65,314
- Annual tax amount: $1,048
- Date on market: 4/16/2025
- Cumulative days on market: 10 days
- Listing terms: Cash,Cash to New Loan,Conventional
- Inclusions: Washer, dryer, refrigerator, without warranty. Garage shelving. Backyard shed.
- Exclusions: Staging furniture and decor
- Road surface type: Paved
Price history
| Date | Event | Price |
|---|---|---|
| 5/19/2025 | Sold | $882,000+10.4%$727/sqft |
Source:  CRMLS #OC25079076 Report a problem CRMLS #OC25079076 Report a problem | ||
| 5/9/2025 | Pending sale | $799,000$659/sqft |
Source: CRMLS #OC25079076 Report a problem | ||
| 4/27/2025 | Contingent | $799,000$659/sqft |
Source: CRMLS #OC25079076 Report a problem | ||
| 4/16/2025 | Listed for sale | $799,000$659/sqft |
Source: CRMLS #OC25079076 Report a problem | ||
Public tax history
| Year | Property taxes | Tax assessment |
|---|---|---|
| 2025 | $1,048 +4.2% | $65,314 +2% |
| 2024 | $1,006 +3% | $64,034 +2% |
| 2023 | $977 +1.8% | $62,779 +2% |
| 2022 | $959 +1.4% | $61,549 +2% |
| 2021 | $946 +0.8% | $60,343 +1% |
| 2020 | $938 | $59,725 +2% |
| 2019 | $938 +1.8% | $58,554 +16.1% |
| 2018 | $921 +14% | $50,444 +2% |
| 2017 | $808 | $49,455 +2% |
| 2016 | $808 +0.9% | $48,486 +1.5% |
| 2015 | $801 +5.6% | $47,758 +2% |
| 2014 | $758 | $46,823 +0.5% |
| 2013 | -- | $46,612 +2% |
| 2012 | -- | $45,699 +2% |
| 2011 | -- | $44,803 +0.8% |
| 2010 | -- | $44,469 -0.2% |
| 2009 | -- | $44,576 +2% |
| 2008 | -- | $43,702 +2% |
| 2007 | -- | $42,846 +2% |
| 2006 | -- | $42,006 +2% |
| 2005 | -- | $41,183 +2% |
| 2004 | -- | $40,376 +1.9% |
| 2003 | -- | $39,636 +2% |
| 2002 | -- | $38,859 +2% |
| 2001 | $489 +21.4% | $38,098 +2% |
| 2000 | $403 | $37,351 |
Find assessor info on the county website
Neighborhood: West Anaheim
Nearby homes
- $888,6004 bd2 ba1.2k sqft2541 W Glenoaks Ave, Anaheim, CA 92801Off Market
- $870,2003 bd1 ba1.4k sqft2549 W Glenoaks Ave, Anaheim, CA 92801Off Market
- $845,1004 bd1 ba1.2k sqft2544 W Glenhaven Ave, Anaheim, CA 92801Off Market
- $864,4004 bd2 ba1.2k sqft2548 W Glenhaven Ave, Anaheim, CA 92801Off Market
- $895,0005 bd2 ba1.4k sqft2553 W Glenoaks Ave, Anaheim, CA 92801Sold
- $989,2004 bd2 ba1.9k sqft2537 W Glenoaks Ave, Anaheim, CA 92801Off Market
- $863,0004 bd1 ba1.2k sqft2540 W Glenhaven Ave, Anaheim, CA 92801Off Market
- $832,1004 bd1 ba1.2k sqft2544 W Glenoaks Ave, Anaheim, CA 92801Off Market
Nearby schools
GreatSchools rating
- 7/10Peter Marshall Elementary SchoolGrades: K-6Distance: 0.3 mi
- 2/10Brookhurst Junior High SchoolGrades: 7-8Distance: 0.8 mi
- 4/10Savanna High SchoolGrades: 9-12Distance: 0.6 mi
Schools provided by the listing agent
- Elementary: Peter Marshall
- Middle: Brookhurst
- High: Savana
Source: CRMLS. This data may not be complete. We recommend contacting the local school district to confirm school assignments for this home.
Get a cash offer in 3 minutes
Find out how much your home could sell for in as little as 3 minutes with a no-obligation cash offer.
Estimated market value
$900,800
Get a cash offer in 3 minutes
Find out how much your home could sell for in as little as 3 minutes with a no-obligation cash offer.
Estimated market value
$900,800
- California
- Orange County
- Anaheim
- 92801
- West Anaheim
- 2545 W Glenoaks Ave
Nearby cities
Nearby neighborhoods
Nearby zip codes
Other Anaheim Topics
