Skip main navigation
Sold for $630,000
  • $630,000

    2545 Westervelt Avenue, Bronx, NY 10469

    3beds
    1,400sqft
    Single Family Residence, Residential
    Built in 1931
    1,999.4 Square Feet Lot
    $664,300 Zestimate®
    $450/sqft
    $3,120 Estimated rent

    Home value

    $664,300

    $578,000 - $764,000

    $3,120/mo

    Zestimate® history
    Loading
    Loading...

    Owner options

    List your home for rent

    $3,120/mo

    Rent Zestimate®

    Find your next renter with Zillow Rental Manager. Plus, with online applications, you can quickly screen prospective tenants – for free.

    Learn more

    $3,120/mo

    Rent Zestimate®

    Refinance and save

    $3,858/mo

    Est. payment

    Refinancing to a lower rate could help reduce your monthly payments and save thousands over the life of the loan.

    See today's rates

    $3,858/mo

    Est. payment

    Explore your selling options

    Work with a Zillow partner agent

    Leverage their expertise and Zillow's premium Showcase listings to get your home seen by more buyers.

    Get started

    List with your own agent

    Get your home in front of millions of buyers by listing it on Zillow.

    Learn how to do it

    Sell it yourself

    Take full control of how buyers see your home on Zillow by listing For Sale by Owner (FSBO).

    List your home

    What's special

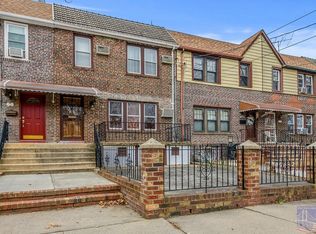
    Your Dream Home Is Here!! With Tremendous Charm, Private Parking, Beautiful Gardens, And Large Bedrooms This Beautiful Pelham Gardens 3 Bedroom Has A Charming Renovated Open Kitchen With A Breakfast Bar, Stainless Steel Appliances, And Plenty Of Cabinet & Counter Space. The Kitchen Opens To The Spacious Dining Room And Both Have Easy Access To The Back Porch! The Gorgeous Living Room Features A Large Mantled Fireplace And Ample Space For Lounging And Entertaining As Well As Basking In Stunning Natural Light. The Elegant Primary Bedroom Has His And Hers Closets And Is Big Enough For A King-Sized Bed. The Other 2 Bedrooms Are Quite Spacious. The Windowed Updated Bathroom Includes A Large Bath And Shower, With Exquisite Wall, And Floor Tiling, And A Capacious Vanity. The Semi-Finished Basement Is Complete With A Washer And A Dryer Area And A Large Lovely Room That Can Be Transformed Into A Cozy Den With Lots Of Storage Space Or Just A Great Area For Lounging Space. The Garage Can Be Used As Storage Space Or Parking Space. Parking Is Also Available In The Driveway. Located Near Everything You Need, Perfectly Priced And Ready For You!

    Zillow last checked:

    Listing updated:

    Listed by:

    Joanne Heyman 914-715-3234,

    Compass Greater NY, LLC 914-327-2777,

    Morgan A. Greene 917-882-2681,

    Compass Greater NY, LLC

    Bought with:

    Tahir Riaz, 10311210496

    Goat Realty Inc.

    Source: OneKey® MLS as distributed by MLS GRID,MLS#: 835920MLS Logo

    Facts & features

    Interior

    Bedrooms & bathrooms
    • Bedrooms: 3
    • Bathrooms: 1
    • Full bathrooms: 1
    Heating
    • Steam
    Cooling
    • Wall/Window Unit(s)
    Appliances
    • Included: Dishwasher, Dryer, Gas Cooktop, Gas Oven, Microwave, Refrigerator, Washer
    • Laundry: Washer/Dryer Hookup, In Basement
    Features
    • Ceiling Fan(s), Eat-in Kitchen, Entrance Foyer, Open Kitchen, Storage
    • Windows: Double Pane Windows, Insulated Windows
    • Basement: Partially Finished
    • Attic: Crawl
    • Number of fireplaces: 1
    • Fireplace features: Wood Burning
    Interior area
    • Total structure area: 1,400
    • Total interior livable area: 1,400 sqft

    Property

    Parking
    • Total spaces: 2
    • Parking features: Driveway, Garage
    • Garage spaces: 1
    • Has uncovered spaces: Yes
    Features
    • Exterior features: Garden
    • Fencing: Fenced,Front Yard
    Lot
    • Size: 1,999 sqft
    Details
    • Parcel number: 044860065
    • Special conditions: None

    Construction

    Type & style
    • Home type: SingleFamily
    • Architectural style: Contemporary
    • Property subtype: Single Family Residence, Residential
    • Attached to another structure: Yes
    Materials
    • Brick
    Condition
    • Year built: 1931

    Utilities & green energy

    • Sewer: Public Sewer
    • Water: Public
    • Utilities for property: Cable Connected, Electricity Connected, Natural Gas Connected, Sewer Connected, Trash Collection Public, Water Connected

    Community & neighborhood

    Location
    • Region: Bronx

    Other

    Other facts
    • Listing agreement: Exclusive Right To Sell

    Price history

    DateEventPrice
    6/5/2025Sold$630,000+0.8%$450/sqft
    Source: OneKey® MLS as distributed by MLS GRID #835920 Report a problem
    4/11/2025Contingent$624,999$446/sqft
    Source: StreetEasy #S1760207 Report a problem
    4/11/2025Pending sale$624,999$446/sqft
    Source: OneKey® MLS as distributed by MLS GRID #835920 Report a problem
    3/19/2025Listed for sale$624,999$446/sqft
    Source: StreetEasy #S1760207 Report a problem

    Public tax history

    YearProperty taxesTax assessment
    2025$5,702 +6%$35,580 +5.1%
    2024$5,380 +2.5%$33,840 -0.4%
    2023$5,247 $33,960 +6.8%
    2022-- $31,800 -0.6%
    2021-- $31,980 +14.9%
    2020$5,008 +6%$27,840
    2019$4,724 +4.9%$27,840 +29.3%
    2018$4,503 +2.6%$21,528
    2017$4,388 +5%$21,528 +3%
    2016$4,178 $20,898 +6%
    2015$4,178 +65.2%$19,716 +6%
    2014$2,529 $18,600 +3.7%
    2013-- $17,940 -3.1%
    2012-- $18,519 +6%
    2011-- $17,472 +6%
    2010-- $16,484 +6%
    2009-- $15,552
    2008-- $15,552 +0.8%
    2007-- $15,433 +6%
    2006-- $14,560 +6%
    2005-- $13,737 +6%
    2004-- $12,960
    2003-- $12,960 +0.8%
    2002-- $12,862 +6%
    2001-- $12,134 +6%
    2000-- $11,448

    Find assessor info on the county website

    Neighborhood: Pelham Gardens

    Nearby schools

    GreatSchools rating
    Schools provided by the listing agent
    • Elementary: Contact Agent
    • High: Contact Agent

    Source: OneKey® MLS as distributed by MLS GRID. This data may not be complete. We recommend contacting the local school district to confirm school assignments for this home.