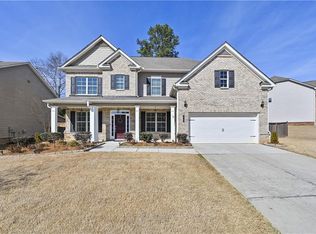
*** Seller offers $ 5k towards closing cost at closing, or interest rate buy -down. Welcome to your new home in the sought-after gated community of Bridlewood at Mountain Crest. This family-friendly neighborhood offers sidewalks, a beautiful clubhouse, pool, tennis courts, pickleball and convenient access to top-rated public and private schools, parks, trails, shopping, and dining, including Fowler Park, Big Creek Greenway, The Collection, and Halcyon. Easy access to GA-400 makes commuting a breeze. This lovely, meticulously maintained home features a loft with 4 bedrooms, 3 bathrooms, a large bonus room, and an enclosed screened porch-ready for you and your family to call home. The main level welcomes you with a covered front porch and an inviting foyer leading to two spacious secondary bedrooms and a full bath with granite countertops. The open floor plan is filled with natural light and features a large dining room, a spacious family room with a fireplace and built-in bookcases, and a seamless flow into the kitchen, breakfast area, and screened porch. The extended patio and private backyard make this home ideal for relaxing and entertaining. The chef's kitchen boasts quartz countertops, subway tile backsplash, stainless steel appliances, a gas cooktop, a built-in microwave/oven combination, 42-inch upper cabinets, a large island, and a walk-in pantry. The primary suite is generously sized and full of natural light, the sitting room can be used as a home office or quiet place to relax, and has direct access to the screened porch. The suite also includes a spacious walk-in closet with direct access to the laundry room, and a well-appointed primary bath with separate granite vanities. The upper level offers exceptional flexibility and includes: A large open loft area ideal for an office, media room, exercise space, or possible additional sleeping area Two large walk-in attic storage spaces A full bathroom A spacious fourth bedroom This home combines comfort, functionality, and an unbeatable location in one of the area's most desirable communities.
Active
Price cut: $15K (7/3)
$599,999
2545 Westlington Cir, Cumming, GA 30040
4beds
--sqft
:
Get pre-qualified$3,995/mo
Single Family Residence
Built in 2018
9,147 Square Feet Lot
$593,400 Zestimate®
$--/sqft
$270/mo HOA
What's special
Large islandCovered front porchStainless steel appliancesLarge dining roomWalk-in pantryExtended patioTennis courts
- 122 days |
- 773 |
- 49 |
Zillow last checked:
Listing updated:
Listed by:
Oscar Flores Moreno 678-462-7851,
Keller Williams Realty Consultants
Source: GAMLS,MLS#: 10717095
Facts & features
Interior
Bedrooms & bathrooms
- Bedrooms: 4
- Bathrooms: 3
- Full bathrooms: 3
- Main level bathrooms: 2
- Main level bedrooms: 3
Rooms
- Room types: Family Room, Foyer, Laundry, Loft, Other
Dining room
- Features: Seats 12+
Kitchen
- Features: Breakfast Area, Breakfast Bar, Kitchen Island, Walk-in Pantry
Heating
- Central, Forced Air, Natural Gas, Zoned
Cooling
- Ceiling Fan(s), Central Air, Gas, Zoned
Appliances
- Included: Dishwasher, Disposal, Gas Water Heater, Microwave, Refrigerator
- Laundry: In Hall, Other
Features
- Bookcases, Double Vanity, High Ceilings, Master On Main Level, Tray Ceiling(s), Walk-In Closet(s)
- Flooring: Carpet, Hardwood, Tile
- Windows: Double Pane Windows
- Basement: None
- Number of fireplaces: 1
- Fireplace features: Factory Built, Family Room
- Common walls with other units/homes: No Common Walls
Interior area
- Total structure area: 0
- Finished area above ground: 0
- Finished area below ground: 0
Property
Parking
- Total spaces: 2
- Parking features: Attached, Garage, Garage Door Opener, Kitchen Level
- Has attached garage: Yes
Features
- Levels: Two
- Stories: 2
- Patio & porch: Patio, Screened
- Exterior features: Other
- Body of water: None
Lot
- Size: 9,147 Square Feet
- Features: Level, Other
Details
- Parcel number: 078 664
Construction
Type & style
- Home type: SingleFamily
- Architectural style: Craftsman
- Property subtype: Single Family Residence
Materials
- Stone
- Foundation: Slab
- Roof: Composition,Metal
Condition
- Resale
- New construction: No
- Year built: 2018
Utilities & green energy
- Sewer: Public Sewer
- Water: Public
- Utilities for property: Cable Available, Electricity Available, High Speed Internet, Natural Gas Available, Phone Available, Sewer Available, Underground Utilities, Water Available
Community & HOA
Community
- Features: Clubhouse, Fitness Center, Gated, Pool, Sidewalks, Street Lights, Tennis Court(s), Walk To Schools, Near Shopping
- Security: Carbon Monoxide Detector(s), Gated Community, Security System, Smoke Detector(s)
- Subdivision: Mountain Crest
HOA
- Has HOA: Yes
- Services included: Maintenance Grounds, Swimming, Tennis
- HOA fee: $3,240 annually
Location
- Region: Cumming
Financial & listing details
- Tax assessed value: $614,170
- Annual tax amount: $1,252
- Date on market: 3/24/2026
- Cumulative days on market: 122 days
- Listing agreement: Exclusive Right To Sell
- Electric utility on property: Yes
Estimated market value
$593,400
$564,000 - $623,000
$2,870/mo
Price history
| Date | Event | Price |
|---|---|---|
| 7/3/2026 | Price change | $599,999-2.4% |
Source:  FMLS GA #7739554 Report a problem FMLS GA #7739554 Report a problem | ||
| 6/11/2026 | Price change | $615,000-1.6% |
Source: FMLS GA #7739554 Report a problem | ||
| 4/30/2026 | Price change | $625,000-0.8% |
Source: FMLS GA #7739554 Report a problem | ||
| 4/17/2026 | Price change | $630,000-1.6% |
Source:  GAMLS #10717095 Report a problem GAMLS #10717095 Report a problem | ||
| 3/25/2026 | Listed for sale | $640,000+31.3% |
Source: FMLS GA #7739554 Report a problem | ||
| 10/26/2021 | Sold | $487,500+2.6% |
Source: FMLS GA #6951393 Report a problem | ||
| 10/6/2021 | Pending sale | $475,000 |
Source: GAMLS #9059553 Report a problem | ||
| 9/30/2021 | Listed for sale | $475,000+30% |
Source: GAMLS #9059553 Report a problem | ||
| 8/29/2018 | Sold | $365,450 |
Source: Public Record Report a problem | ||
Public tax history
| Year | Property taxes | Tax assessment |
|---|---|---|
| 2025 | $1,252 -1.9% | $245,668 +2.3% |
| 2024 | $1,276 +10.1% | $240,108 +9.5% |
| 2023 | $1,159 -7.6% | $219,300 +17.1% |
| 2022 | $1,255 +16.4% | $187,264 +14.8% |
| 2021 | $1,078 +1.9% | $163,108 +14.9% |
| 2020 | $1,058 -0.4% | $141,960 +0.7% |
| 2019 | $1,063 | $140,960 |
Find assessor info on the county website
Monthly payment
Est. payment
Payment breakdown
Explore the cost of this home by adjusting the details. Changes won't be saved.Climate risks
Neighborhood: Mountain Crest
Nearby schools
GreatSchools rating
- 7/10Kelly Mill ElementaryGrades: PK-5Distance: 1.8 mi
- 8/10Hendricks Middle SchoolGrades: 6-8Distance: 3 mi
- 8/10Forsyth Central High SchoolGrades: 9-12Distance: 2.7 mi
Schools provided by the listing agent
- Elementary: Kelly Mill
- Middle: Hendricks
- High: Forsyth Central
Source: GAMLS. This data may not be complete. We recommend contacting the local school district to confirm school assignments for this home.
- $546,7003 bd2 ba2.1k sqft2535 Westlington Cir, Cumming, GA 30040Off Market
- $610,6004 bd3 ba2.8k sqft2565 Westlington Cir, Cumming, GA 30040Off Market
- $499,6003 bd2 ba1.6k sqft2525 Westlington Cir, Cumming, GA 30040Off Market
- $596,2003 bd3 ba2.7k sqft2515 Westlington Cir, Cumming, GA 30040Off Market
- $607,0003 bd3 ba2.8k sqft2575 Westlington Cir, Cumming, GA 30040Off Market
- $504,7003 bd2 ba2k sqft2535 Westlington, Cumming, GA 30040Off Market
- $575,0003 bd3 ba2.6k sqft2470 Chalgrove Ct, Cumming, GA 30040Off Market
- $609,7004 bd3 ba2.7k sqft2560 Westlington Cir, Cumming, GA 30040Off Market
A local agent can set up tours, give advice and negotiate with sellers.
Similar homes
- $635,0004 bd3 ba2.7k sqft2730 Crimson Downs Dr, Cumming, GA 30040Active

 MLS ID #10724346, Michele C Whaley, Keller Williams Realty Atl. Partners. GAMLS
 - $649,9005 bd4 ba3.5k sqft1745 Dahlia Dr, Cumming, GA 30040For Sale
 MLS ID #7772706, Susan Duong, Right Path Realty. FMLS GA
 - $724,9003 bd3 ba2.5k sqft4735 Amble Trce, Cumming, GA 30040For Sale
 MLS ID #7795323, ROBYN SPRAGUE, HomeSmart. FMLS GA
 - $645,0004 bd5 ba3k sqft5310 Cedar Glenn Ct, Cumming, GA 30040For Sale
 MLS ID #7803128, Hope Kauffman, HomeSmart. FMLS GA
 - $615,8254 bd3 ba2.4k sqft647 Summit Hill Way, Cumming, GA 30040New ConstructionFMLS GA
- $499,9005 bd4 ba2.8k sqft3860 Grandview Manor Dr, Cumming, GA 30028ActiveMLS ID #10811193, Kirsten Ricci, BHHS Georgia Properties. GAMLS
- $599,9004 bd3 ba2.5k sqft6250 Black Rock Ct, Cumming, GA 30041ActiveMLS ID #10789893, Stacy Collins, Century 21 Results. GAMLS
- $775,0005 bd3 ba3.4k sqft4050 Martel Dr, Cumming, GA 30040ActiveMLS ID #10662109, Robert Sauthoff, Real Broker, LLC. GAMLS
- $850,0006 bd4 ba4.4k sqft4795 Westgate Dr, Cumming, GA 30040ActiveMLS ID #10784232, April A Cotney, Keller Williams Realty Atl. Partners. GAMLS
- $840,0006 bd5 ba5.3k sqft5050 Savannah Run, Cumming, GA 30040ActiveMLS ID #10772731, Jennifer Warner, Method Real Estate Advisors. GAMLS
- $765,0005 bd3 ba3.4k sqft2335 Copper Mill Trl, Cumming, GA 30041ActiveMLS ID #10803206, Laura Quinn, BHGRE Metro Brokers. GAMLS
- $850,0005 bd4 ba3.6k sqft6035 Ashborough Park, Cumming, GA 30041ActiveMLS ID #10781996, Lavanya Thadiparthi, Sekhars Realty, Inc.. GAMLS
- $545,0005 bd3 ba2.9k sqft5535 Allegre Pl, Cumming, GA 30028ActiveMLS ID #10723619, Stacy Collins, Century 21 Results. GAMLS
- $724,9004 bd4 ba2.7k sqft5860 Climbing Rose Way, Cumming, GA 30041ActiveMLS ID #10794495, North Georgia Group, Keller Williams Community Partners. GAMLS
- $580,0004 bd3 ba2.6k sqft525 Rosemont Ave, Canton, GA 30115For SaleMLS ID #7781413, Liz Jamieson, Atlanta Communities. FMLS GA
- $725,0005 bd4 ba3.8k sqft6840 Canyon Creek Way, Cumming, GA 30028ActiveMLS ID #10738389, Nori Blagg, Maximum One Premier Realtors. GAMLS
- $600,0004 bd3 ba3.6k sqft4024 Great Pine Dr, Gainesville, GA 30504For SaleMLS ID #7797823, CHRISTINE ONEILL, Atlanta Fine Homes Sotheby's International. FMLS GA
- $859,9005 bd4 ba3.9k sqft4010 Pinebrook Cir, Cumming, GA 30028For SaleMLS ID #7775299, Heather Beyer, Century 21 Results. FMLS GA
- $499,9004 bd3 ba2.5k sqft4250 Pembia Dr, Cumming, GA 30028For SaleMLS ID #7726834, FANG YANG, McKinley Properties, LLC.. FMLS GA
- $850,0006 bd5 ba4.7k sqft1960 Manor Vw, Cumming, GA 30041ActiveMLS ID #10811729, Stacy Collins, Century 21 Results. GAMLS
