Skip main navigation
Off market
  • $919,400

    25451 Vacation Pl, Aldie, VA 20105

    4beds
    3,186sqft
    SingleFamily
    Built in 2004
    6,098 Square Feet Lot
    $919,400 Zestimate®
    $289/sqft
    $4,051 Estimated rent

    Home value

    $919,400

    $873,000 - $965,000

    $4,051/mo

    Zestimate® history
    Loading
    Loading...

    Owner options

    List your home for rent

    $4,051/mo

    Rent Zestimate®

    Find your next renter with Zillow Rental Manager. Plus, with online applications, you can quickly screen prospective tenants – for free.

    Learn more

    $4,051/mo

    Rent Zestimate®

    Refinance and save

    $5,622/mo

    Est. payment

    Refinancing to a lower rate could help reduce your monthly payments and save thousands over the life of the loan.

    See today's rates

    $5,622/mo

    Est. payment

    Explore your selling options

    Work with a Zillow partner agent

    Leverage their expertise and Zillow's premium Showcase listings to get your home seen by more buyers.

    Get started

    List with your own agent

    Get your home in front of millions of buyers by listing it on Zillow.

    Learn how to do it

    Sell it yourself

    Take full control of how buyers see your home on Zillow by listing For Sale by Owner (FSBO).

    List your home

    What's special

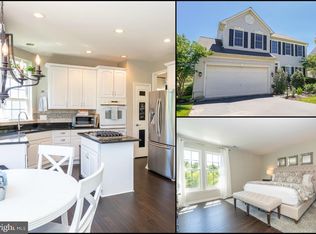
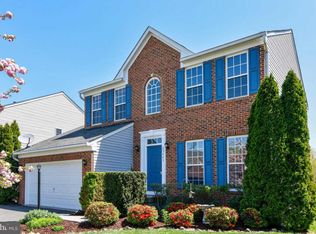
    *Open Cancelled Sunday 6/4* Welcome to this stunning home in Kirkpatrick Farms. Upon entry, you'll be captivated by the sleek and contemporary interior, highlighted by the striking wrought iron staircase. This meticulously maintained residence offers 4 bedrooms, 3 full bathrooms, 1 half bathroom, and 3,186 square feet of finished living space. The home has been freshly painted, creating a clean and up-to-date ambiance. As you explore this remarkable residence, you'll notice the tasteful upgrades and attention to detail throughout. The upper floor, with its new carpets, the main level and basement with new Luxury Vinyl Plank flooring, add a touch of sophistication to the interiors. Upgraded light fixtures throughout enhance the modern aesthetic. The spacious white kitchen boasts a large center island, granite countertops, several new stainless-steel appliances and opens to a deck in the backyard. The brand-new washer and dryer in the laundry room offer both convenience and efficiency. A cozy family room with a gas fireplace provides a comfortable gathering space. Upstairs, the primary suite offers a serene retreat with a lovely bath featuring dual vanities, a separate Jacuzzi tub, and a stand-up shower. Three additional bedrooms and two full baths accommodate family and guests. The finished basement presents a large open recreation room that offers endless possibilities for leisure and entertainment, and an additional room suitable for a bedroom or study. Outside, a fenced backyard with trees beyond offers privacy and tranquility. A 5 zone irrigation system is the cherry on the pie! Kirkpatrick Farms provides an array of amenities, including a bike trail, clubhouse, fitness center, walking paths, lake, pool, tennis courts, and tot lot. Nearby, you'll find shopping centers, a library, a bank, and a hospital. Bus service to Washington, D.C., adds convenience for commuters. Don't miss the opportunity to own this impeccably cared-for home. With its stylish design, meticulous upgrades in 2023, including a new roof in 2021, new HVAC in 2020, and access to remarkable amenities, this residence offers a modern, convenient, and luxurious lifestyle. Schedule your showing today.

    This property is off market, which means it's not currently listed for sale or rent on Zillow. This may be different from what's available on other websites or public sources.
    Facts & features

    Interior

    Bedrooms & bathrooms
    • Bedrooms: 4
    • Bathrooms: 4
    • Full bathrooms: 3
    • 1/2 bathrooms: 1
    Heating
    • Forced air, Gas
    Cooling
    • Central
    Appliances
    • Included: Dishwasher, Dryer, Microwave, Refrigerator, Washer
    • Laundry: In Unit
    Features
    • Flooring: Tile, Carpet
    • Basement: Finished
    • Has fireplace: Yes
    Interior area
    • Total interior livable area: 3,186 sqft

    Property

    Parking
    • Total spaces: 2
    • Parking features: Garage - Attached
    Features
    • Exterior features: Vinyl
    Lot
    • Size: 6,098 sqft
    Details
    • Parcel number: 206368101000

    Construction

    Type & style
    • Home type: SingleFamily
    • Architectural style: Colonial
    Materials
    • Metal
    • Foundation: Concrete
    • Roof: Asphalt
    Condition
    • Year built: 2004

    Community & neighborhood

    Location
    • Region: Aldie

    HOA & financial

    HOA
    • Has HOA: Yes
    • HOA fee: $99 monthly

    Other

    Other facts
    • Appliances \ Appliances \ Exhaust Fan
    • Appliances \ Appliances \ Stove
    • Appliances \ Exhaust Fan
    • Appliances \ Stove
    • Architecture Style: Colonial
    • AssociationYN \ true
    • BelowGradeFinishedArea \ 804
    • Community Features \ CommunityFeatures \ Pool
    • CommunityFeatures \ Pool
    • ConstructionMaterials \ Vinyl Siding
    • CoolingYN \ true
    • CoveredSpaces \ 2
    • Elementary School: PINEBROOK
    • GarageYN \ true
    • HOA \ AssociationYN \ true
    • Heating and Cooling \ CoolingYN \ true
    • Heating and Cooling \ HeatingYN \ true
    • Heating system: Central
    • Heating system: Forced Air
    • HeatingYN \ true
    • High School: JOHN CHAMPE
    • InteriorFeatures \ Breakfast Area
    • InteriorFeatures \ Chair Railings
    • InteriorFeatures \ Crown Molding
    • InteriorFeatures \ Family Room Off Kitchen
    • InteriorFeatures \ Kitchen Island
    • InteriorFeatures \ Master Bath(s)
    • InteriorFeatures \ Open Floorplan
    • InteriorFeatures \ Recessed Lighting
    • InteriorFeatures \ Upgraded Countertops
    • Laundry: In Unit
    • MLS Listing ID: VALO399284
    • MLS Name: Bright MLS ZDDP (Bright MLS ZDDP)
    • Materials \ WindowFeatures \ Window Treatments
    • Middle School: MERCER
    • MlsStatus \ Active
    • Other Interior Features \ FireplaceYN \ true
    • Other Interior Features \ InteriorFeatures \ Breakfast Area
    • Other Interior Features \ InteriorFeatures \ Chair Railings
    • Other Interior Features \ InteriorFeatures \ Crown Molding
    • Other Interior Features \ InteriorFeatures \ Dining Area
    • Other Interior Features \ InteriorFeatures \ Family Room Off Kitchen
    • Other Interior Features \ InteriorFeatures \ Kitchen Island
    • Other Interior Features \ InteriorFeatures \ Master Bath(s)
    • Other Interior Features \ InteriorFeatures \ Open Floorplan
    • Other Interior Features \ InteriorFeatures \ Recessed Lighting
    • Other Interior Features \ InteriorFeatures \ Upgraded Countertops
    • Other Interior Features \ InteriorFeatures \ WhirlPool/HotTub
    • ParkingFeatures \ Driveway
    • ParkingFeatures \ Garage Door Opener
    • ParkingFeatures \ Garage Faces Front
    • ParkingFeatures \ Paved Driveway
    • PropertySubType \ Detached
    • School District: LOUDOUN COUNTY PUBLIC SCHOOLS
    • Size \ BelowGradeFinishedArea \ 804
    • Size \ StoriesTotal \ 3
    • StoriesTotal \ 3
    • StructureType \ Detached
    • Type and Style \ ArchitecturalStyle \ Colonial
    • Type and Style \ PropertySubType \ Detached
    • Type and Style \ StructureType \ Detached
    • WindowFeatures \ Window Treatments

    Price history

    DateEventPrice
    7/7/2023Sold$815,000+0.7%$256/sqft
    Source: Bright MLS #VALO2050544 Report a problem
    7/4/2023Pending sale$809,000$254/sqft
    Source: Bright MLS #VALO2050544 Report a problem
    6/3/2023Contingent$809,000$254/sqft
    Source: Bright MLS #VALO2050544 Report a problem
    5/25/2023Listed for sale$809,000+68%$254/sqft
    Source: Bright MLS #VALO2050544 Report a problem
    12/8/2019Listing removed$2,700$1/sqft
    Source: Long & Foster Real Estate, Inc. #VALO399284 Report a problem
    11/28/2019Listed for rent$2,700+3.8%$1/sqft
    Source: Long & Foster Real Estate, Inc. #VALO399284 Report a problem
    6/9/2018Listing removed$2,600$1/sqft
    Source: Long & Foster Real Estate, Inc. #1001738338 Report a problem
    6/1/2018Listed for rent$2,600+2%$1/sqft
    Source: Long & Foster Real Estate, Inc. #1001738338 Report a problem
    5/12/2016Listing removed$2,550+6.3%$1/sqft
    Source: Long & Foster Real Estate, Inc. #LO9649156 Report a problem
    2/21/2015Listing removed$2,400$1/sqft
    Source: Long & Foster Real Estate, Inc. #LO8549004 Report a problem
    1/11/2015Price change$2,400-4%$1/sqft
    Source: Fairfax Centre Sales #LO8530294 Report a problem
    12/5/2014Price change$2,500-2%$1/sqft
    Source: Fairfax Centre Sales #LO8530294 Report a problem
    11/13/2014Listed for rent$2,550$1/sqft
    Source: Long & Foster Real Estate, Inc. #LO8501526 Report a problem
    4/26/2004Sold$481,640$151/sqft
    Source: Public Record Report a problem

    Public tax history

    YearProperty taxesTax assessment
    2025$6,765 +0.1%$840,400 +7.5%
    2024$6,761 +6.8%$781,640 +8%
    2023$6,331 +1.2%$723,570 +2.9%
    2022$6,257 +8.4%$703,020 +19.3%
    2021$5,774 +3.8%$589,150 +9.6%
    2020$5,565 $537,650 +1.3%
    2019$5,565 +2.9%$530,930 +6.6%
    2018$5,405 -0.9%$498,200 +2.8%
    2017$5,453 +1.3%$484,750 +1.2%
    2016$5,384 $478,850 +60.9%
    2015$5,384 +2.1%$297,640 +6.4%
    2014$5,272 +5.4%$279,780 +9.1%
    2013$5,004 $256,340
    2012-- --
    2011-- --
    2010-- --
    2009-- $401,600 -12.2%
    2008-- $457,600 -15.1%
    2007-- $539,100 -6.2%
    2006-- $574,600 +30.1%
    2005-- $441,500 +15.8%
    2004-- $381,200

    Find assessor info on the county website

    Neighborhood: 20105

    Nearby schools

    GreatSchools rating
    Schools provided by the listing agent
    • Elementary: PINEBROOK
    • Middle: WILLARD
    • High: LIGHTRIDGE
    • District: LOUDOUN COUNTY PUBLIC SCHOOLS

    Source: The MLS. This data may not be complete. We recommend contacting the local school district to confirm school assignments for this home.

    Get a cash offer in 3 minutes
    Find out how much your home could sell for in as little as 3 minutes with a no-obligation cash offer.
    Estimated market value
    $919,400
    Get a cash offer in 3 minutes
    Find out how much your home could sell for in as little as 3 minutes with a no-obligation cash offer.
    Estimated market value
    $919,400