Pride of ownership shows throughout the entire residence! The owners have lived here for 32 years and have maintained it to a top notch standard. All major replacements have been done, so you won't have any concerns over moving into this beautiful home and having to replace anything. Wallside windows in 2002 (transferrable warranty), siding and roof in 2012, water heater 2020, entire interior painted in 2020, furnace and a/c in 2021, and refrigerator in 2022. Great patio in the back of home for relaxing in your private vinyl fenced back yard. Additional shed for extra storage. Don't miss out on this meticulous home!
Sold for $185,500
$185,500
25452 Notre Dame St, Dearborn Heights, MI 48125
3beds
1,025sqft
Single Family Residence
Built in 1952
8,276 Square Feet Lot
$191,200 Zestimate®
$181/sqft
$1,553 Estimated rent
Home value
$191,200
$174,000 - $210,000
$1,553/mo
Zestimate® history
Owner options
List your home for rent
$1,553/mo
Rent Zestimate®
Find your next renter with Zillow Rental Manager. Plus, with online applications, you can quickly screen prospective tenants – for free.
$1,553/mo
Rent Zestimate®
Refinance and save
$1,349/mo
Est. payment
Refinancing to a lower rate could help reduce your monthly payments and save thousands over the life of the loan.
$1,349/mo
Est. payment
Explore your selling options
Work with a Zillow partner agent
Leverage their expertise and Zillow's premium Showcase listings to get your home seen by more buyers.
Get startedList with your own agent
Get your home in front of millions of buyers by listing it on Zillow.
Learn how to do itSell it yourself
Take full control of how buyers see your home on Zillow by listing For Sale by Owner (FSBO).
List your homeWhat's special
Siding and roofWallside windowsGreat patio
Zillow last checked:
Listing updated:
Listed by:
Melissa Krzeminski 734-732-2799,
RE/MAX Leading Edge
Bought with:
Heidi Haidar, 6501409603
EXP Realty Main
Source: Realcomp II,MLS#: 20251042252
Facts & features
Interior
Bedrooms & bathrooms
- Bedrooms: 3
- Bathrooms: 1
- Full bathrooms: 1
Bedroom
- Level: Entry
- Area: 121
- Dimensions: 11 X 11
Bedroom
- Level: Entry
- Area: 110
- Dimensions: 11 X 10
Bedroom
- Level: Entry
- Area: 99
- Dimensions: 11 X 9
Other
- Level: Entry
Dining room
- Level: Entry
- Area: 99
- Dimensions: 11 X 9
Kitchen
- Level: Entry
- Area: 80
- Dimensions: 10 X 8
Laundry
- Level: Entry
- Area: 60
- Dimensions: 10 X 6
Living room
- Level: Entry
- Area: 192
- Dimensions: 16 X 12
Heating
- Forced Air, Natural Gas
Cooling
- Ceiling Fans, Central Air
Appliances
- Included: Dishwasher, Free Standing Gas Range, Free Standing Refrigerator
Features
- Has basement: No
- Has fireplace: No
Interior area
- Total interior livable area: 1,025 sqft
- Finished area above ground: 1,025
Property
Parking
- Total spaces: 1
- Parking features: One Car Garage, Detached
- Garage spaces: 1
Features
- Levels: One
- Stories: 1
- Entry location: GroundLevelwSteps
- Pool features: Above Ground
- Fencing: Fenced
Lot
- Size: 8,276 Square Feet
- Dimensions: 60 x 136.14
Details
- Additional structures: Sheds
- Parcel number: 33038010079000
- Special conditions: Short Sale No,Standard
Construction
Type & style
- Home type: SingleFamily
- Architectural style: Ranch
- Property subtype: Single Family Residence
Materials
- Vinyl Siding
- Foundation: Crawl Space
Condition
- New construction: No
- Year built: 1952
Utilities & green energy
- Sewer: Public Sewer
- Water: Public
Community & HOA
Community
- Subdivision: DEARBORN GROVE SUB - DBN HEIGHTS
HOA
- Has HOA: No
Location
- Region: Dearborn Heights
Financial & listing details
- Price per square foot: $181/sqft
- Tax assessed value: $35,938
- Annual tax amount: $1,828
- Date on market: 10/3/2025
- Cumulative days on market: 6 days
- Listing agreement: Exclusive Right To Sell
- Listing terms: Cash,Conventional
Price history
| Date | Event | Price |
|---|---|---|
| 11/12/2025 | Sold | $185,500+3.1%$181/sqft |
Source:  Realcomp II #20251042252 Report a problem Realcomp II #20251042252 Report a problem | ||
| 10/10/2025 | Pending sale | $179,900$176/sqft |
Source: Realcomp II #20251042252 Report a problem | ||
| 10/3/2025 | Listed for sale | $179,900$176/sqft |
Source: Realcomp II #20251042252 Report a problem | ||
Public tax history
| Year | Property taxes | Tax assessment |
|---|---|---|
| 2025 | -- | $64,100 +16.1% |
| 2024 | -- | $55,200 +17.4% |
| 2023 | -- | $47,000 +12.2% |
| 2022 | -- | $41,900 +7.7% |
| 2021 | -- | $38,900 |
| 2020 | $1,426 +3.9% | $38,900 +15.8% |
| 2019 | $1,372 | $33,600 +9.4% |
| 2018 | $1,372 | $30,700 +4.1% |
| 2017 | -- | $29,500 -1.3% |
| 2016 | $1,153 | $29,900 +6.8% |
| 2015 | $1,153 -60.6% | $28,000 -11.9% |
| 2013 | $2,924 +153.6% | $31,800 -5.6% |
| 2010 | $1,153 | $33,700 -18% |
| 2008 | -- | $41,100 -4% |
| 2006 | $619 -32.2% | $42,800 +3.4% |
| 2005 | $914 +5.2% | $41,400 +8.7% |
| 2003 | $869 +4.3% | $38,100 +87% |
| 2001 | $833 +7.2% | $20,377 +3.2% |
| 2000 | $777 | $19,746 |
Find assessor info on the county website
Neighborhood: 48125
Nearby homes
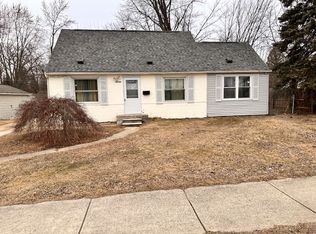
- $151,6003 bd1 ba1.3k sqft25626 Notre Dame St, Dearborn Heights, MI 48125Off Market
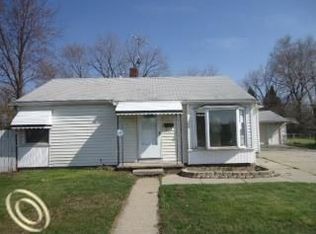
- $168,2003 bd2 ba1.2k sqft25610 Notre Dame St, Dearborn Heights, MI 48125Off Market
- $218,0003 bd1 ba1.9k sqft25550 Notre Dame St, Dearborn Heights, MI 48125Off Market
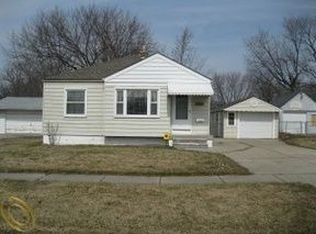
- $122,5002 bd1 ba761 sqft25644 Notre Dame St, Dearborn Heights, MI 48125Off Market
- $333,1004 bd1 ba2.4k sqft25530 Notre Dame St, Dearborn Heights, MI 48125Off Market
- $115,3002 bd1 ba750 sqft25656 Notre Dame St, Dearborn Heights, MI 48125Off Market
- $7,300-- bd-- ba-- sqftNotre Dame, Dearborn Heights, MI 48125Off Market
- $7,300-- bd-- ba-- sqftNotre Dame, Dearborn Heights, MI 48125Off Market
Nearby schools
GreatSchools rating
- 4/10Thorne Elementary SchoolGrades: PK-6Distance: 0.8 mi
- 3/10Tomlinson Middle SchoolGrades: 6-8Distance: 0.7 mi
- 5/10Robichaud Senior High SchoolGrades: 9-12Distance: 0.2 mi
Get a cash offer in 3 minutes
Find out how much your home could sell for in as little as 3 minutes with a no-obligation cash offer.
Estimated market value
$191,200
Get a cash offer in 3 minutes
Find out how much your home could sell for in as little as 3 minutes with a no-obligation cash offer.
Estimated market value
$191,200
- Michigan
- Wayne County
- Dearborn Heights
- 48125
- 25452 Notre Dame St
Nearby cities
Nearby zip codes
Other Dearborn Heights Topics
- Apartments for Rent in 48125
- Houses for Sale in 48125
- Houses for Rent in 48125
- 48125 Real Estate
- Dearborn Heights Condos
- Houses for Sale in Dearborn Heights
- Newest Listings in Dearborn Heights
- Dearborn Heights Home Values
- Dearborn Heights Real Estate Agents
- Dearborn Heights Refinance
- Dearborn Heights Mortgage Rates
