Skip main navigation
Sold
  • Price Unknown

    25452 W 144th St, Olathe, KS 66061

    4beds
    2,475sqft
    Single Family Residence
    Built in 2020
    10,472 Square Feet Lot
    $610,300 Zestimate®
    $--/sqft
    $3,186 Estimated rent

    Home value

    $610,300

    $580,000 - $641,000

    $3,186/mo

    Zestimate® history
    Loading
    Loading...

    Owner options

    List your home for rent

    $3,186/mo

    Rent Zestimate®

    Find your next renter with Zillow Rental Manager. Plus, with online applications, you can quickly screen prospective tenants – for free.

    Learn more

    $3,186/mo

    Rent Zestimate®

    Refinance and save

    $500/mo

    Est. payment

    Refinancing to a lower rate could help reduce your monthly payments and save thousands over the life of the loan.

    See today's rates

    $500/mo

    Est. payment

    Explore your selling options

    Work with a Zillow partner agent

    Leverage their expertise and Zillow's premium Showcase listings to get your home seen by more buyers.

    Get started

    List with your own agent

    Get your home in front of millions of buyers by listing it on Zillow.

    Learn how to do it

    Sell it yourself

    Take full control of how buyers see your home on Zillow by listing For Sale by Owner (FSBO).

    List your home

    What's special

    Community poolPicturesque lake olatheSwim beachExpansive primary suiteEnormous walk-in closetGranite counter topsCovered patio
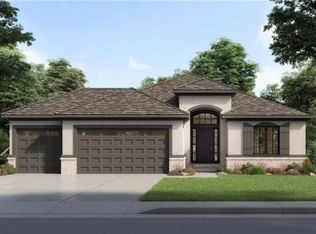
    Gorgeous Former Model Home in Prestigious Golf Course Community, The Greens at Prairie Highlands! This Redbud Model Backs to the Serene Views of the Golf Course! One block from Community Pool, close proximity to Picturesque Lake Olathe, providing walking trails, swim beach, kayak rentals, and much more family recreation. Step inside this open living concept with an abundance of natural light coming from the oversized windows in great room! Perfect for entertaining and family gatherings. The gourmet kitchen boasts beautiful granite counter tops with island seating, and walk-in pantry. Upstairs, you'll find all four bedrooms. The expansive primary suite offers a peaceful sanctuary with ample space for relaxation and rejuvenation, including a jacuzzi jetted tub and an enormous walk-in closet with natural light, which is accessible to the upper-level laundry room, providing an extra level of ease to your daily routine. The unfinished basement is already stubbed for a future bathroom. Additionally, the builder installed a passive radon mitigation system for your peace of mind. The home is equipped with an HVAC heat pump & built-in humidifier. Off the kitchen area, walk onto your covered patio to enjoy the peaceful sunrise/sunsets over the beautiful golf course setting. This home is practically brand new, and meticulously maintained. Your luxury home awaits you on The Greens at Prairie Highlands!

    Zillow last checked:

    Listing updated:

    Listed by:

    Leeann Mccollum-Morris 303-503-6165,

    HomeSmart Legacy

    Bought with:

    Beth Fisher, 00245463

    KW KANSAS CITY METRO

    Source: Heartland MLS as distributed by MLS GRID,MLS#: 2505294MLS Logo

    Facts & features

    Interior

    Bedrooms & bathrooms
    • Bedrooms: 4
    • Bathrooms: 3
    • Full bathrooms: 2
    • 1/2 bathrooms: 1
    Primary bedroom
    • Level: Second
    Bedroom 2
    • Level: Second
    Bedroom 3
    • Level: Second
    Bedroom 4
    • Level: Second
    Primary bathroom
    • Level: Second
    Bathroom 2
    • Level: Second
    Dining room
    • Level: First
    Great room
    • Level: First
    Half bath
    • Level: First
    Kitchen
    • Level: First
    Laundry
    • Level: Second
    Heating
    • Forced Air
    Cooling
    • Electric
    Appliances
    • Included: Dishwasher, Microwave, Built-In Electric Oven
    • Laundry: Bedroom Level
    Features
    • Ceiling Fan(s), Kitchen Island, Pantry, Vaulted Ceiling(s), Walk-In Closet(s)
    • Flooring: Carpet, Laminate, Tile
    • Windows: Storm Window(s), Thermal Windows
    • Basement: Concrete,Interior Entry,Slab,Bath/Stubbed,Sump Pump
    • Number of fireplaces: 1
    • Fireplace features: Gas Starter, Great Room
    Interior area
    • Total structure area: 2,475
    • Total interior livable area: 2,475 sqft
    • Finished area above ground: 2,475
    • Finished area below ground: 0

    Property

    Parking
    • Total spaces: 3
    • Parking features: Attached, Garage Faces Front
    • Attached garage spaces: 3
    Features
    • Patio & porch: Covered
    • Spa features: Bath
    • Fencing: Metal
    Lot
    • Size: 10,472 Square Feet
    • Features: On Golf Course, Adjoin Golf Fairway
    Details
    • Parcel number: DP737700000133

    Construction

    Type & style
    • Home type: SingleFamily
    • Architectural style: Traditional
    • Property subtype: Single Family Residence
    Materials
    • Stucco & Frame, Wood Siding
    • Roof: Composition
    Condition
    • Year built: 2020
    Details
    • Builder model: REDBUD
    • Builder name: SAB CONSTRUCTION

    Utilities & green energy

    • Sewer: Public Sewer
    • Water: Public

    Community & HOA

    Community
    • Subdivision: Prairie Highlands- The Greens
    HOA
    • Has HOA: Yes
    • Amenities included: Pool
    • HOA fee: $500 annually
    • HOA name: Greens at Prairie Highlands
    Location
    • Region: Olathe

    Financial & listing details

    • Tax assessed value: $603,600
    • Annual tax amount: $7,070
    • Date on market: 11/1/2024
    • Listing terms: Cash,Conventional,FHA,VA Loan
    • Ownership: Private

    Price history

    DateEventPrice
    11/25/2024Sold--
    Source: Heartland MLS as distributed by MLS GRID #2505294 Report a problem
    10/31/2024Contingent$575,000$232/sqft
    Source: Heartland MLS as distributed by MLS GRID #2505294 Report a problem
    10/23/2024Pending sale$575,000$232/sqft
    Source: Heartland MLS as distributed by MLS GRID #2505294 Report a problem
    10/23/2024Listed for sale$575,000$232/sqft
    Source: Heartland MLS as distributed by MLS GRID #2505294 Report a problem
    6/18/2020Sold--
    Source: Heartland MLS as distributed by MLS GRID #2205011 Report a problem

    Public tax history

    YearProperty taxesTax assessment
    2025$7,808 +7.1%$69,415 +8.3%
    2024$7,291 +3.1%$64,089 +4.6%
    2023$7,070 +14.8%$61,249 +17.9%
    2022$6,159 $51,957 +6.2%
    2021-- $48,944 +345%
    2020$1,342 $10,999
    Find assessor info on the county website

    Neighborhood: Prairie Highlands

    Nearby schools

    GreatSchools rating
    Schools provided by the listing agent
    • Elementary: Clearwater Creek
    • Middle: Oregon Trail
    • High: Olathe West

    Source: Heartland MLS as distributed by MLS GRID. This data may not be complete. We recommend contacting the local school district to confirm school assignments for this home.

    Get a cash offer in 3 minutes
    Find out how much your home could sell for in as little as 3 minutes with a no-obligation cash offer.
    Estimated market value
    $610,300
    Get a cash offer in 3 minutes
    Find out how much your home could sell for in as little as 3 minutes with a no-obligation cash offer.
    Estimated market value
    $610,300