Back on the Market. No fault of the sellers. Appraisal was done at the asking price. Welcome home to this 2-story 2204-square-foot beauty in the heart of Murrieta. Super beautiful and quiet cul de sac neighborhood. Upon entry, you will be greeted by the high cathedral ceilings and openness that leads you into the heart of the home. You will immediately notice the upgraded flooring with a mixture of stone tiles and engineered hardwood. The interior of the house has a fresh coat of paint. Well-maintained wooden shutters throughout the house. The kitchen cabinets along with the bathrooms and all cabinets inside this home have also been re-faced with a new coat of paint. An open-concept floor plan seamlessly connects the kitchen, dining, and living room areas which will provide plenty of room for your family/friends gathering. From the dining/living room, you can also access the large backyard through a double patio door. There are also 2 gas-operated fireplaces for your enjoyment during the cold Southern California winter days (1 in the living room area and 1 in the Master Bedroom). A bathroom with a shower is conveniently located downstair. A well-desired spiral staircase which has also been finished with engineered wood, leads you to the second floor where you will again find the mixtures of stone tiles and engineered hardwood spread throughout the second floor with 3 bedrooms and 2 bathrooms. The master suite as mentioned has a fireplace as well. The master en-suite features a large Jacuzzi tub along with a stand-up shower. The en-suite also features a double sink (his and Hers) vanity. It also has a large walk-in closet. The other 2 rooms are Jack-And-Jill rooms designed with bathroom access from both sides.
Direct access to a large 3-car garage for your cars and toys. A long driveway and the street in front of the house have plenty of parking spaces for your large family. Located in a desired neighborhood with easy access to nearby amenities such as schools, restaurants, parks, and shopping centers. Best of all, there is NO HOA and very low TAXES. HOME IS OFFERED AS IS CONDITION.
This home is ready to welcome you and your growing family.
Sold for $650,000
Listed by: Profound Real Estate • Tom Hoang • Contact: 951-217-1387
Bought with: Profound Real Estate
$650,000
25453 Alpine Ct, Murrieta, CA 92563
3beds
2,204sqft
Single Family Residence
Built in 1988
7,405 Square Feet Lot
$703,400 Zestimate®
$295/sqft
$3,303 Estimated rent
Home value
$703,400
$668,000 - $739,000
$3,303/mo
Zestimate® history
Owner options
List your home for rent
$3,303/mo
Rent Zestimate®
Find your next renter with Zillow Rental Manager. Plus, with online applications, you can quickly screen prospective tenants – for free.
$3,303/mo
Rent Zestimate®
Refinance and save
$4,201/mo
Est. payment
Refinancing to a lower rate could help reduce your monthly payments and save thousands over the life of the loan.
$4,201/mo
Est. payment
Explore your selling options
Work with a Zillow partner agent
Leverage their expertise and Zillow's premium Showcase listings to get your home seen by more buyers.
Get startedList with your own agent
Get your home in front of millions of buyers by listing it on Zillow.
Learn how to do itSell it yourself
Take full control of how buyers see your home on Zillow by listing For Sale by Owner (FSBO).
List your homeWhat's special
Zillow last checked:
Listing updated:
Listed by:
Tom Hoang DRE #02077677 714-404-4493,
Profound Real Estate
Bought with:
Tom Hoang, DRE #02077677
Profound Real Estate
Source: CRMLS,MLS#: SW23221836 Originating MLS: California Regional MLS
Originating MLS: California Regional MLSFacts & features
Interior
Bedrooms & bathrooms
- Bedrooms: 3
- Bathrooms: 3
- Full bathrooms: 2
- 3/4 bathrooms: 1
- Main level bathrooms: 1
Rooms
- Room types: Bathroom, Bedroom, Entry/Foyer, Family Room, Kitchen, Living Room, Primary Bathroom, Primary Bedroom, Office, Other, Dining Room
Primary bedroom
- Features: Primary Suite
Bedroom
- Features: All Bedrooms Up
Bathroom
- Features: Bathtub, Dual Sinks, Hollywood Bath, Jetted Tub, Separate Shower, Vanity, Walk-In Shower
Kitchen
- Features: Kitchen/Family Room Combo
Heating
- Baseboard, Central, Fireplace(s), Natural Gas
Cooling
- Central Air, Electric, Gas
Appliances
- Included: Dishwasher, Gas Oven, Gas Range, Water Heater
- Laundry: Washer Hookup, Gas Dryer Hookup, In Garage
Features
- Breakfast Area, Ceiling Fan(s), Separate/Formal Dining Room, High Ceilings, Open Floorplan, Pantry, Recessed Lighting, Sunken Living Room, All Bedrooms Up, Jack and Jill Bath, Primary Suite, Walk-In Closet(s)
- Flooring: Laminate, Tile
- Windows: Shutters
- Has fireplace: Yes
- Fireplace features: Family Room, Gas, Primary Bedroom
- Common walls with other units/homes: 2+ Common Walls
Interior area
- Total interior livable area: 2,204 sqft
Property
Parking
- Total spaces: 3
- Parking features: Door-Multi, Garage Faces Front, Garage, One Space
- Attached garage spaces: 3
Accessibility
- Accessibility features: Parking, Accessible Doors
Features
- Levels: Two
- Stories: 2
- Entry location: Front Door
- Patio & porch: Concrete, Patio, Wood
- Pool features: None
- Has spa: Yes
- Spa features: Above Ground, Fiberglass, Private
- Fencing: Wood
- Has view: Yes
- View description: Mountain(s), Neighborhood
Lot
- Size: 7,405 Square Feet
- Features: 0-1 Unit/Acre, Back Yard, Cul-De-Sac, Near Park, Near Public Transit, Walkstreet
Details
- Parcel number: 912122017
- Special conditions: Standard
Construction
Type & style
- Home type: SingleFamily
- Architectural style: Spanish,Traditional,Patio Home
- Property subtype: Single Family Residence
- Attached to another structure: Yes
Materials
- Drywall, Stucco, Copper Plumbing
- Foundation: Permanent, Slab
- Roof: Tile
Condition
- Repairs Cosmetic
- New construction: No
- Year built: 1988
Utilities & green energy
- Electric: Standard
- Sewer: Public Sewer
- Water: None
- Utilities for property: Cable Available, Electricity Connected, Natural Gas Connected, Phone Available, Sewer Connected, Water Connected, Water Not Available
Green energy
- Energy efficient items: Water Heater
Community & HOA
Community
- Features: Biking, Hiking, Storm Drain(s), Sidewalks, Park
Location
- Region: Murrieta
Financial & listing details
- Price per square foot: $295/sqft
- Tax assessed value: $662,999
- Annual tax amount: $7,526
- Date on market: 12/8/2023
- Cumulative days on market: 59 days
- Listing terms: Cash,Cash to Existing Loan,Cash to New Loan,Conventional,Cal Vet Loan,1031 Exchange,FHA,Fannie Mae,VA Loan
- Road surface type: Paved
Price history
| Date | Event | Price |
|---|---|---|
| 6/19/2024 | Listing removed | -- |
Source: CRMLS #SW24118451 Report a problem | ||
| 6/11/2024 | Listed for rent | $3,300$1/sqft |
Source: CRMLS #SW24118451 Report a problem | ||
| 3/19/2024 | Sold | $650,000-2.5%$295/sqft |
Source:  CRMLS #SW23221836 Report a problem CRMLS #SW23221836 Report a problem | ||
| 2/29/2024 | Pending sale | $667,000$303/sqft |
Source: CRMLS #SW23221836 Report a problem | ||
| 2/22/2024 | Listed for sale | $667,000$303/sqft |
Source: CRMLS #SW23221836 Report a problem | ||
| 1/30/2024 | Pending sale | $667,000$303/sqft |
Source: CRMLS #SW23221836 Report a problem | ||
| 12/8/2023 | Listed for sale | $667,000+90.6%$303/sqft |
Source: CRMLS #SW23221836 Report a problem | ||
| 1/18/2019 | Sold | $350,000+98.9%$159/sqft |
Source: Public Record Report a problem | ||
| 10/2/1998 | Sold | $176,000$80/sqft |
Source: Public Record Report a problem | ||
Public tax history
| Year | Property taxes | Tax assessment |
|---|---|---|
| 2025 | $7,526 +69.1% | $662,999 +73.2% |
| 2024 | $4,450 -1.5% | $382,773 +2% |
| 2023 | $4,518 +1.9% | $375,269 +2% |
| 2022 | $4,434 +1.8% | $367,911 +2% |
| 2021 | $4,354 +1% | $360,698 +1% |
| 2020 | $4,312 -16.2% | $357,000 -17.1% |
| 2019 | $5,148 +75.9% | $430,440 +77.5% |
| 2018 | $2,927 +1.4% | $242,471 +2% |
| 2017 | $2,888 -37.6% | $237,718 +2% |
| 2016 | $4,630 +1.2% | $233,058 +1.5% |
| 2015 | $4,573 +3.1% | $229,559 +2% |
| 2014 | $4,437 | $225,065 +0.5% |
| 2013 | -- | $224,050 +2% |
| 2012 | -- | $219,658 +2% |
| 2011 | -- | $215,352 +0.8% |
| 2010 | -- | $213,744 -0.2% |
| 2009 | -- | $214,254 +2% |
| 2008 | -- | $210,054 +2% |
| 2007 | -- | $205,936 +2% |
| 2006 | -- | $201,899 +2% |
| 2005 | -- | $197,941 +3.9% |
| 2003 | -- | $190,506 +2% |
| 2002 | -- | $186,771 +2% |
| 2001 | $2,308 +0.9% | $183,110 +2% |
| 2000 | $2,287 | $179,520 |
Find assessor info on the county website
Neighborhood: 92563
Nearby homes
- $632,7003 bd3 ba1.9k sqft25445 Alpine Ct, Murrieta, CA 92563Off Market
- $716,9004 bd3 ba2.4k sqft25461 Alpine Ct, Murrieta, CA 92563Off Market
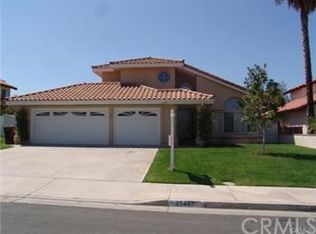
- $731,6004 bd3 ba2.4k sqft25456 Blackthorne Dr, Murrieta, CA 92563Off Market
- $665,4003 bd2 ba1.9k sqft25460 Blackthorne Dr, Murrieta, CA 92563Off Market
- $700,0004 bd3 ba2.4k sqft25454 Blackthorne Dr, Murrieta, CA 92563Sold
- $660,2003 bd2 ba2.2k sqft25469 Alpine Ct, Murrieta, CA 92563Off Market
- $156,011-- bd-- ba-- sqft25469 Alpine Ct, Murrieta, CA 92563Off Market
- $750,0003 bd2 ba1.9k sqft25454 Alpine Ct, Murrieta, CA 92563Sold
Nearby schools
GreatSchools rating
- 7/10Murrieta Elementary SchoolGrades: K-5Distance: 2.5 mi
- 6/10Warm Springs Middle SchoolGrades: 6-8Distance: 1.7 mi
- 9/10Vista Murrieta High SchoolGrades: 9-12Distance: 2.1 mi
Schools provided by the listing agent
- Elementary: Alta Murrieta
- Middle: Murrieta
- High: Murrieta
Source: CRMLS. This data may not be complete. We recommend contacting the local school district to confirm school assignments for this home.
Get a cash offer in 3 minutes
Find out how much your home could sell for in as little as 3 minutes with a no-obligation cash offer.
Estimated market value
$703,400
Get a cash offer in 3 minutes
Find out how much your home could sell for in as little as 3 minutes with a no-obligation cash offer.
Estimated market value
$703,400
- California
- Riverside County
- Murrieta
- 92563
- 25453 Alpine Ct
Nearby cities
Nearby zip codes
Other Murrieta Topics
