NEW PRICE BELOW RECENT COMPS! MOTIVATED SELLER! Step into this stunningly upgraded Terramar gem that feels like a high-end designer model home! Nestled on a premium lot with no rear neighbors and peaceful views of the natural wash and walking path, this property offers the perfect blend of modern elegance, privacy, and low-maintenance living.
Inside, you'll find 5 spacious bedrooms, including a versatile 10' x 20' bonus room, ideal as a guest suite, in-law quarters, home gym, or office. This space can also be converted back into a single-bay garage.
Freshly painted inside and out, the home also features all-new LED lighting, delivering a clean, updated look with added energy efficiency. Chef's kitchen with granite counters, double ovens & large island. Inside, you'll be wowed by over $100,000 in upgrades. The spacious, single-level split floor plan features wall-to-wall tile and a jaw-dropping, contemporary kitchen complete with premium white solid wood cabinetry, quartz countertops and backsplash, double islands, including a show-stopping waterfall island, plus a built-in wine fridge, and warming drawer.
The open-concept family room is enhanced by custom built-in media cabinets and shelving, while a fully wired home theater system brings sound to the living room, primary suite, and even the backyard.
Retreat to the expansive primary bedroom with tranquil views of the sparkling pool. The spa-inspired ensuite bath is a true showpiece with marble tile, a luxurious Japanese soaking tub, a massive LED mirror, and a smart Woodbridge bidet toilet that welcomes you with a motion-sensing, heated seat.
The secondary bedrooms are generously sized, and the remodeled second bath continues the upscale theme with Delta fixtures and hand-held shower wands. The front bedroom is even pre-plumbed for a third bathideal for guests, an in-law suite, or a high-end home gym.
Plantation shutters adorn every window for a polished, cohesive look throughout.
Step outside to your personal paradise: a heated pool, built-in BBQ, fire pit with cozy seating, and pergola-shaded lounging area. Fresh pavers line the backyard and side-yard RV gate, offering extra space to park your toys or trailers. Located in one of North Peoria's most desirable communities, close to top-rated schools, parks, trails, shopping, I-17 and Loop 101. This home offers the perfect blend of luxury, functionality, and lifestyle!
Sold for $705,000
$705,000
25454 N 73rd Avenue, Peoria, AZ 85383
5beds
2baths
2,417sqft
Single Family Residence
Built in 2001
8,050 Square Feet Lot
$700,500 Zestimate®
$292/sqft
$3,122 Estimated rent
Home value
$700,500
$637,000 - $771,000
$3,122/mo
Zestimate® history
Owner options
List your home for rent
$3,122/mo
Rent Zestimate®
Find your next renter with Zillow Rental Manager. Plus, with online applications, you can quickly screen prospective tenants – for free.
$3,122/mo
Rent Zestimate®
Refinance and save
$3,321/mo
Est. payment
Refinancing to a lower rate could help reduce your monthly payments and save thousands over the life of the loan.
$3,321/mo
Est. payment
Explore your selling options
Work with a Zillow partner agent
Leverage their expertise and Zillow's premium Showcase listings to get your home seen by more buyers.
Get startedList with your own agent
Get your home in front of millions of buyers by listing it on Zillow.
Learn how to do itSell it yourself
Take full control of how buyers see your home on Zillow by listing For Sale by Owner (FSBO).
List your homeWhat's special
Heated poolContemporary kitchenLow-maintenance landscapingExpansive primary bedroomSide-yard rv gateSpa-inspired ensuite bathWarming drawer
Zillow last checked:
Listing updated:
Listed by:
Angie Koehle 623-850-8433,
HomeSmart
Bought with:
Charlotte Chang, BR698065000
West USA Realty
Source: ARMLS,MLS#: 6832650
Facts & features
Interior
Bedrooms & bathrooms
- Bedrooms: 5
- Bathrooms: 2
Heating
- Natural Gas
Cooling
- Central Air, Ceiling Fan(s)
Appliances
- Included: Water Softener Owned, Reverse Osmosis, Refrigerator, Built-in Microwave, Dishwasher, Disposal, Electric Cooktop
- Laundry: Inside
Features
- Pantry, Non-laminate Counter, High Speed Internet, Double Vanity, Eat-in Kitchen, Breakfast Bar, 9+ Flat Ceilings, No Interior Steps, Vaulted Ceiling(s), Kitchen Island, Bidet, Full Bth Master Bdrm, Separate Shwr & Tub
- Flooring: Tile
- Windows: Double Pane Windows
- Has basement: No
- Has fireplace: No
- Fireplace features: Fire Pit
Interior area
- Total structure area: 2,417
- Total interior livable area: 2,417 sqft
Property
Parking
- Total spaces: 8
- Parking features: RV Gate, Garage Door Opener, Direct Access, Attch'd Gar Cabinets, Side Vehicle Entry
- Garage spaces: 2
- Uncovered spaces: 6
Features
- Stories: 1
- Patio & porch: Covered, Patio
- Exterior features: Built-in Barbecue
- Has private pool: Yes
- Pool features: Heated
- Spa features: None
- Fencing: Block,Wrought Iron
- Waterfront features: Wash
Lot
- Size: 8,050 Square Feet
- Features: Sprinklers In Rear, Sprinklers In Front, Gravel/Stone Front, Gravel/Stone Back, Auto Timer H2O Front, Auto Timer H2O Back
Details
- Additional structures: Gazebo
- Parcel number: 20109527
Construction
Type & style
- Home type: SingleFamily
- Architectural style: Ranch
- Property subtype: Single Family Residence
Materials
- Stucco, Wood Frame, Painted
- Roof: Tile
Condition
- Year built: 2001
Details
- Builder name: Shea Homes
Utilities & green energy
- Sewer: Public Sewer
- Water: City Water
Community & HOA
Community
- Features: Biking/Walking Path
- Subdivision: Terramar
HOA
- Has HOA: Yes
- Services included: Maintenance Grounds
- HOA fee: $100 quarterly
- HOA name: Terramar HOA
- HOA phone: 480-551-4300
Location
- Region: Peoria
Financial & listing details
- Price per square foot: $292/sqft
- Tax assessed value: $493,200
- Annual tax amount: $2,413
- Date on market: 3/26/2025
- Cumulative days on market: 93 days
- Listing terms: Cash,Conventional,FHA,VA Loan
- Ownership: Fee Simple
Price history
| Date | Event | Price |
|---|---|---|
| 8/5/2025 | Sold | $705,000-1.4%$292/sqft |
Source:  ARMLS #6832650 Report a problem ARMLS #6832650 Report a problem | ||
| 7/4/2025 | Pending sale | $715,000$296/sqft |
Source: ARMLS #6832650 Report a problem | ||
| 6/25/2025 | Price change | $715,000-1.4%$296/sqft |
Source: ARMLS #6832650 Report a problem | ||
| 6/12/2025 | Listed for sale | $725,000$300/sqft |
Source: ARMLS #6832650 Report a problem | ||
| 6/6/2025 | Pending sale | $725,000$300/sqft |
Source: ARMLS #6832650 Report a problem | ||
| 5/14/2025 | Price change | $725,000-2.6%$300/sqft |
Source: ARMLS #6832650 Report a problem | ||
| 4/24/2025 | Price change | $744,500-0.7%$308/sqft |
Source: ARMLS #6832650 Report a problem | ||
| 3/27/2025 | Listed for sale | $750,000+158.6%$310/sqft |
Source: ARMLS #6832650 Report a problem | ||
| 12/15/2014 | Sold | $290,000+0.4%$120/sqft |
Source: ARMLS #5192369 Report a problem | ||
| 11/7/2014 | Pending sale | $288,900$120/sqft |
Source: Homesmart #5192369 Report a problem | ||
| 10/30/2014 | Listed for sale | $288,900-4%$120/sqft |
Source: Homesmart #5192369 Report a problem | ||
| 2/17/2014 | Listing removed | $301,000$125/sqft |
Source: RE/MAX DESERT SHOWCASE #5035411 Report a problem | ||
| 2/14/2014 | Price change | $301,000-2.9%$125/sqft |
Source: RE/MAX DESERT SHOWCASE #5035411 Report a problem | ||
| 2/10/2014 | Pending sale | $310,000$128/sqft |
Source: RE/MAX DESERT SHOWCASE #5035411 Report a problem | ||
| 2/7/2014 | Price change | $310,000-4.6%$128/sqft |
Source: RE/MAX DESERT SHOWCASE #5035411 Report a problem | ||
| 1/17/2014 | Pending sale | $325,000$134/sqft |
Source: RE/MAX DESERT SHOWCASE #5035411 Report a problem | ||
| 12/18/2013 | Price change | $325,000-5.5%$134/sqft |
Source: RE/MAX DESERT SHOWCASE #5035411 Report a problem | ||
| 11/26/2013 | Listed for sale | $344,000$142/sqft |
Source: RE/MAX Desert Showcase #5035411 Report a problem | ||
Public tax history
| Year | Property taxes | Tax assessment |
|---|---|---|
| 2025 | $2,376 +0.7% | $49,320 -7% |
| 2024 | $2,360 | $53,020 |
Find assessor info on the county website
Neighborhood: Terramar
Nearby homes
- $589,800-- bd3 ba2.2k sqft25464 N 73rd Ave, Peoria, AZ 85383Off Market
- $594,7004 bd2 ba2.4k sqft25444 N 73rd Ave, Beaufort, AZ 85383Off Market
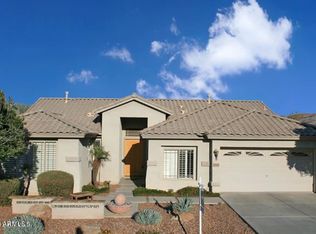
- $570,000-- bd3 ba2.2k sqft25474 N 73rd Ave, Peoria, AZ 85383Off Market
- $617,5004 bd3 ba3.3k sqft25434 N 73rd Ave, Beaufort, AZ 85383Off Market

- $784,0004 bd2 ba3k sqft25453 N 73rd Ave, Peoria, AZ 85383Off Market
- $576,0003 bd2 ba2.1k sqft25463 N 73rd Ave, Peoria, AZ 85383Off Market
- $535,1003 bd2 ba2.1k sqft25443 N 73rd Ave, Beaufort, AZ 85383Off Market
- $600,000-- bd4 ba3.2k sqft25473 N 73rd Ave, Peoria, AZ 85383Off Market
Nearby schools
GreatSchools rating
- 9/10Terramar Elementary SchoolGrades: PK-8Distance: 0.5 mi
- 9/10Mountain Ridge High SchoolGrades: 7-12Distance: 1.8 mi
Schools provided by the listing agent
- Elementary: Terramar Academy of the Arts
- Middle: Terramar Academy of the Arts
- High: Mountain Ridge High School
- District: Deer Valley Unified District
Source: ARMLS. This data may not be complete. We recommend contacting the local school district to confirm school assignments for this home.
Get a cash offer in 3 minutes
Find out how much your home could sell for in as little as 3 minutes with a no-obligation cash offer.
Estimated market value
$700,500
Get a cash offer in 3 minutes
Find out how much your home could sell for in as little as 3 minutes with a no-obligation cash offer.
Estimated market value
$700,500
- Arizona
- Maricopa County
- Peoria
- 85383
- Terramar
- 25454 N 73rd Avenue
Nearby cities
Nearby neighborhoods
Nearby zip codes
Other Peoria Topics
