This is the one-level country home you have been looking for! On almost 1 acre, you get the rural lifestyle plus sense of spaciousness and privacy without all the upkeep. Besides the beautiful setting, the main highlight of this home is the stunning, wood-lined, open-beam, vaulted ceiling that runs throughout the entire house and into the 672 sqft garage, allowing for the possibility of a beautiful and cohesive expansion. The spacious living room features an oversized, south-facing picture window and a wood-burning fireplace leading into the dining area with a slider to the back and kitchen with granite counters, eating bar & newer appliances, all included. This home features 3 bedrooms and 2 full bathrooms...the primary bedroom ensuite has double closets and attached bath. Outside you will find a 720 sqft detached shop (in addition to the covered carport and huge attached garage!) with heat, electricity and skylights plus 2 small outbuildings, hot tub, beautiful landscaping, tons of mature trees and plants and shrubs. Don't miss the two convenient driveways and multiple spaces to park an RV, boat, trailer and lots of vehicles. Also features new interior paint, newer vinyl windows, newer doors, newer well pump, Culligan whole house water filter, 2-head ductless heat pump system, tons of built-in storage in the garage and shop and sweet covered porches in front and back. This property is definitely worth the short drive...only 3 minutes to Fern Ridge, 6 minutes to Veneta, 12 minutes to Jerry's Home Improvement and 20 minutes to Costco!
Sold
$505,000
25455 Lamb Rd, Elmira, OR 97437
3beds
1,400sqft
Residential, Single Family Residence
Built in 1970
0.93 Acres Lot
$550,000 Zestimate®
$361/sqft
$2,337 Estimated rent
Home value
$550,000
$523,000 - $578,000
$2,337/mo
Zestimate® history
Owner options
List your home for rent
$2,337/mo
Rent Zestimate®
Find your next renter with Zillow Rental Manager. Plus, with online applications, you can quickly screen prospective tenants – for free.
$2,337/mo
Rent Zestimate®
Refinance and save
$3,223/mo
Est. payment
Refinancing to a lower rate could help reduce your monthly payments and save thousands over the life of the loan.
$3,223/mo
Est. payment
Explore your selling options
Work with a Zillow partner agent
Leverage their expertise and Zillow's premium Showcase listings to get your home seen by more buyers.
Get startedList with your own agent
Get your home in front of millions of buyers by listing it on Zillow.
Learn how to do itSell it yourself
Take full control of how buyers see your home on Zillow by listing For Sale by Owner (FSBO).
List your homeWhat's special
Hot tubSweet covered porchesBeautiful landscapingNewer well pumpNewer doorsNew interior paintDouble closets
Zillow last checked:
Listing updated:
Listed by:
Amy Thompson 541-517-1873,
Hybrid Real Estate
Bought with:
Erik Umenhofer, 201222171
Triple Oaks Realty LLC
Source: RMLS (OR),MLS#: 23426126
Facts & features
Interior
Bedrooms & bathrooms
- Bedrooms: 3
- Bathrooms: 2
- Full bathrooms: 2
- Main level bathrooms: 2
Rooms
- Room types: Entry, Bedroom 2, Bedroom 3, Dining Room, Family Room, Kitchen, Living Room, Primary Bedroom
Primary bedroom
- Features: Bathroom, Double Closet, Suite, Vaulted Ceiling, Wallto Wall Carpet
- Level: Main
- Area: 195
- Dimensions: 15 x 13
Bedroom 2
- Features: Closet, Vaulted Ceiling, Wallto Wall Carpet
- Level: Main
- Area: 130
- Dimensions: 10 x 13
Bedroom 3
- Features: Builtin Features, Closet, Laminate Flooring, Vaulted Ceiling
- Level: Main
- Area: 100
- Dimensions: 10 x 10
Dining room
- Features: Kitchen Dining Room Combo, Sliding Doors, Tile Floor, Vaulted Ceiling
- Level: Main
- Area: 77
- Dimensions: 11 x 7
Kitchen
- Features: Dishwasher, Free Standing Range, Free Standing Refrigerator, Tile Floor, Vaulted Ceiling
- Level: Main
- Area: 100
- Width: 10
Living room
- Features: Ceiling Fan, Fireplace, Vaulted Ceiling, Wallto Wall Carpet
- Level: Main
- Area: 299
- Dimensions: 23 x 13
Heating
- Ductless, Zoned, Fireplace(s)
Cooling
- Heat Pump
Appliances
- Included: Dishwasher, Free-Standing Range, Free-Standing Refrigerator, Washer/Dryer, Electric Water Heater
Features
- Granite, High Ceilings, Vaulted Ceiling(s), Closet, Built-in Features, Kitchen Dining Room Combo, Ceiling Fan(s), Bathroom, Double Closet, Suite, Tile
- Flooring: Tile, Wall to Wall Carpet, Laminate, Concrete
- Doors: Sliding Doors
- Windows: Double Pane Windows, Vinyl Frames
- Basement: Crawl Space
- Number of fireplaces: 1
- Fireplace features: Wood Burning
Interior area
- Total structure area: 1,400
- Total interior livable area: 1,400 sqft
Property
Parking
- Total spaces: 5
- Parking features: Carport, RV Access/Parking, RV Boat Storage, Garage Door Opener, Attached, Detached, Oversized
- Attached garage spaces: 5
- Has carport: Yes
Accessibility
- Accessibility features: Main Floor Bedroom Bath, One Level, Accessibility
Features
- Stories: 1
- Patio & porch: Covered Patio, Patio, Porch
- Exterior features: Yard
- Has spa: Yes
- Spa features: Free Standing Hot Tub
- Fencing: Fenced
- Has view: Yes
- View description: Trees/Woods
Lot
- Size: 0.93 Acres
- Features: Level, Private, Trees, SqFt 20000 to Acres1
Details
- Additional structures: Outbuilding, RVParking, RVBoatStorage, ToolShed, SecondGaragenull, Workshop
- Parcel number: 0492379
Construction
Type & style
- Home type: SingleFamily
- Architectural style: NW Contemporary,Ranch
- Property subtype: Residential, Single Family Residence
Materials
- Board & Batten Siding
- Foundation: Concrete Perimeter
- Roof: Composition
Condition
- Approximately
- New construction: No
- Year built: 1970
Utilities & green energy
- Sewer: Septic Tank
- Water: Well
Community & HOA
HOA
- Has HOA: No
Location
- Region: Elmira
Financial & listing details
- Price per square foot: $361/sqft
- Tax assessed value: $522,206
- Annual tax amount: $3,852
- Date on market: 11/17/2023
- Cumulative days on market: 3 days
- Listing terms: Cash,Conventional,FHA,USDA Loan,VA Loan
Price history
| Date | Event | Price |
|---|---|---|
| 12/14/2023 | Sold | $505,000+2%$361/sqft |
Source:  RMLS (OR) #23426126 Report a problem RMLS (OR) #23426126 Report a problem | ||
| 11/21/2023 | Pending sale | $495,000$354/sqft |
Source: RMLS (OR) #23426126 Report a problem | ||
| 11/17/2023 | Listed for sale | $495,000+253.8%$354/sqft |
Source: RMLS (OR) #23426126 Report a problem | ||
| 10/10/1997 | Sold | $139,900$100/sqft |
Source: Public Record Report a problem | ||
Public tax history
| Year | Property taxes | Tax assessment |
|---|---|---|
| 2025 | $4,077 +3.2% | $301,844 +3% |
| 2024 | $3,952 +2.6% | $293,053 +3% |
| 2023 | $3,853 +4.2% | $284,518 +3% |
| 2022 | $3,698 +8.6% | $276,232 +3% |
| 2021 | $3,406 +2.6% | $268,187 +3% |
| 2020 | $3,321 +2.5% | $260,376 +3% |
| 2019 | $3,241 +3.5% | $252,793 +3% |
| 2018 | $3,131 | $245,431 +3% |
| 2017 | $3,131 +4.3% | $238,283 +3% |
| 2016 | $3,002 +4.7% | $231,343 +3% |
| 2015 | $2,867 +0.8% | $224,605 +3% |
| 2014 | $2,844 +6.4% | $218,063 +3% |
| 2013 | $2,671 +8.2% | $211,712 +3% |
| 2012 | $2,470 | $205,546 +3% |
| 2011 | -- | $199,559 +3% |
| 2010 | -- | $193,747 +3% |
| 2009 | -- | $188,104 +3% |
| 2008 | -- | $182,625 +3% |
| 2007 | -- | $177,306 +3% |
| 2006 | -- | $172,142 +2.1% |
| 2005 | -- | $168,587 +10.9% |
| 2004 | -- | $152,078 +3% |
| 2003 | -- | $147,649 +3% |
| 2002 | -- | $143,349 +0.4% |
| 2001 | -- | $142,756 +3% |
| 2000 | -- | $138,598 |
Find assessor info on the county website
Neighborhood: 97437
Nearby homes
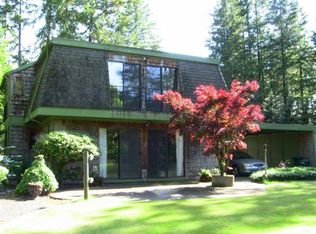
- $610,0004 bd3 ba1.8k sqft25471 Lamb Rd, Elmira, OR 97437Off Market
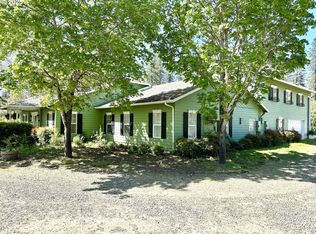
- $579,9002 bd1 ba1.6k sqft25415 Lamb Rd, Elmira, OR 97437Off Market
- $850,00010 bd8 ba4.9k sqft25397 Lamb Rd, Elmira, OR 97437Sold
- $--3 bd2 ba969 sqft25399 Lamb Rd, Elmira, OR 97437Off Market
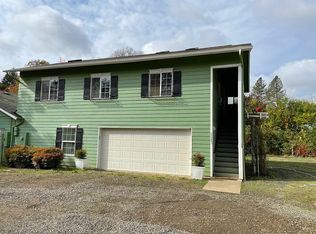
- $700,1003 bd2 ba1.5k sqft25479 Lamb Rd, Elmira, OR 97437Off Market
- $484,5002 bd1 ba1.3k sqft25434 Lamb Rd, Elmira, OR 97437Off Market
- $706,6003 bd2 ba1.5k sqft25402 Lamb Rd, Elmira, OR 97437Off Market
- $183,4153 bd1 ba1.3k sqft25450 Lamb Rd, Elmira, OR 97437Off Market
Nearby schools
GreatSchools rating
- 5/10Elmira Elementary SchoolGrades: K-5Distance: 2 mi
- 6/10Fern Ridge Middle SchoolGrades: 6-8Distance: 2.2 mi
- 5/10Elmira High SchoolGrades: 9-12Distance: 2.1 mi
Schools provided by the listing agent
- Elementary: Elmira
- Middle: Fern Ridge
- High: Elmira
Source: RMLS (OR). This data may not be complete. We recommend contacting the local school district to confirm school assignments for this home.
Sell for more on Zillow
Get a Zillow Showcase℠ listing at no additional cost and you could sell for .
$550,000
2% more
+$11,000
With Zillow Showcase(estimated)
$561,000
Sell for more on Zillow
Get a Zillow Showcase℠ listing at no additional cost and you could sell for .
$550,000
2% more
+$11,000
With Zillow Showcase(estimated)
$561,000
- Oregon
- Lane County
- Elmira
- 97437
- 25455 Lamb Rd
