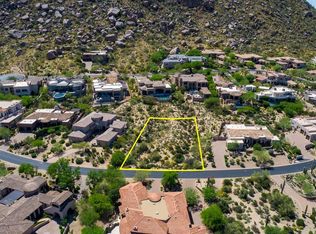
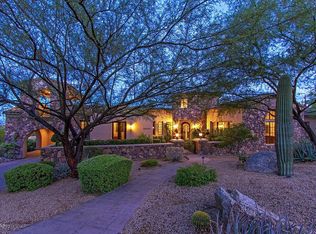
Step into a Tuscan dream where classic lines seamlessly blend with modern luxury. Nestled in the serene enclave of Troon Village, this 7,112 sq ft masterpiece offers an irresistible sanctuary, enveloped by nature's beauty and tranquility. The heart of this home is its expansive kitchen, featuring a Wolf range and Sub-Zero fridge freezer, complemented by a separate breakfast area perfect for morning gatherings, opening onto a spacious great room with sweeping views across the valley. Throughout the home, cantera stone fireplaces add warmth and elegance to the living spaces.The exquisite primary bedroom suite is a haven of tranquility, featuring a large closet with full laundry facilities and a quiet sitting area for peaceful moments. Each of the three guest bedrooms boasts an ensuite.. bathroom, while a charming den provides the perfect retreat for work or relaxation. Imagine unwinding by your negative edge pool, with extraordinary mountain vistas and sunsets painting the sky and mountains in mesmerizing hues of purple and gold. Inside, elegance abounds with a uniquely designed formal dining room, a wine cellar for your finest collections, and tailored spaces for a gym and theater. Securely set within a patrolled, guard-gated enclave, this home isn't just a residence; it's a lifestyle of unparalleled grace and splendor, offering a peaceful escape from the bustle of everyday life.
Sold for $3,425,000
$3,425,000
25457 N 114TH Street, Scottsdale, AZ 85255
4beds
7,112sqft
Single Family Residence
Built in 2007
0.61 Acres Lot
$3,413,600 Zestimate®
$482/sqft
$8,235 Estimated rent
Home value
$3,413,600
$3.11M - $3.72M
$8,235/mo
Zestimate® history
Owner options
List your home for rent
$8,235/mo
Rent Zestimate®
Find your next renter with Zillow Rental Manager. Plus, with online applications, you can quickly screen prospective tenants – for free.
$8,235/mo
Rent Zestimate®
Refinance and save
$17,910/mo
Est. payment
Refinancing to a lower rate could help reduce your monthly payments and save thousands over the life of the loan.
$17,910/mo
Est. payment
Explore your selling options
Work with a Zillow partner agent
Leverage their expertise and Zillow's premium Showcase listings to get your home seen by more buyers.
Get startedList with your own agent
Get your home in front of millions of buyers by listing it on Zillow.
Learn how to do itSell it yourself
Take full control of how buyers see your home on Zillow by listing For Sale by Owner (FSBO).
List your homeWhat's special
Cantera stone fireplacesExquisite primary bedroom suiteExtraordinary mountain vistasSub-zero fridge freezerWolf rangeQuiet sitting areaSeparate breakfast area
Zillow last checked:
Listing updated:
Listed by:
David Newcombe 602-510-0111,
Compass,
Heather MacLean 602-214-5169,
Compass
Bought with:
Darin Brin, SA654400000
Realty ONE Group
Source: ARMLS,MLS#: 6903965
Facts & features
Interior
Bedrooms & bathrooms
- Bedrooms: 4
- Bathrooms: 7
- Full bathrooms: 7
Heating
- Natural Gas
Cooling
- Central Air
Appliances
- Included: Dryer, Washer, Water Softener Owned, Built In Recycling, Refrigerator, Built-in Microwave, Dishwasher, Disposal, Gas Range, Gas Oven, Water Purifier
- Laundry: Inside, See Remarks
Features
- High Speed Internet, Granite Counters, Double Vanity, Eat-in Kitchen, Central Vacuum, Wet Bar, Kitchen Island, Pantry, Full Bth Master Bdrm, Separate Shwr & Tub
- Flooring: Stone, Wood
- Windows: Skylight(s), Double Pane Windows, ENERGY STAR Qualified Windows
- Basement: Walk-Out Access,Finished
- Number of fireplaces: 2
- Fireplace features: Living Room, Master Bedroom, Gas
Interior area
- Total structure area: 7,112
- Total interior livable area: 7,112 sqft
Property
Parking
- Total spaces: 4
- Parking features: Garage Door Opener, Circular Driveway, Side Vehicle Entry
- Garage spaces: 4
Accessibility
- Accessibility features: Accessible Hallway(s)
Features
- Stories: 2
- Patio & porch: Covered
- Exterior features: Private Street(s), Private Yard
- Has private pool: Yes
- Pool features: Variable Speed Pump, Fenced
- Has spa: Yes
- Spa features: Private, Bath
- Fencing: Block,Wrought Iron
- Has view: Yes
- View description: Mountain(s)
Lot
- Size: 0.61 Acres
- Features: East/West Exposure, Sprinklers In Rear, Sprinklers In Front, Desert Back, Desert Front
Details
- Parcel number: 21757432
Construction
Type & style
- Home type: SingleFamily
- Architectural style: Santa Barbara/Tuscan
- Property subtype: Single Family Residence
Materials
- Stucco, Wood Frame, Painted
- Roof: Tile
Condition
- Year built: 2007
Utilities & green energy
- Sewer: Public Sewer
- Water: City Water
Green energy
- Energy efficient items: Multi-Zones
- Water conservation: Recirculation Pump
Community & HOA
Community
- Features: Gated, Guarded Entry
- Security: Fire Sprinkler System, Security System Owned, Security Guard
- Subdivision: PARCEL G AT TROON VILLAGE & PARCEL O PHASE 2 ETC
HOA
- Has HOA: Yes
- Services included: Maintenance Grounds, Street Maint
- HOA fee: $2,260 annually
- HOA name: Troon Mtn HOA
- HOA phone: 602-433-0431
- Second HOA fee: $90 annually
- Second HOA name: Troon Village
- Second HOA phone: 602-433-0431
Location
- Region: Scottsdale
Financial & listing details
- Price per square foot: $482/sqft
- Tax assessed value: $2,219,000
- Annual tax amount: $7,839
- Date on market: 8/28/2025
- Cumulative days on market: 90 days
- Listing terms: Cash,Conventional
- Ownership: Fee Simple
Price history
| Date | Event | Price |
|---|---|---|
| 12/3/2025 | Sold | $3,425,000-3.5%$482/sqft |
Source:  ARMLS #6903965 Report a problem ARMLS #6903965 Report a problem | ||
| 11/26/2025 | Pending sale | $3,550,000$499/sqft |
Source: ARMLS #6903965 Report a problem | ||
| 10/31/2025 | Price change | $3,550,000-10.1%$499/sqft |
Source: ARMLS #6903965 Report a problem | ||
| 8/28/2025 | Listed for sale | $3,950,000+163.5%$555/sqft |
Source: ARMLS #6903965 Report a problem | ||
| 4/21/2016 | Listing removed | $1,499,000$211/sqft |
Source: Russ Lyon Sotheby's International Realty #4863760 Report a problem | ||
| 4/20/2016 | Listed for sale | $1,499,000+1.8%$211/sqft |
Source: Russ Lyon Sotheby's International Realty #4863760 Report a problem | ||
| 1/23/2013 | Sold | $1,472,500-1.8%$207/sqft |
Source: ARMLS #4863760 Report a problem | ||
| 12/18/2012 | Listed for sale | $1,499,000-16.2%$211/sqft |
Source: Russ Lyon Sotheby's International Realty #4863760 Report a problem | ||
| 9/22/2008 | Sold | $1,789,000+794.5%$252/sqft |
Source: Public Record Report a problem | ||
| 5/16/2003 | Sold | $200,000+14.3%$28/sqft |
Source: Public Record Report a problem | ||
| 10/2/2001 | Sold | $175,000$25/sqft |
Source: Public Record Report a problem | ||
Public tax history
| Year | Property taxes | Tax assessment |
|---|---|---|
| 2025 | $7,266 -2% | $221,900 +1.8% |
| 2024 | $7,411 +1.7% | $217,970 +50.5% |
| 2023 | $7,286 -0.6% | $144,795 +5% |
| 2022 | $7,332 -11.8% | $137,900 +4.1% |
| 2021 | $8,317 -0.5% | $132,470 +1.3% |
| 2020 | $8,361 +1.4% | $130,800 +0.8% |
| 2019 | $8,245 | $129,730 -0.2% |
| 2018 | $8,245 +4.7% | $129,980 -1.1% |
| 2017 | $7,871 +6.1% | $131,460 +5.5% |
| 2016 | $7,416 +5% | $124,560 +8.8% |
| 2015 | $7,060 | $114,530 +9.6% |
| 2014 | -- | $104,470 +11.1% |
| 2013 | -- | $94,030 |
| 2012 | -- | $94,030 -3.6% |
| 2011 | -- | $97,560 -17.4% |
| 2010 | -- | $118,150 -19.2% |
| 2009 | -- | $146,160 +172.3% |
| 2008 | -- | $53,680 +25.2% |
| 2007 | -- | $42,880 +58.1% |
| 2006 | -- | $27,120 +22.8% |
| 2005 | -- | $22,080 |
| 2004 | -- | $22,080 +9.1% |
| 2003 | -- | $20,240 |
| 2002 | -- | $20,240 |
Find assessor info on the county website
Neighborhood: Troon
Nearby homes
- $354,4000.47 Acres25505 N 114th St, Scottsdale, AZ 85255Off Market
- $534,0000.478 Acres25468 N 114th St LOT 68, Scottsdale, AZ 85255Sold
- $534,0002,178 Square Feet25468 N 114th St, Scottsdale, AZ 85255Sold

- $2,824,8004 bd6 ba5.1k sqft25425 N 114th St, Scottsdale, AZ 85255Off Market
- $2,312,5004 bd3 ba4.8k sqft25452 N 114th St, Scottsdale, AZ 85255Off Market
- $850,1003 bd2 ba2.4k sqft11518 E Desert Willow Dr, Scottsdale, AZ 85255Off Market
- $3,200,0004 bd6 ba7.6k sqft25521 N 114th St, Scottsdale, AZ 85255Sold
- $1,774,100-- bd5 ba3.1k sqft25516 N 114th St, Scottsdale, AZ 85255Off Market
Nearby schools
GreatSchools rating
- 6/10Desert Sun AcademyGrades: PK-6Distance: 6.5 mi
- 4/10Sonoran Trails Middle SchoolGrades: 6-8Distance: 7.4 mi
- 10/10Cactus Shadows High SchoolGrades: 8-12Distance: 8.4 mi
Schools provided by the listing agent
- Elementary: Desert Sun Academy
- Middle: Sonoran Trails Middle School
- High: Cactus Shadows High School
- District: Cave Creek Unified District
Source: ARMLS. This data may not be complete. We recommend contacting the local school district to confirm school assignments for this home.
Get a cash offer in 3 minutes
Find out how much your home could sell for in as little as 3 minutes with a no-obligation cash offer.
Estimated market value
$3,413,600
Get a cash offer in 3 minutes
Find out how much your home could sell for in as little as 3 minutes with a no-obligation cash offer.
Estimated market value
$3,413,600
- Arizona
- Maricopa County
- Scottsdale
- 85255
- Troon
- 25457 N 114TH Street
Nearby cities
Nearby neighborhoods
Nearby zip codes
Other Scottsdale Topics
