Skip main navigation
Closed
  • $68,000

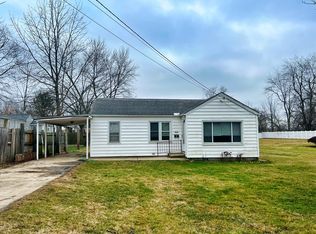
    2546 34th St NE, Canton, OH 44705

    1beds
    713sqft
    Single Family Residence
    Built in 1923
    0.53 Acres Lot
    $117,400 Zestimate®
    $95/sqft
    $941 Estimated rent

    Home value

    $117,400

    $104,000 - $131,000

    $941/mo

    Zestimate® history
    Loading
    Loading...

    Owner options

    List your home for rent

    $941/mo

    Rent Zestimate®

    Find your next renter with Zillow Rental Manager. Plus, with online applications, you can quickly screen prospective tenants – for free.

    Learn more

    $941/mo

    Rent Zestimate®

    Refinance and save

    $357/mo

    Est. payment

    Refinancing to a lower rate could help reduce your monthly payments and save thousands over the life of the loan.

    See today's rates

    $357/mo

    Est. payment

    Explore your selling options

    Work with a Zillow partner agent

    Leverage their expertise and Zillow's premium Showcase listings to get your home seen by more buyers.

    Get started

    List with your own agent

    Get your home in front of millions of buyers by listing it on Zillow.

    Learn how to do it

    Sell it yourself

    Take full control of how buyers see your home on Zillow by listing For Sale by Owner (FSBO).

    List your home

    What's special

    Big red barnCute fireplaceModern cabinetryBonus roomGorgeous lvt flooringNew countertopsExtra storage
    WELCOME HOME to this adorable, super low-maintenance home on over a 1/2 ACRE LOT!! If you're looking for a super unique house, then look no further! Come around back and step inside to see the fully updated kitchen with gorgeous LVT flooring (2021). This kitchen is accented with stunning wood ceilings, modern cabinetry, open shelving, new countertops, and plenty of bar-style seating. The extra attached kitchen space allows you to prep your meals while entertaining and comes with new stainless-steel appliances (2021). The master bedroom boasts with tons of natural light and a spacious master closet. Relax in the very cozy living room featured with beautifully refinished hardwood floors and a cute fireplace perfect for the cold Ohio winters! The good-sized combined first floor bathroom and laundry room provides you with CONVENIENT total one-floor living! The lower-level 1/2 bathroom was added in 2021 and can be converted into a full bathroom if you would like! The basement has tons of st

    Zillow last checked:

    Listing updated:

    Listing Provided by:

    Jenna Bond (234)251-0555sales@teamstearn.com,

    RE/MAX Trends Realty,

    Laura Vandervaart 330-575-8446,

    RE/MAX Trends Realty

    Bought with:

    Jeff D Ferrell, 2016001626

    RE/MAX Infinity

    Source: MLS Now,MLS#: 4462538MLS LogoOriginating MLS: Stark Trumbull Area REALTORS

    Facts & features

    Interior

    Bedrooms & bathrooms
    • Bedrooms: 1
    • Bathrooms: 2
    • Full bathrooms: 1
    • 1/2 bathrooms: 1
    • Main level bathrooms: 1
    • Main level bedrooms: 1
    Primary bedroom
    • Description: Flooring: Carpet
    • Level: First
    • Dimensions: 10.00 x 10.00
    Bathroom
    • Description: Flooring: Linoleum
    • Level: First
    • Dimensions: 10.00 x 9.00
    Bathroom
    • Description: Flooring: Other
    • Level: Lower
    • Dimensions: 5.00 x 4.00
    Eat in kitchen
    • Description: Flooring: Luxury Vinyl Tile
    • Level: First
    • Dimensions: 12.00 x 9.00
    Kitchen
    • Description: Flooring: Luxury Vinyl Tile
    • Level: First
    • Dimensions: 10.00 x 6.00
    Living room
    • Description: Flooring: Wood
    • Level: First
    • Dimensions: 16.00 x 11.00
    Office
    • Description: Flooring: Luxury Vinyl Tile
    • Level: Lower
    • Dimensions: 9.00 x 9.00
    Utility room
    • Description: Flooring: Other
    • Level: Lower
    • Dimensions: 23.00 x 19.00
    Heating
    • Forced Air, Fireplace(s), Gas
    Cooling
    • Central Air
    Appliances
    • Included: Dryer, Range, Refrigerator, Washer
    Features
    • Basement: Full,Partially Finished
    • Number of fireplaces: 1
    • Fireplace features: Gas
    Interior area
    • Total structure area: 713
    • Total interior livable area: 713 sqft
    • Finished area above ground: 632
    • Finished area below ground: 81

    Property

    Parking
    • Parking features: No Garage, Unpaved
    Features
    • Levels: One
    • Stories: 1
    • Patio & porch: Deck
    Lot
    • Size: 0.53 Acres
    Details
    • Parcel number: 05202199

    Construction

    Type & style
    • Home type: SingleFamily
    • Architectural style: Ranch
    • Property subtype: Single Family Residence
    Materials
    • Vinyl Siding
    • Roof: Asphalt,Fiberglass
    Condition
    • Year built: 1923

    Utilities & green energy

    • Water: Public

    Community & neighborhood

    Location
    • Region: Canton
    • Subdivision: Downs Hinton

    Other

    Other facts
    • Listing terms: Cash,Conventional,FHA,VA Loan

    Price history

    DateEventPrice
    8/2/2023Sold$68,000+13.3%$95/sqft
    Source: MLS Now #4462538 Report a problem
    6/4/2023Pending sale$60,000$84/sqft
    Source: MLS Now #4462538 Report a problem
    6/1/2023Listed for sale$60,000+100%$84/sqft
    Source: MLS Now #4462538 Report a problem
    3/29/2021Sold$30,000-45.4%$42/sqft
    Source: Public Record Report a problem
    7/3/2009Listing removed$54,900$77/sqft
    Source: Cutler Real Estate #3008736 Report a problem
    3/3/2009Listed for sale$54,900+56.9%$77/sqft
    Source: Cutler Real Estate #3008736 Report a problem
    5/28/1999Sold$35,000$49/sqft
    Source: Public Record Report a problem

    Public tax history

    YearProperty taxesTax assessment
    2024$1,145 +29.1%$30,070 +61.8%
    2023$887 -0.8%$18,590
    2022$894 +1.7%$18,590
    2021$879 +13.6%$18,590 +22.3%
    2020$774 $15,200
    2019$774 $15,200
    2018$774 +9.1%$15,200 +18.9%
    2017$709 -0.2%$12,780
    2016$711 +3.4%$12,780
    2015$687 $12,780 -0.9%
    2014$687 +97.6%$12,890
    2013$348 $12,890
    2012-- $12,890 -27.5%
    2011-- $17,790 -0.4%
    2010-- $17,860
    2009$886 +20.1%--
    2008$738 -0.8%--
    2007$744 -4.1%--
    2005$776 -2.5%--
    2004$796 +1.1%--
    2003$787 +6.8%--
    2002$737 +15.2%--
    2001$640 +4.2%--
    2000$614 --

    Find assessor info on the county website

    Neighborhood: Crystal Park

    Nearby schools

    GreatSchools rating
    Schools provided by the listing agent
    • District: Plain LSD - 7615

    Source: MLS Now. This data may not be complete. We recommend contacting the local school district to confirm school assignments for this home.

    Get a cash offer in 3 minutes
    Find out how much your home could sell for in as little as 3 minutes with a no-obligation cash offer.
    Estimated market value
    $117,400
    Get a cash offer in 3 minutes
    Find out how much your home could sell for in as little as 3 minutes with a no-obligation cash offer.
    Estimated market value
    $117,400