Skip main navigation
Sold for $855,000
  • $855,000

    2546 4th ST NW, NAPLES, FL 34120

    4beds
    2,239sqft
    Single Family Residence
    Built in 2024
    1.59 Acres Lot
    $853,000 Zestimate®
    $382/sqft
    $4,036 Estimated rent

    Home value

    $853,000

    Estimated sales range

    Not available

    $4,036/mo

    Zestimate® history
    Loading
    Loading...

    Owner options

    List your home for rent

    $4,036/mo

    Rent Zestimate®

    Find your next renter with Zillow Rental Manager. Plus, with online applications, you can quickly screen prospective tenants – for free.

    Learn more

    $4,036/mo

    Rent Zestimate®

    Refinance and save

    $5,224/mo

    Est. payment

    Refinancing to a lower rate could help reduce your monthly payments and save thousands over the life of the loan.

    See today's rates

    $5,224/mo

    Est. payment

    Explore your selling options

    Work with a Zillow partner agent

    Leverage their expertise and Zillow's premium Showcase listings to get your home seen by more buyers.

    Get started

    List with your own agent

    Get your home in front of millions of buyers by listing it on Zillow.

    Learn how to do it

    Sell it yourself

    Take full control of how buyers see your home on Zillow by listing For Sale by Owner (FSBO).

    List your home

    What's special

    Refined finishesLarge island with seatingCustom ceilingDetailed ceilingsStriking volume-ceiling entrywayBeverage centerOpen-concept floor plan
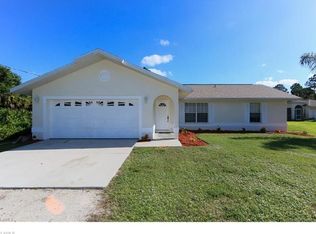
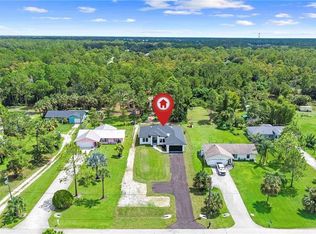
    This exceptional Naples residence combines refined finishes with privacy and convenience in an exclusive neighborhood West of Wilson Blvd. Close to 2 Publix stores, shopping, restaurants and gas stations. Immokalee Road and Collier Boulevard are approximately seven minutes from the property. The home features elegant 24x36 tile throughout and a striking volume-ceiling entryway highlighted by custom ceiling and a beautiful designer light fixture. Designed with an open-concept floor plan and detailed ceilings, the main living areas flow effortlessly, creating an inviting space ideal for both everyday living and entertaining. At the heart of the home is a chef’s kitchen anchored by a large island with seating, offering the perfect place to gather and chat with family and guests. The kitchen is thoughtfully appointed with stainless steel appliances, an induction cooktop with pot filler, under-cabinet lighting, a coffee bar, and a beverage center. A large laundry room with pantry space and sink, along with abundant storage throughout the home, enhances everyday functionality. The spacious primary suite provides a serene retreat with pendant bedside lighting, an enormous custom-designed walk-in closet, and a luxurious spa-like bathroom showcasing high-end finishes. Three additional guest bedrooms feature custom closet built-ins and are complemented by two beautifully designed guest baths with floor-to-ceiling tile—one with a walk-in shower and one with a bathtub— accented by mounted mirror sconces. Outdoor living is equally impressive, featuring a covered outdoor kitchen with gas cooktop and an oversized patio overlooking a private backyard and an abundant variety of fruit trees. The property offers ample room to add a pool while still maintaining generous space for animals or a garden. Enjoy the best of both worlds—peaceful privacy with close proximity to everyday conveniences.

    Zillow last checked:

    Listing updated:

    Listed by:

    Sheree Goldenbaum 239-248-8466,

    William Raveis Real Estate

    Bought with:

    Ryan Paolucci

    Marzucco Real Estate

    Source: SWFLMLS,MLS#: 226004083MLS LogoOriginating MLS: Naples

    Facts & features

    Interior

    Bedrooms & bathrooms
    • Bedrooms: 4
    • Bathrooms: 3
    • Full bathrooms: 3
    Bedroom
    • Features: Master BR Ground
    Dining room
    • Features: Dining - Family
    Kitchen
    • Features: Island, Pantry
    Heating
    • Central
    Cooling
    • Central Air
    Appliances
    • Included: Electric Cooktop, Gas Cooktop, Dishwasher, Disposal, Dryer, Microwave, Pot Filler, Refrigerator/Freezer, Refrigerator/Icemaker, Reverse Osmosis, Tankless Water Heater, Washer, Water Treatment Owned
    • Laundry: Inside, Laundry Tub
    Features
    • Bar, Built-In Cabinets, Closet Cabinets, Custom Mirrors, Fireplace, Foyer, Laundry Tub, Pantry, Tray Ceiling(s), Walk-In Closet(s), Window Coverings, Great Room, Laundry in Residence, Open Porch/Lanai
    • Flooring: Tile
    • Doors: Impact Resistant Doors
    • Windows: Window Coverings, Impact Resistant Windows
    • Has fireplace: Yes
    Interior area
    • Total structure area: 3,128
    • Total interior livable area: 2,239 sqft

    Property

    Parking
    • Total spaces: 2
    • Parking features: Driveway, Paved, RV-Boat, Attached
    • Attached garage spaces: 2
    • Has uncovered spaces: Yes
    Features
    • Stories: 1
    • Patio & porch: Patio, Open Porch/Lanai
    • Exterior features: Outdoor Kitchen
    • Fencing: Fenced
    • Has view: Yes
    • View description: Landscaped Area, Preserve, Trees/Woods
    • Waterfront features: None
    Lot
    • Size: 1.59 Acres
    • Features: Oversize
    Details
    • Additional structures: Barn Stall, Outdoor Kitchen
    • Parcel number: 37646680006
    • Horses can be raised: Yes
    • Horse amenities: Stable(s), Barn Stall

    Construction

    Type & style
    • Home type: SingleFamily
    • Architectural style: Ranch,Florida
    • Property subtype: Single Family Residence
    Materials
    • Block, Frame, Stucco
    • Foundation: Concrete Block
    • Roof: Shingle
    Condition
    • New construction: No
    • Year built: 2024

    Utilities & green energy

    • Gas: Propane
    • Sewer: Septic Tank
    • Water: Reverse Osmosis - Entire House, Well

    Community & neighborhood

    Security
    • Security features: Smoke Detector(s)
    Community
    • Community features: Stable(s), No Subdivision, Non-Gated
    Location
    • Region: Naples
    • Subdivision: GOLDEN GATE ESTATES

    HOA & financial

    HOA
    • Has HOA: No
    • Amenities included: Barbecue, Horses OK, Internet Access, Stable(s)

    Other

    Other facts
    • Road surface type: Paved
    • Contingency: Financing

    Price history

    DateEventPrice
    3/23/2026Sold$855,000-4.9%$382/sqft
    Source: SWFLMLS #226004083 Report a problem
    3/5/2026Pending sale$899,000$402/sqft
    Source: SWFLMLS #226004083 Report a problem
    2/7/2026Price change$899,000-10%$402/sqft
    Source: SWFLMLS #226004083 Report a problem
    1/26/2026Listed for sale$999,000+9.8%$446/sqft
    Source: SWFLMLS #226004083 Report a problem
    5/29/2025Sold$910,000-9%$406/sqft
    Source: SWFLMLS #225033016 Report a problem
    4/24/2025Pending sale$1,000,000$447/sqft
    Source: SWFLMLS #225033016 Report a problem
    3/30/2025Listed for sale$1,000,000$447/sqft
    Source: SWFLMLS #225033016 Report a problem
    3/26/2025Listing removed$1,000,000$447/sqft
    Source: SWFLMLS #224075083 Report a problem
    3/4/2025Price change$1,000,000-4.8%$447/sqft
    Source: SWFLMLS #224075083 Report a problem
    9/26/2024Listed for sale$1,050,000+1515.4%$469/sqft
    Source: SWFLMLS #224075083 Report a problem
    6/11/2021Sold$65,000+420%$29/sqft
    Source: Public Record Report a problem
    3/29/2016Sold$12,500$6/sqft
    Source: Public Record Report a problem

    Public tax history

    YearProperty taxesTax assessment
    2025$9,529 +593.7%$753,839 +770.7%
    2024$1,374 +21%$86,576 +10%
    2023$1,135 +20.1%$78,705 +10%
    2022$945 +89.1%$71,550 +95.7%
    2021$500 +10.4%$36,570 +9.5%
    2020$453 -17.5%$33,390 -11.9%
    2019$549 +16.1%$37,901 +10%
    2018$473 $34,455 +10%
    2017$473 +12.1%$31,323 +150.9%
    2016$422 +69.4%$12,486 +10%
    2015$249 +54.5%$11,351 +10%
    2014$161 +23.2%$10,319 +10%
    2013$131 -10.2%$9,381 -9.2%
    2012$146 -11.8%$10,335 -12.2%
    2011$165 -66.4%$11,766
    2010$491 -40.6%$11,766 -70.4%
    2009$826 $39,750 -44.4%
    2008$826 -33.1%$71,550 -25%
    2007$1,234 +88.8%$95,400
    2006$654 $95,400 +100%
    2005$654 +14.5%$47,700 +15.4%
    2004$571 +64%$41,340 +67.7%
    2003$348 +53.1%$24,645 +55%
    2002$227 -41.6%$15,900 +19%
    2001$389 +168.3%$13,356
    2000$145 --

    Find assessor info on the county website

    Neighborhood: Golden Gate

    Nearby schools

    GreatSchools rating
    Schools provided by the listing agent
    • Elementary: BEAR CREEK ELEMENTARY
    • Middle: CORKSCREW MIDDLE SCHOOL
    • High: GULF COAST HIGH SCHOOL

    Source: SWFLMLS. This data may not be complete. We recommend contacting the local school district to confirm school assignments for this home.

    Get pre-qualified for a loan
    At Zillow Home Loans, we can pre-qualify you in as little as 5 minutes with no impact to your credit score.

    An equal housing lender. NMLS #10287.

    Sell for more on Zillow
    Get a Zillow Showcase℠ listing at no additional cost and you could sell for .
    $853,000
    2% more
    +$17,060
    With Zillow Showcase(estimated)
    $870,060