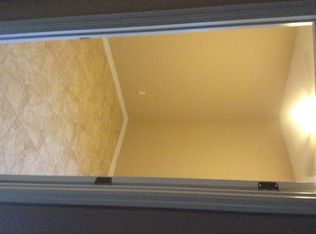
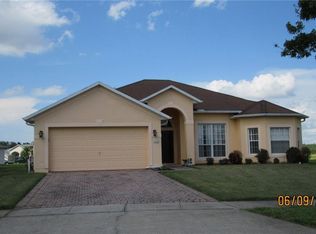
Welcome to this beautifully maintained two-story pool home nestled in the gated community of Brighton Lakes in Kissimmee. This four bedroom, two and one-half bath residence is the perfect blend of space, comfort, and waterfront serenity—making it ideal for families or anyone looking to enjoy the Florida lifestyle. Situated on a desirable waterfront lot, this home greets you with a manicured exterior and a spacious driveway leading to a two-car garage. Head inside and you’re welcomed by soaring vaulted ceilings in the foyer, creating an immediate sense of space and grandeur. The main floor has a seamless flow between the living and dining areas, great for entertaining or relaxing. There is an abundance of natural light creating a light and airy space throughout and views of the sparkling pool. The well-equipped kitchen is conveniently located just off the living area, offering easy access to both indoor and outdoor dining spaces. All four bedrooms, located upstairs, offering privacy and peace away from the main living areas. The expansive primary suite features a large walk-in closet and private ensuite bathroom with dual sinks and a soaking tub. Three additional bedrooms share a full bathroom, and there’s a convenient half-bath downstairs for guests. Head outside into your own private Florida retreat! The fenced-in backyard showcases a sparkling pool with plenty of space for lounging or outdoor meals. With pond views just beyond your fence line, you’ll enjoy beautiful sunrises, quiet evenings, and no rear neighbors. This Brighton Lakes beauty is the total package—space, privacy, and a view! Don't miss your chance to call this waterfront oasis your own. Schedule your private showing today!
Sold for $430,000
$430,000
2546 BAYKAL DRIVE, KISSIMMEE, FL 34746
4beds
2,396sqft
Single Family Residence
Built in 2002
10,532 Square Feet Lot
$420,300 Zestimate®
$179/sqft
$2,683 Estimated rent
Home value
$420,300
$382,000 - $462,000
$2,683/mo
Zestimate® history
Owner options
List your home for rent
$2,683/mo
Rent Zestimate®
Find your next renter with Zillow Rental Manager. Plus, with online applications, you can quickly screen prospective tenants – for free.
$2,683/mo
Rent Zestimate®
Refinance and save
$2,878/mo
Est. payment
Refinancing to a lower rate could help reduce your monthly payments and save thousands over the life of the loan.
$2,878/mo
Est. payment
Explore your selling options
Work with a Zillow partner agent
Leverage their expertise and Zillow's premium Showcase listings to get your home seen by more buyers.
Get startedList with your own agent
Get your home in front of millions of buyers by listing it on Zillow.
Learn how to do itSell it yourself
Take full control of how buyers see your home on Zillow by listing For Sale by Owner (FSBO).
List your homeWhat's special
Waterfront lotAbundance of natural lightSparkling poolFenced-in backyardSoaring vaulted ceilingsPond viewsWell-equipped kitchen
Zillow last checked:
Listing updated:
Listed by:
Roo Klaers 407-493-5615,
COLDWELL BANKER REALTY 407-696-8000
Bought with:
Jessica Wicker, 3528723
WEMERT GROUP REALTY LLC
Source: Stellar MLS,MLS#: O6344376 Originating MLS: Orlando Regional
Originating MLS: Orlando Regional
Facts & features
Interior
Bedrooms & bathrooms
- Bedrooms: 4
- Bathrooms: 3
- Full bathrooms: 2
- 1/2 bathrooms: 1
Rooms
- Room types: Dining Room, Living Room
Primary bedroom
- Features: En Suite Bathroom, Walk-In Closet(s)
- Level: Second
- Area: 225 Square Feet
- Dimensions: 15x15
Bedroom 2
- Features: Walk-In Closet(s)
- Level: Second
- Area: 144 Square Feet
- Dimensions: 12x12
Bedroom 3
- Features: Built-in Closet
- Level: Second
- Area: 144 Square Feet
- Dimensions: 12x12
Bedroom 4
- Features: Built-in Closet
- Level: Second
- Area: 121 Square Feet
- Dimensions: 11x11
Primary bathroom
- Features: Dual Sinks, Garden Bath, Tub with Separate Shower Stall
- Level: Second
- Area: 40 Square Feet
- Dimensions: 4x10
Dining room
- Level: First
- Area: 143 Square Feet
- Dimensions: 11x13
Family room
- Level: First
- Area: 288 Square Feet
- Dimensions: 16x18
Kitchen
- Features: Breakfast Bar, Pantry
- Level: First
- Area: 156 Square Feet
- Dimensions: 12x13
Living room
- Level: First
- Area: 144 Square Feet
- Dimensions: 12x12
Heating
- Central
Cooling
- Central Air
Appliances
- Included: Dishwasher, Disposal, Dryer, Electric Water Heater, Microwave, Range, Refrigerator, Washer
- Laundry: Inside
Features
- Eating Space In Kitchen, Kitchen/Family Room Combo
- Flooring: Carpet, Ceramic Tile
- Has fireplace: No
Interior area
- Total structure area: 3,260
- Total interior livable area: 2,396 sqft
Property
Parking
- Total spaces: 2
- Parking features: Garage Door Opener
- Garage spaces: 2
Features
- Levels: Two
- Stories: 2
- Exterior features: Irrigation System, Rain Gutters
- Has private pool: Yes
- Pool features: In Ground
- Has spa: Yes
- Has view: Yes
- View description: Pond
- Has water view: Yes
- Water view: Pond
Lot
- Size: 10,532 Square Feet
- Dimensions: 83.0 x 131.0
- Features: Near Public Transit
- Residential vegetation: Mature Landscaping
Details
- Parcel number: 182629262600010230
- Zoning: OPUD
- Special conditions: None
Construction
Type & style
- Home type: SingleFamily
- Architectural style: Contemporary
- Property subtype: Single Family Residence
Materials
- Block, Stucco
- Foundation: Slab
- Roof: Shingle
Condition
- New construction: No
- Year built: 2002
Utilities & green energy
- Sewer: Public Sewer
- Water: Public
- Utilities for property: Cable Available
Community & HOA
Community
- Features: Deed Restrictions, Playground, Pool
- Security: Gated Community
- Pet fee: $0 monthly
- Subdivision: BRIGHTON LAKES PH 1 PRCL D
HOA
- Has HOA: Yes
- Amenities included: Gated, Playground
- HOA fee: $13 monthly
- HOA name: Tania Bonilla
- HOA phone: 407-455-5950
Location
- Region: Kissimmee
Financial & listing details
- Price per square foot: $179/sqft
- Tax assessed value: $335,300
- Annual tax amount: $8,027
- Date on market: 9/18/2025
- Cumulative days on market: 17 days
- Listing terms: Cash,Conventional,FHA,VA Loan
- Ownership: Fee Simple
- Total actual rent: 0
- Road surface type: Asphalt
Price history
| Date | Event | Price |
|---|---|---|
| 11/3/2025 | Sold | $430,000+1.2%$179/sqft |
Source:  Stellar MLS #O6344376 Report a problem Stellar MLS #O6344376 Report a problem | ||
| 10/6/2025 | Pending sale | $425,000$177/sqft |
Source: Stellar MLS #O6344376 Report a problem | ||
| 9/19/2025 | Listed for sale | $425,000+1.7%$177/sqft |
Source: Stellar MLS #O6344376 Report a problem | ||
| 3/18/2022 | Sold | $418,000+1.2%$174/sqft |
Source: eXp Realty #73628453 Report a problem | ||
| 3/5/2022 | Listing removed | -- |
Source: Zillow Rental Network_1 Report a problem | ||
| 3/1/2022 | Pending sale | $412,900$172/sqft |
Source: Zillow Offers Report a problem | ||
| 2/23/2022 | Listed for rent | $2,530$1/sqft |
Source: Zillow Rental Network_1 Report a problem | ||
| 2/22/2022 | Listed for sale | $412,900+4.7%$172/sqft |
Source: Zillow Offers Report a problem | ||
| 11/30/2021 | Sold | $394,400+40.9%$165/sqft |
Source: Public Record Report a problem | ||
| 12/17/2018 | Sold | $279,900$117/sqft |
Source: Public Record Report a problem | ||
| 10/17/2018 | Price change | $279,900-1.8%$117/sqft |
Source: STONEBRIDGE REAL ESTATE GROUP #O5737226 Report a problem | ||
| 10/1/2018 | Listed for sale | $285,000+67.6%$119/sqft |
Source: STONEBRIDGE REAL ESTATE GROUP #O5737226 Report a problem | ||
| 10/3/2011 | Sold | $170,000-5.6%$71/sqft |
Source: Stellar MLS #S4685855 Report a problem | ||
| 6/11/2011 | Listed for sale | $180,000$75/sqft |
Source: LATIN CONNECTION REALTY GROUP #S4685855 Report a problem | ||
Public tax history
| Year | Property taxes | Tax assessment |
|---|---|---|
| 2025 | $7,866 +1% | $335,300 +0.2% |
| 2024 | $7,789 -3% | $334,700 -4% |
| 2023 | $8,028 +13.5% | $348,600 +23.1% |
| 2022 | $7,071 +22.7% | $283,100 +31.2% |
| 2021 | $5,763 +6.5% | $215,700 +5.9% |
| 2020 | $5,411 +5.6% | $203,600 +5.7% |
| 2019 | $5,126 | $192,700 +41.7% |
| 2018 | $5,126 +47.6% | $135,984 +2.1% |
| 2017 | $3,474 -1.9% | $133,188 +2.1% |
| 2016 | $3,542 +0.8% | $130,449 +0.7% |
| 2015 | $3,512 +0.7% | $129,543 +0.8% |
| 2014 | $3,487 | $128,515 +1.5% |
| 2013 | -- | $126,616 +1.7% |
| 2012 | -- | $124,500 -3.2% |
| 2011 | -- | $128,600 -2.4% |
| 2010 | -- | $131,700 -22% |
| 2009 | -- | $168,800 -35.7% |
| 2008 | -- | $262,500 -5.6% |
| 2007 | -- | $278,000 +12.6% |
| 2006 | -- | $247,000 +22.9% |
| 2005 | -- | $201,000 +31.7% |
| 2004 | -- | $152,600 |
Find assessor info on the county website
Neighborhood: 34746
Nearby homes
- $416,0004 bd2 ba2.2k sqft2542 Baykal Dr, Kissimmee, FL 34746Off Market
- $411,5004 bd2 ba2.2k sqft2548 Baykal Dr, Kissimmee, FL 34746Off Market
- $477,4005 bd3 ba2.9k sqft2540 Baykal Dr, Kissimmee, FL 34746Off Market
- $348,4003 bd2 ba1.9k sqft2550 Baykal Dr, Kissimmee, FL 34746Off Market
- $--3 bd2 ba1.9k sqft2550 Baykal Dr #6, Kissimmee, FL 34746Off Market
- $372,1004 bd2 ba2.3k sqft2553 Baykal Dr, Kissimmee, FL 34746Off Market
- $357,3004 bd3 ba2.3k sqft2533 Baykal Dr, Kissimmee, FL 34746Off Market
- $356,5004 bd2 ba2.2k sqft2552 Baykal Dr, Kissimmee, FL 34746Off Market
Nearby schools
GreatSchools rating
- 4/10Sunrise Elementary SchoolGrades: PK-5Distance: 1.8 mi
- 5/10Horizon Middle SchoolGrades: 6-8Distance: 1.6 mi
- 4/10Poinciana High SchoolGrades: 9-12Distance: 2.7 mi
Schools provided by the listing agent
- Elementary: Kissimmee Elem
- Middle: Horizon Middle
- High: Liberty High
Source: Stellar MLS. This data may not be complete. We recommend contacting the local school district to confirm school assignments for this home.
Get a cash offer in 3 minutes
Find out how much your home could sell for in as little as 3 minutes with a no-obligation cash offer.
Estimated market value
$420,300
Get a cash offer in 3 minutes
Find out how much your home could sell for in as little as 3 minutes with a no-obligation cash offer.
Estimated market value
$420,300
- Florida
- Osceola County
- Kissimmee
- 34746
- 2546 BAYKAL DRIVE
Nearby cities
Nearby neighborhoods
Nearby zip codes
Other Kissimmee Topics
