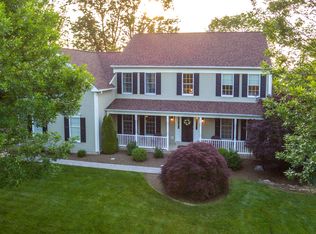
MOVE IN READY Bromley Provincial Colonial located in Jamison Hunt on a PREMIUM lot backing to open space offering plenty of privacy for the new lucky home owner. Dramatic 2-story foyer entry with newly refinished hardwood floors throughout most of the first floor. Chair rail and crown molding throughout the first floor. Updated powder room! Custom gourmet kitchen offers custom cabinets, stainless steel appliances, professional Viking stove, built in oven & microwave, bosch dishwasher and JennAir fridge! Breakfast nook with cathedral ceilings and sky lights! Upgraded lighting and fans throughout the home! The family room just off the kitchen offers a newly refinished stacked stone gas fireplace! Brand new PROVIA front and back door entry doors! 2 brand new insulated garage doors and new fenced in backyard! Basement is fully finished into a recreation room WITH powder room! 8KW Generac back up generator, gutter guards, capping and new blown in insulation in the attic are just a few new mechanical updates to this home! The backyard is just perfect for privacy and entertaining! Sod/seed just laid down. 1 year home warranty! STUCCO INSPECTION COMPLETED and passed. Report available upon request. BACKS to OPEN SPACE! Truly a must see home!
Sold for $800,000
$800,000
2546 Candytuft Dr, Jamison, PA 18929
4beds
2,426sqft
SingleFamily
Built in 1995
0.31 Acres Lot
$875,800 Zestimate®
$330/sqft
$3,368 Estimated rent
Home value
$875,800
$832,000 - $920,000
$3,368/mo
Zestimate® history
Owner options
List your home for rent
$3,368/mo
Rent Zestimate®
Find your next renter with Zillow Rental Manager. Plus, with online applications, you can quickly screen prospective tenants – for free.
$3,368/mo
Rent Zestimate®
Refinance and save
$5,347/mo
Est. payment
Refinancing to a lower rate could help reduce your monthly payments and save thousands over the life of the loan.
$5,347/mo
Est. payment
Explore your selling options
Work with a Zillow partner agent
Leverage their expertise and Zillow's premium Showcase listings to get your home seen by more buyers.
Get startedList with your own agent
Get your home in front of millions of buyers by listing it on Zillow.
Learn how to do itSell it yourself
Take full control of how buyers see your home on Zillow by listing For Sale by Owner (FSBO).
List your homeWhat's special
Facts & features
Interior
Bedrooms & bathrooms
- Bedrooms: 4
- Bathrooms: 4
- Full bathrooms: 2
- 1/2 bathrooms: 2
Heating
- Forced air, Gas
Cooling
- Central
Appliances
- Included: Dishwasher, Garbage disposal
Features
- Master Bath(s), WhirlPool/HotTub, CeilngFan(s), Attic/House Fan, Dining Area, Kitchen - Island, Butlers Pantry, Stall Shower
- Flooring: Hardwood
- Has fireplace: Yes
- Fireplace features: wood stove
Interior area
- Total interior livable area: 2,426 sqft
Property
Parking
- Total spaces: 5
- Parking features: Garage - Attached
Features
- Exterior features: Stucco
Lot
- Size: 0.31 Acres
Details
- Parcel number: 51026005
Construction
Type & style
- Home type: SingleFamily
Materials
- Frame
Condition
- Year built: 1995
Community & HOA
Location
- Region: Jamison
Financial & listing details
- Price per square foot: $330/sqft
- Tax assessed value: $537,228
- Annual tax amount: $8,537
Price history
| Date | Event | Price |
|---|---|---|
| 5/3/2024 | Sold | $800,000+67.4%$330/sqft |
Source: Public Record Report a problem | ||
| 1/18/2018 | Sold | $478,000-2.4%$197/sqft |
Source: Public Record Report a problem | ||
| 12/2/2017 | Pending sale | $489,900$202/sqft |
Source: RE/MAX CENTRE REALTORS #1000246637 Report a problem | ||
| 11/8/2017 | Price change | $489,900-1%$202/sqft |
Source: Re/Max Centre Realtors #1000246637 Report a problem | ||
| 10/10/2017 | Price change | $495,000-1%$204/sqft |
Source: RE/MAX Centre Realtors #7032271 Report a problem | ||
| 9/25/2017 | Price change | $499,900-1%$206/sqft |
Source: RE/MAX Centre Realtors #7032271 Report a problem | ||
| 8/6/2017 | Listed for sale | $505,000-2.7%$208/sqft |
Source: RE/MAX Centre Realtors #7032271 Report a problem | ||
| 6/29/2017 | Listing removed | $519,000$214/sqft |
Source: RE/MAX Centre Realtors #6964768 Report a problem | ||
| 5/6/2017 | Price change | $519,000-1.9%$214/sqft |
Source: RE/MAX Centre Realtors #6964768 Report a problem | ||
| 4/21/2017 | Listed for sale | $529,000+8%$218/sqft |
Source: RE/MAX Centre Realtors #6964768 Report a problem | ||
| 6/9/2004 | Sold | $489,900+79.6%$202/sqft |
Source: Public Record Report a problem | ||
| 6/7/1995 | Sold | $272,763$112/sqft |
Source: Public Record Report a problem | ||
Public tax history
| Year | Property taxes | Tax assessment |
|---|---|---|
| 2026 | $8,537 +5.8% | $44,590 |
| 2025 | $8,072 | $44,590 |
| 2024 | $8,072 +7.4% | $44,590 |
| 2023 | $7,515 +1.1% | $44,590 |
| 2022 | $7,431 +1.1% | $44,590 |
| 2021 | $7,348 -18.2% | $44,590 -18.2% |
| 2020 | $8,978 +0.6% | $54,480 |
| 2018 | $8,924 +0.8% | $54,480 |
| 2017 | $8,856 | $54,480 |
| 2016 | $8,856 | $54,480 |
| 2015 | -- | $54,480 |
| 2014 | -- | $54,480 |
| 2013 | -- | $54,480 |
| 2012 | -- | $54,480 |
| 2011 | -- | $54,480 |
| 2010 | -- | $54,480 |
| 2009 | -- | $54,480 |
| 2008 | -- | $54,480 |
| 2007 | -- | $54,480 |
| 2006 | -- | $54,480 |
| 2005 | -- | $54,480 +300% |
| 2004 | -- | $13,620 |
| 2003 | -- | $13,620 |
| 2002 | -- | $13,620 |
| 2000 | -- | $13,620 |
Find assessor info on the county website
Neighborhood: 18929
Nearby homes
- $779,0004 bd3 ba2.3k sqft2540 Candytuft Dr, Jamison, PA 18929Off Market
- $891,7004 bd3 ba3.2k sqft2552 Candytuft Dr, Jamison, PA 18929Off Market
- $836,2004 bd2 ba2.5k sqft2541 Candytuft Dr, Jamison, PA 18929Off Market
- $848,4004 bd2 ba2.4k sqft2556 Candytuft Dr, Jamison, PA 18929Off Market
- $873,6004 bd2 ba2.9k sqft2534 Candytuft Dr, Jamison, PA 18929Off Market
- $845,0004 bd3 ba2.9k sqft2551 Candytuft Dr, Jamison, PA 18929Sold
- $841,1004 bd2 ba3.1k sqft2533 Candytuft Dr, Jamison, PA 18929Off Market
- $818,4004 bd3 ba3.2k sqft2557 Candytuft Dr, Jamison, PA 18929Sold
Nearby schools
GreatSchools rating
- 9/10Warwick El SchoolGrades: K-6Distance: 0.8 mi
- 10/10Holicong Middle SchoolGrades: 7-9Distance: 5.6 mi
- 10/10Central Bucks High School-EastGrades: 10-12Distance: 5.4 mi
Schools provided by the listing agent
- District: Central Bucks
Source: The MLS. This data may not be complete. We recommend contacting the local school district to confirm school assignments for this home.
Get a cash offer in 3 minutes
Find out how much your home could sell for in as little as 3 minutes with a no-obligation cash offer.
Estimated market value
$875,800
Get a cash offer in 3 minutes
Find out how much your home could sell for in as little as 3 minutes with a no-obligation cash offer.
Estimated market value
$875,800
- Pennsylvania
- Bucks County
- Jamison
- 18929
- 2546 Candytuft Dr
