Welcome to this stunning, move- in ready home nestled in a highly sought- after neighborhood, Northmont Farms in Franklin Park.
This beautifully maintained Saltbox, boasts luxurious updates, and an abundance of charm. Upon entrance, you are greeted with a spacious two- story foyer. Including, to the right a private den with French doors. The gourmet kitchen is a chef's delight, featuring a center island, modern appliances, and open to the family room with a brick fireplace. Let's venture upstairs, you will notice four spacious bedrooms with abundant closet space and two updated full bathrooms. Retreat to the elegant primary suite, complete with a newly updated spa- like bathroom, and heated flooring. To include, an updated full walk- in closet. Enjoy the outdoors by taking a stroll down the path to the lower yard or relax on the covered patio backyard oasis.
Do not miss the opportunity to miss this exceptional, one of a kind property!
Sold for $565,000
$565,000
2546 Clubhouse Dr, Wexford, PA 15090
4beds
2,464sqft
Single Family Residence
Built in 1980
0.49 Acres Lot
$620,100 Zestimate®
$229/sqft
$3,508 Estimated rent
Home value
$620,100
$589,000 - $651,000
$3,508/mo
Zestimate® history
Owner options
List your home for rent
$3,508/mo
Rent Zestimate®
Find your next renter with Zillow Rental Manager. Plus, with online applications, you can quickly screen prospective tenants – for free.
$3,508/mo
Rent Zestimate®
Refinance and save
$3,820/mo
Est. payment
Refinancing to a lower rate could help reduce your monthly payments and save thousands over the life of the loan.
$3,820/mo
Est. payment
Explore your selling options
Work with a Zillow partner agent
Leverage their expertise and Zillow's premium Showcase listings to get your home seen by more buyers.
Get startedList with your own agent
Get your home in front of millions of buyers by listing it on Zillow.
Learn how to do itSell it yourself
Take full control of how buyers see your home on Zillow by listing For Sale by Owner (FSBO).
List your homeWhat's special
Zillow last checked:
Listing updated:
Listed by:
Sophia Ryder 724-602-0414,
CLEAR CHOICE ENTERPRISES, LLC
Bought with:
Theresa Beining
HOWARD HANNA REAL ESTATE SERVICES
Source: WPMLS,MLS#: 1623241 Originating MLS: West Penn Multi-List
Originating MLS: West Penn Multi-ListFacts & features
Interior
Bedrooms & bathrooms
- Bedrooms: 4
- Bathrooms: 4
- Full bathrooms: 3
- 1/2 bathrooms: 1
Primary bedroom
- Level: Upper
- Dimensions: 17x13
Bedroom 2
- Level: Upper
- Dimensions: 14x12
Bedroom 3
- Level: Upper
- Dimensions: 13x12
Bedroom 4
- Level: Upper
- Dimensions: 13x12
Bonus room
- Level: Lower
- Dimensions: 36x11
Dining room
- Level: Main
- Dimensions: 14x13
Entry foyer
- Level: Main
Family room
- Level: Main
- Dimensions: 20x16
Kitchen
- Level: Main
- Dimensions: 25x14
Living room
- Level: Main
- Dimensions: 17x13
Heating
- Gas
Cooling
- Central Air
Appliances
- Included: Some Gas Appliances, Cooktop, Dryer, Dishwasher, Microwave, Refrigerator, Stove, Washer
Features
- Kitchen Island, Pantry
- Flooring: Other, Carpet
- Windows: Multi Pane
- Basement: Walk-Out Access
- Number of fireplaces: 1
- Fireplace features: Family Room
Interior area
- Total structure area: 2,464
- Total interior livable area: 2,464 sqft
Property
Parking
- Total spaces: 2
- Parking features: Built In, Garage Door Opener
- Has attached garage: Yes
Features
- Levels: Two
- Stories: 2
- Pool features: None
Lot
- Size: 0.49 Acres
- Dimensions: 0.491
Construction
Type & style
- Home type: SingleFamily
- Architectural style: Two Story,Saltbox
- Property subtype: Single Family Residence
Condition
- Resale
- Year built: 1980
Utilities & green energy
- Sewer: Public Sewer
- Water: Public
Community & HOA
Community
- Subdivision: Northmont Farms
Location
- Region: Wexford
Financial & listing details
- Price per square foot: $229/sqft
- Tax assessed value: $547,270
- Annual tax amount: $9,062
- Date on market: 9/13/2023
Price history
| Date | Event | Price |
|---|---|---|
| 11/22/2023 | Sold | $565,000-1.7%$229/sqft |
Source:  WPMLS #1623241 Report a problem WPMLS #1623241 Report a problem | ||
| 10/21/2023 | Contingent | $575,000$233/sqft |
Source: WPMLS #1623241 Report a problem | ||
| 10/12/2023 | Listed for sale | $575,000$233/sqft |
Source: WPMLS #1623241 Report a problem | ||
| 9/28/2023 | Contingent | $575,000$233/sqft |
Source: WPMLS #1623241 Report a problem | ||
| 9/13/2023 | Listed for sale | $575,000+42.4%$233/sqft |
Source: WPMLS #1623241 Report a problem | ||
| 11/21/2016 | Sold | $403,900$164/sqft |
Source: WPMLS #1246759 Report a problem | ||
Public tax history
Tax history is unavailable.
Neighborhood: 15090
Nearby homes
- $610,0004 bd3 ba2.9k sqft2529 Club House Dr, Wexford, PA 15090Off Market
- $497,2004 bd4 ba2.3k sqft2536 Club House Dr, Wexford, PA 15090Off Market
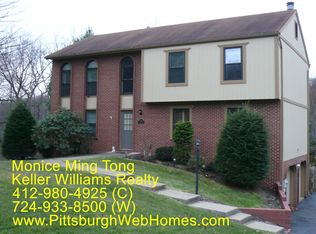
- $501,1004 bd3 ba-- sqft2536 Clubhouse Dr, Wexford, PA 15090Off Market
- $495,4004 bd1 ba2.2k sqft2531 Club House Dr, Wexford, PA 15090Off Market
- $643,4004 bd4 ba3.8k sqft2534 Club House Dr, Wexford, PA 15090Off Market
- $456,1004 bd2 ba2k sqft2538 Club House Dr, Wexford, PA 15090Off Market
- $565,1004 bd2 ba2.5k sqft2527 Clubhouse Dr, Wexford, PA 15090Off Market
- $515,3004 bd2 ba2k sqft2532 Club House Dr, Wexford, PA 15090Off Market
- $577,9004 bd3 ba2.4k sqft2533 Club House Dr, Wexford, PA 15090Off Market
Nearby schools
GreatSchools rating
- 10/10Franklin El SchoolGrades: K-5Distance: 1 mi
- 8/10Marshall Middle SchoolGrades: 6-8Distance: 3.2 mi
- 10/10North Allegheny Senior High SchoolGrades: 9-12Distance: 1.6 mi
Schools provided by the listing agent
- District: North Allegheny
Source: WPMLS. This data may not be complete. We recommend contacting the local school district to confirm school assignments for this home.


Get pre-qualified for a loan
At Zillow Home Loans, we can pre-qualify you in as little as 5 minutes with no impact to your credit score.An equal housing lender. NMLS #10287.
Sell for more on Zillow
Get a Zillow Showcase℠ listing at no additional cost and you could sell for .
$620,100
2% more
+$12,402
With Zillow Showcase(estimated)
$632,502
- Pennsylvania
- Allegheny County
- Wexford
- 15090
- 2546 Clubhouse Dr
Nearby cities
Nearby zip codes
Other Wexford Topics
